Leave a Message

By providing your contact information to Property Executives Team Elite, your personal information will be processed in accordance with Property Executives Team Elite's Privacy Policy. By checking the box(es) below, you expressly consent to receive marketing or promotional real estate communication from Property Executives Team Elite in the manner selected by you. For SMS text messages, message frequency varies. Message and data rates may apply. Consent is not a condition of purchase of any goods or services. You may opt out of receiving further communications from Property Executives Team Elite at any time. To opt out of receiving SMS text messages, reply STOP to unsubscribe. SMS text messaging is subject to our Terms of Use.

Thank you for your message. We will be in touch with you shortly.

1081 Raccoon Lane
1081 Raccoon Lane
1081 Raccoon Lane
1081 Raccoon Lane
1081 Raccoon Lane
1081 Raccoon Lane
1081 Raccoon Lane
1081 Raccoon Lane
1081 Raccoon Lane
1081 Raccoon Lane
1081 Raccoon Lane
1081 Raccoon Lane
1081 Raccoon Lane
1081 Raccoon Lane
1081 Raccoon Lane
1081 Raccoon Lane
1081 Raccoon Lane
1081 Raccoon Lane
1081 Raccoon Lane
1081 Raccoon Lane
1081 Raccoon Lane
1081 Raccoon Lane
1081 Raccoon Lane
1081 Raccoon Lane
1081 Raccoon Lane
1081 Raccoon Lane
1081 Raccoon Lane
1081 Raccoon Lane
1081 Raccoon Lane
1081 Raccoon Lane
1081 Raccoon Lane
1081 Raccoon Lane
1081 Raccoon Lane
1081 Raccoon Lane
1081 Raccoon Lane
1081 Raccoon Lane
1081 Raccoon Lane
1081 Raccoon Lane
1081 Raccoon Lane
1081 Raccoon Lane
1081 Raccoon Lane
1081 Raccoon Lane
1081 Raccoon Lane
1081 Raccoon Lane
1081 Raccoon Lane
1081 Raccoon Lane
1081 Raccoon Lane
1081 Raccoon Lane
1081 Raccoon Lane
1081 Raccoon Lane
1081 Raccoon Lane
1081 Raccoon Lane
1081 Raccoon Lane
1081 Raccoon Lane
1081 Raccoon Lane
1081 Raccoon Lane
1081 Raccoon Lane
SEE ALL PHOTOS
1081 Raccoon Lane
1081 Raccoon Lane
1081 Raccoon Lane
1081 Raccoon Lane
1081 Raccoon Lane
1081 Raccoon Lane
1081 Raccoon Lane
1081 Raccoon Lane
1081 Raccoon Lane
1081 Raccoon Lane
1081 Raccoon Lane
1081 Raccoon Lane
1081 Raccoon Lane
1081 Raccoon Lane
1081 Raccoon Lane
1081 Raccoon Lane
1081 Raccoon Lane
1081 Raccoon Lane
1081 Raccoon Lane
1081 Raccoon Lane
1081 Raccoon Lane
1081 Raccoon Lane
1081 Raccoon Lane
1081 Raccoon Lane
1081 Raccoon Lane
1081 Raccoon Lane
1081 Raccoon Lane
1081 Raccoon Lane
1081 Raccoon Lane
1081 Raccoon Lane
1081 Raccoon Lane
1081 Raccoon Lane
1081 Raccoon Lane
1081 Raccoon Lane
1081 Raccoon Lane
1081 Raccoon Lane
1081 Raccoon Lane
1081 Raccoon Lane
1081 Raccoon Lane
1081 Raccoon Lane
1081 Raccoon Lane
1081 Raccoon Lane
1081 Raccoon Lane
1081 Raccoon Lane
1081 Raccoon Lane
1081 Raccoon Lane
1081 Raccoon Lane
1081 Raccoon Lane
1081 Raccoon Lane
1081 Raccoon Lane
1081 Raccoon Lane
1081 Raccoon Lane
1081 Raccoon Lane
1081 Raccoon Lane
1081 Raccoon Lane
1081 Raccoon Lane
1081 Raccoon Lane
Sold

1081 Raccoon Lane

1081 Raccoon Lane, Piney Flats, TN 37686

$485,000
RARE 5 BEDROOM 3 & 1/2 BATH NO CITY TAXES
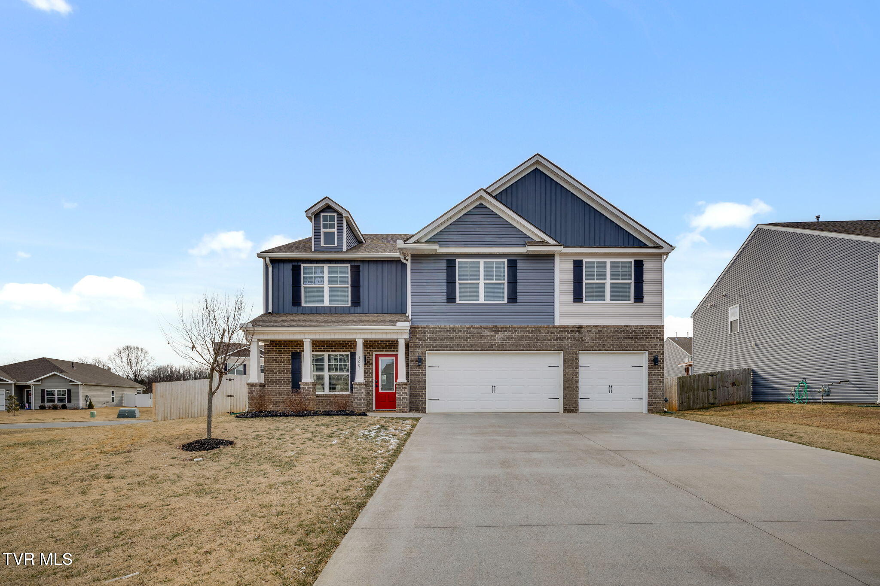
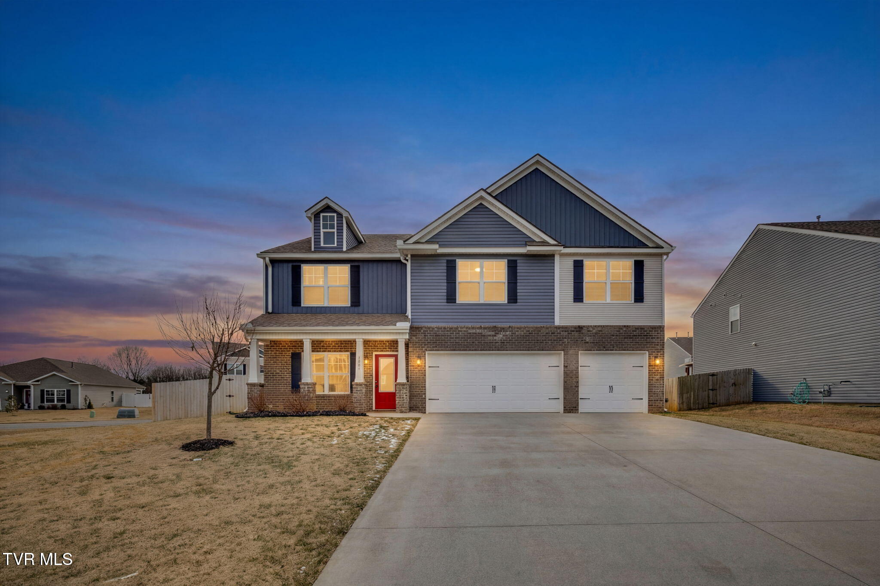
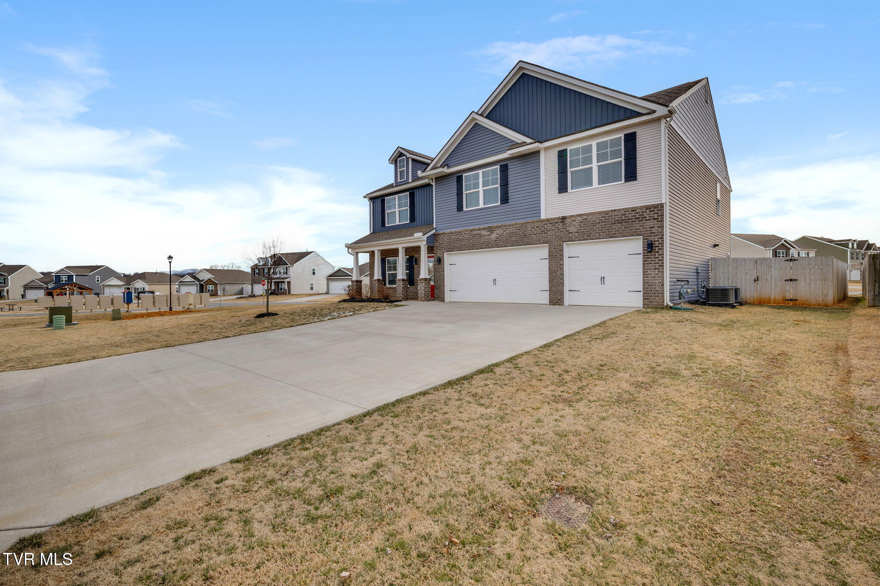
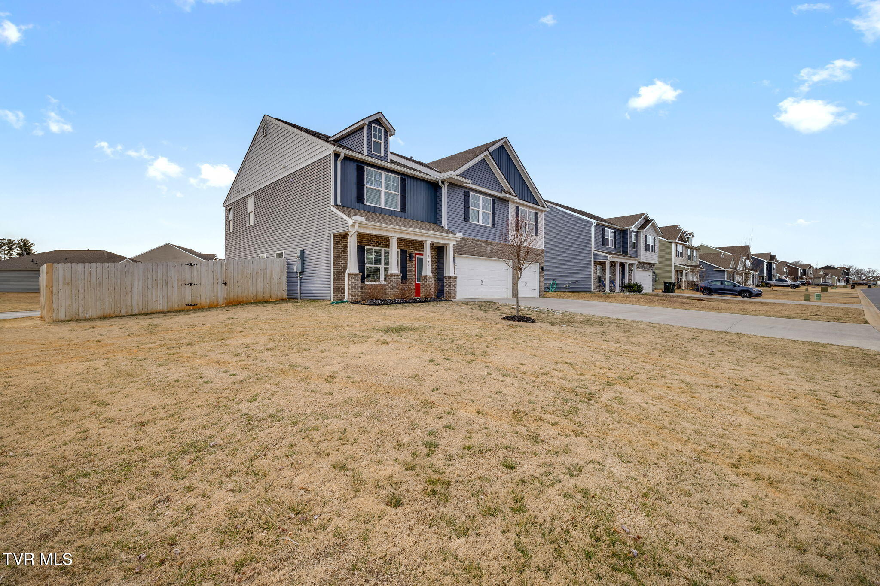
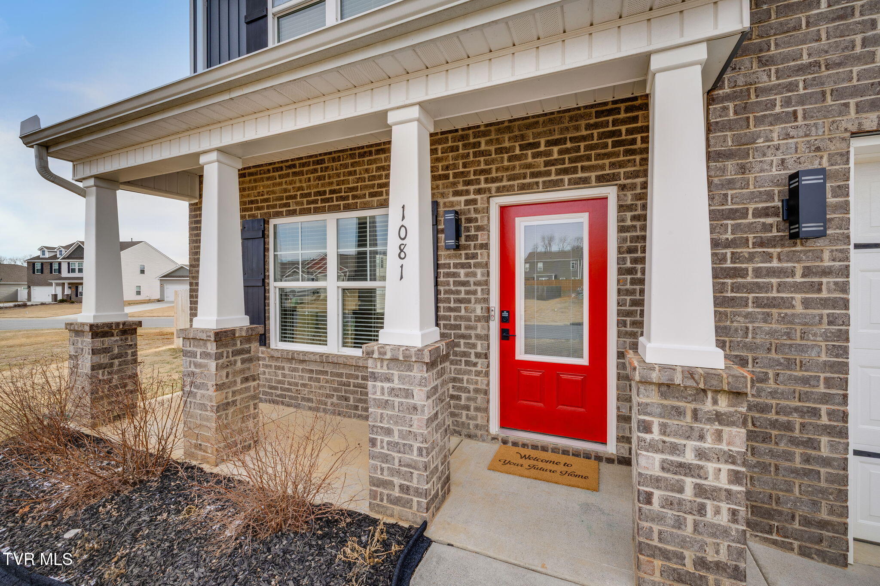
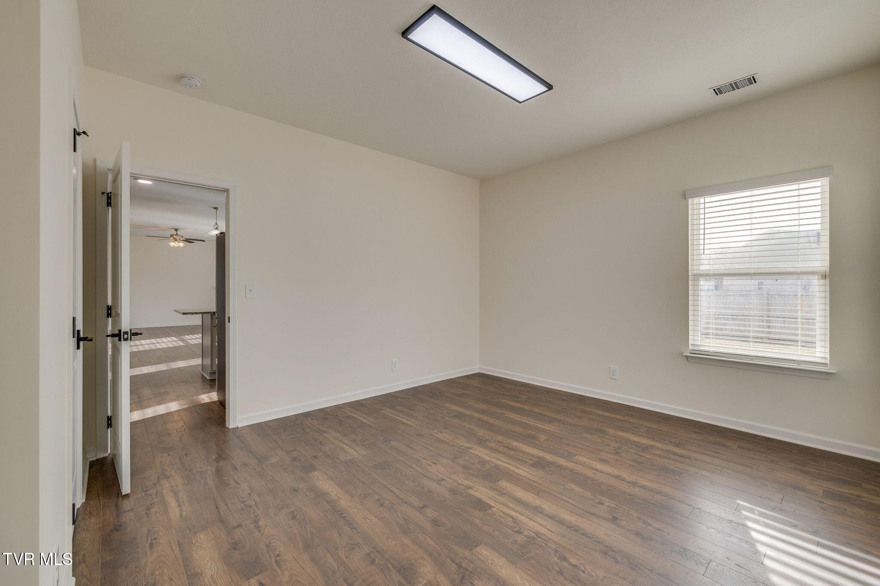
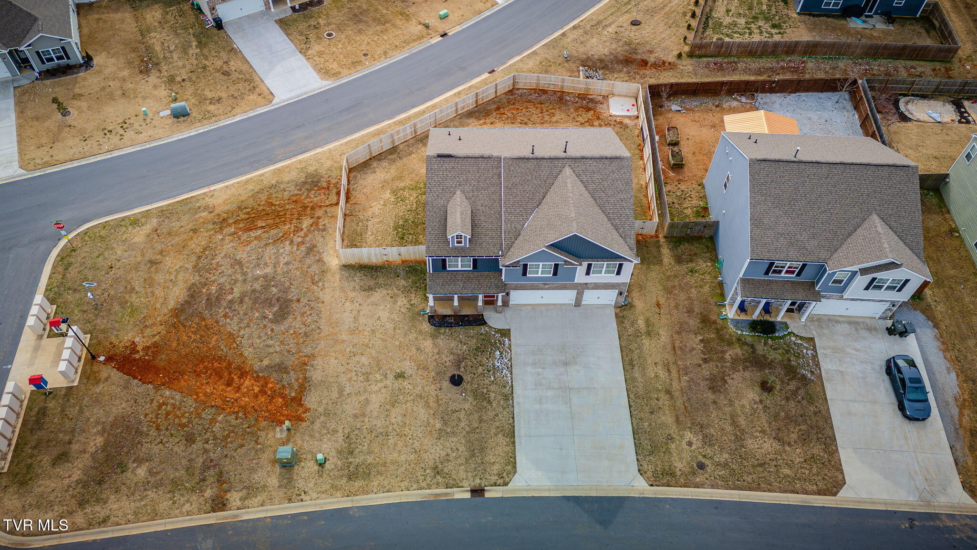
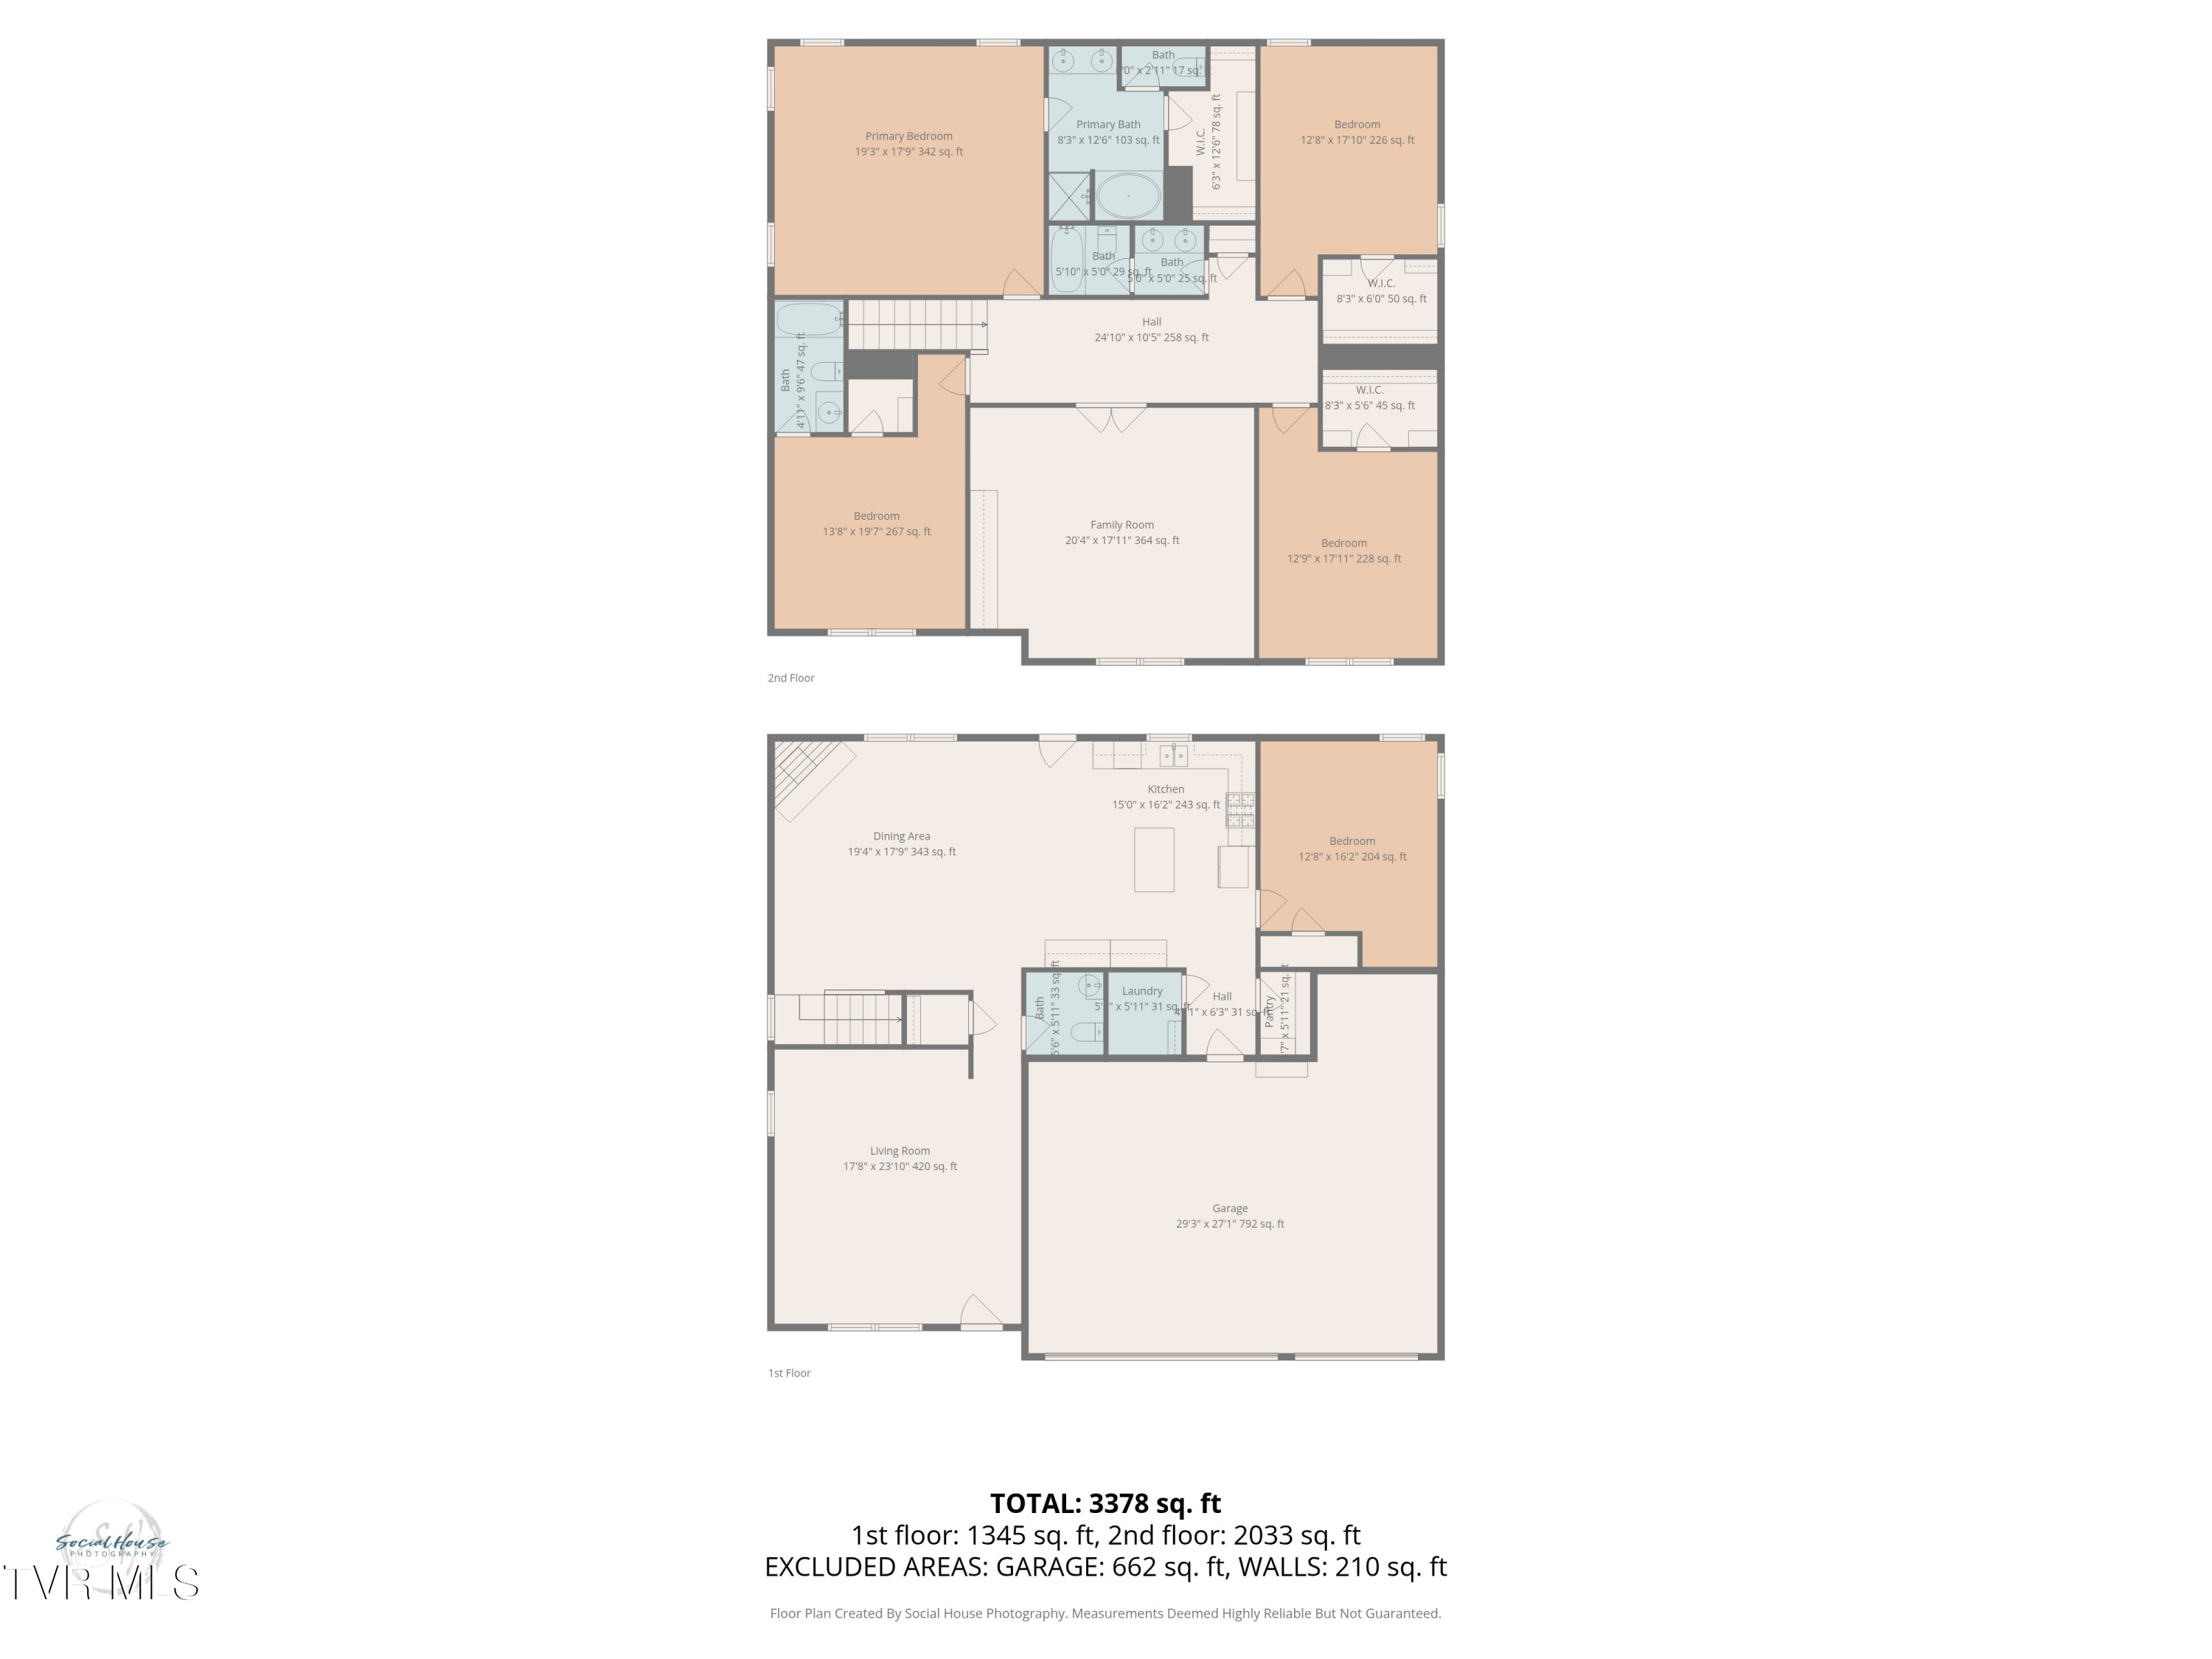
Beautifully updated 5-bedroom, 3.5-bath home offering 3,496 square feet of thoughtfully designed living space, built in 2020, and located in the desired The Cliffs at Boone Lake subdivision. Situated on a quiet street, this home features a modern, functional floor plan with quality finishes and abundant natural light throughout.
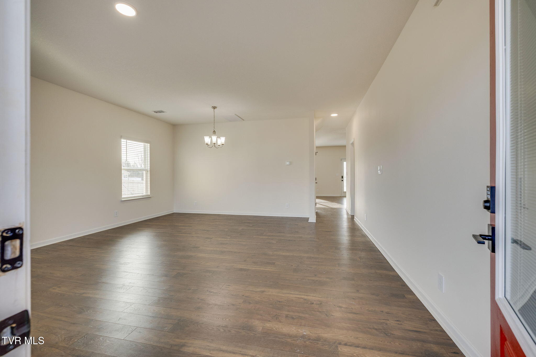
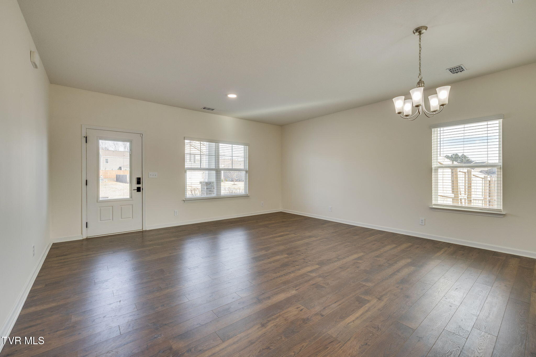
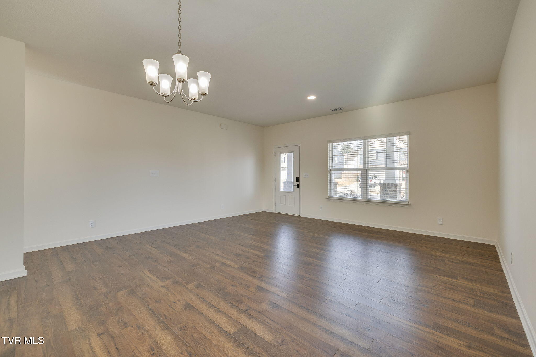
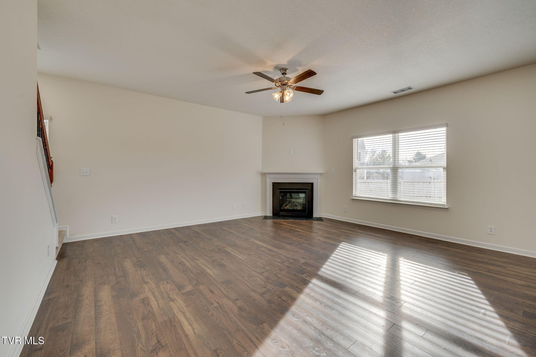
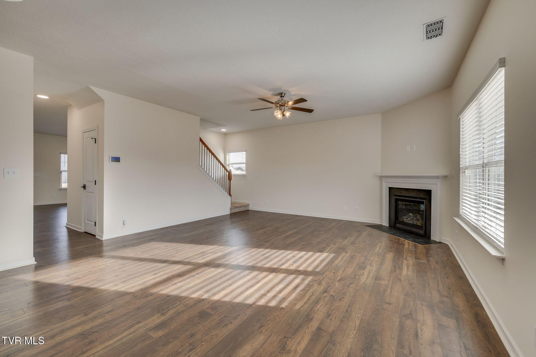
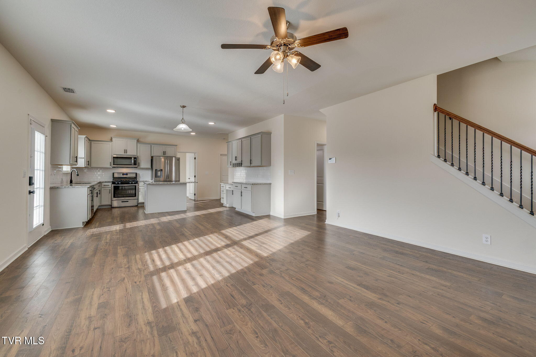
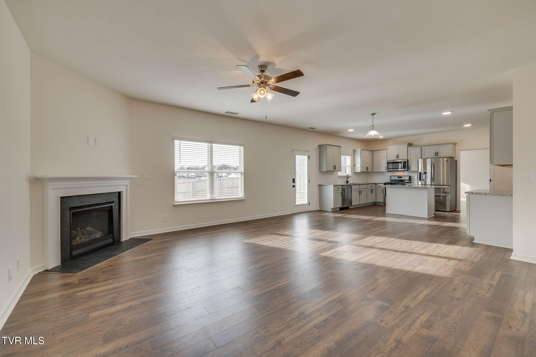
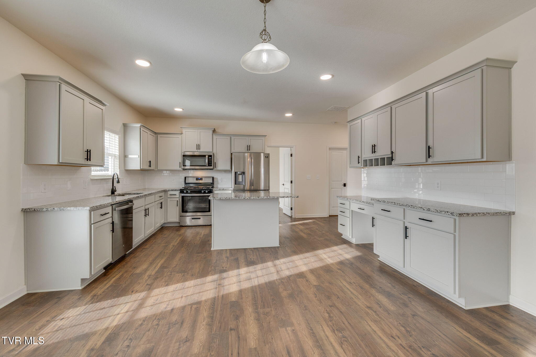
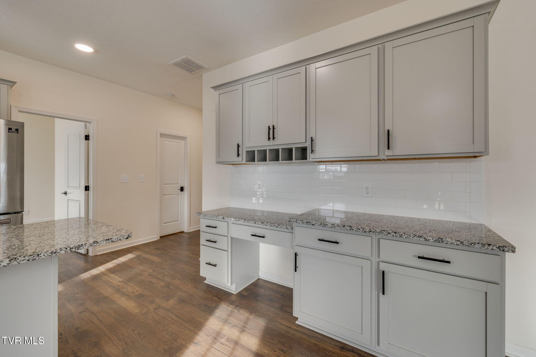
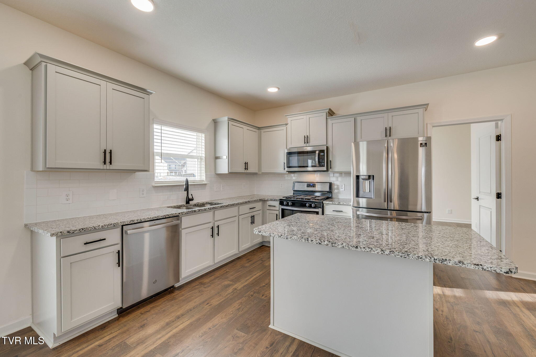
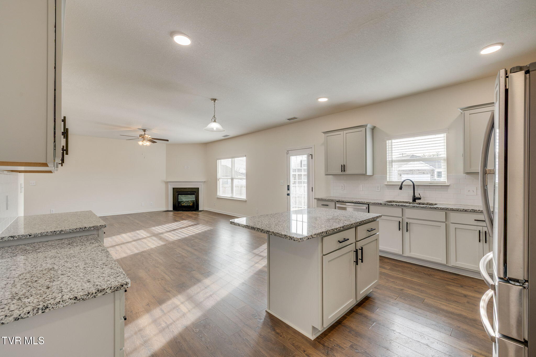
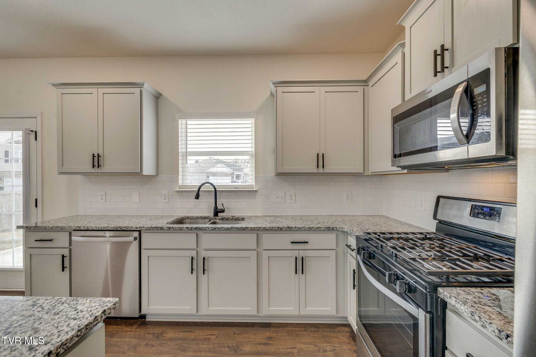
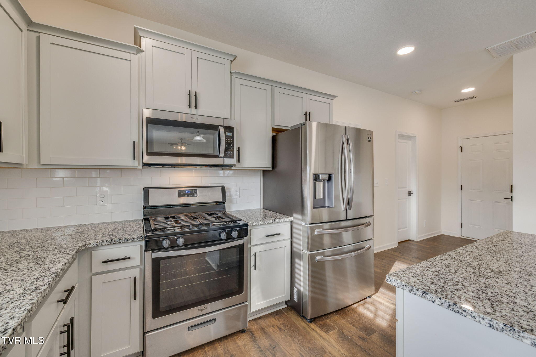
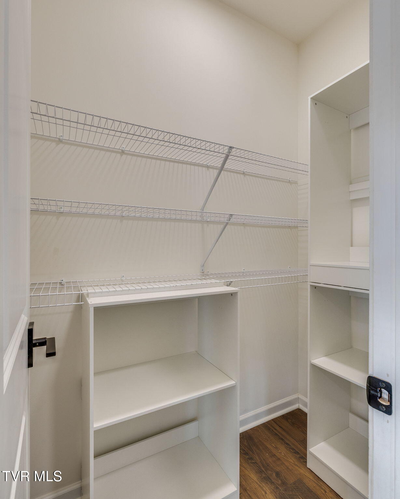
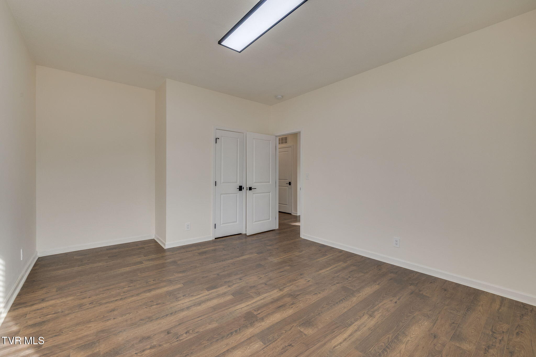
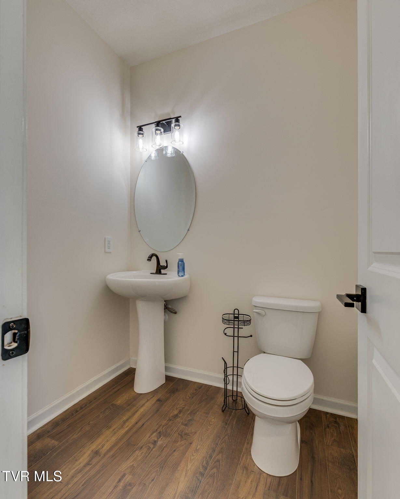
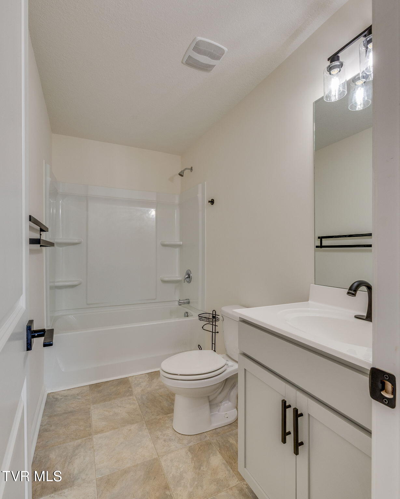
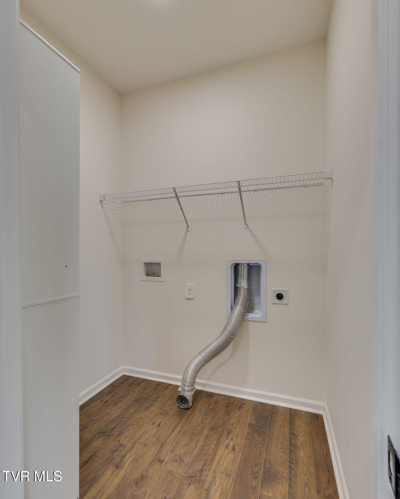
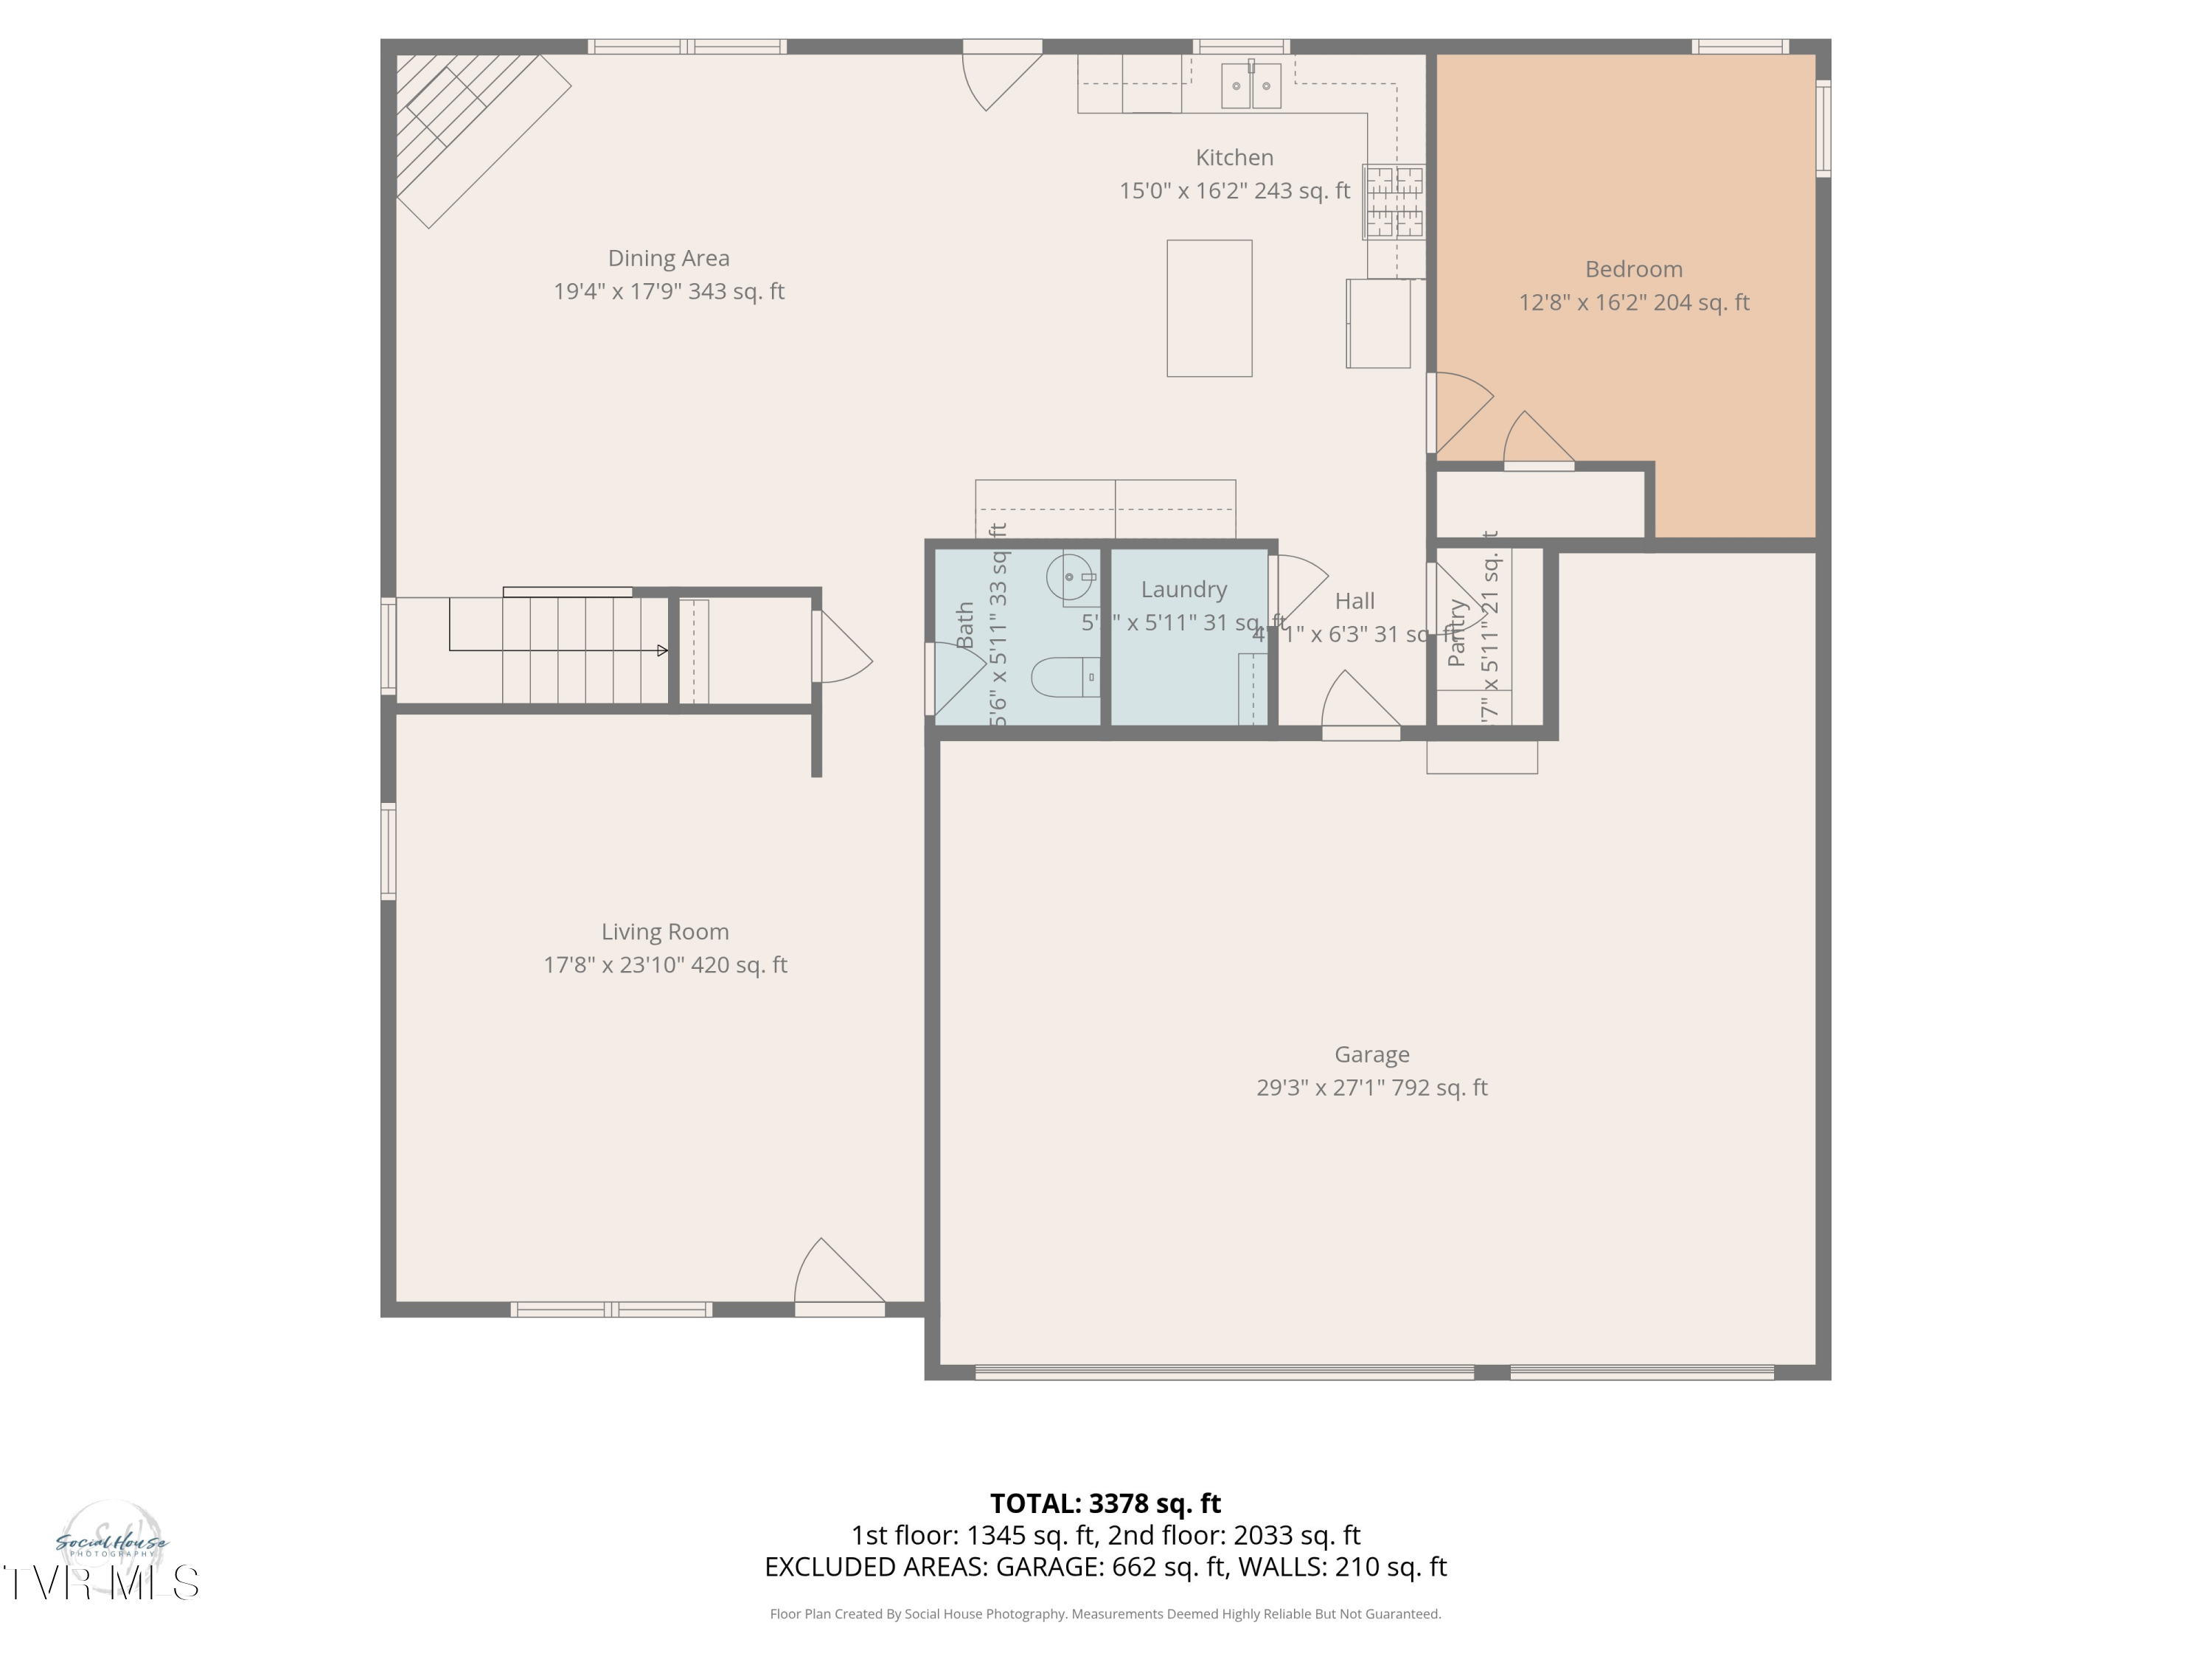
The open-concept living areas offer excellent flow for everyday living and entertaining complete with a gas fireplace. The kitchen features granite countertops, a centered island, newer appliances, pantry and ample cabinetry, all complemented by upgraded lighting, faucets, hardware, new interior paint and ceiling fans throughout the home. One of the 5 designated bedrooms, designated laundry room and guest half bathroom rounds off the main level
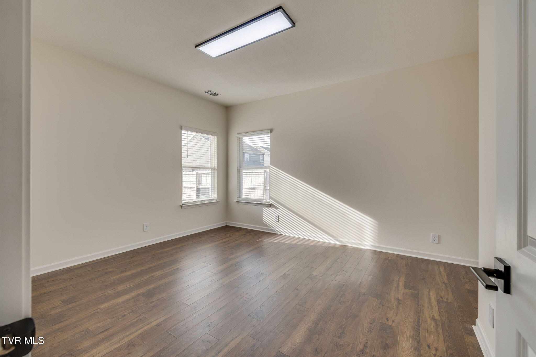
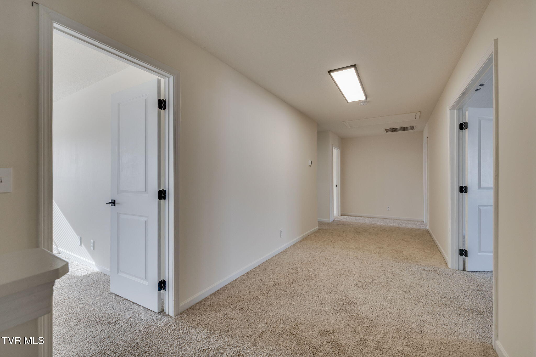
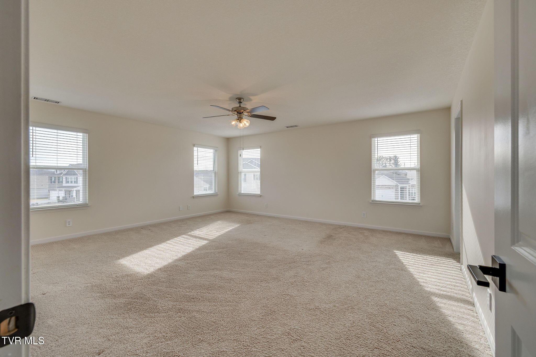
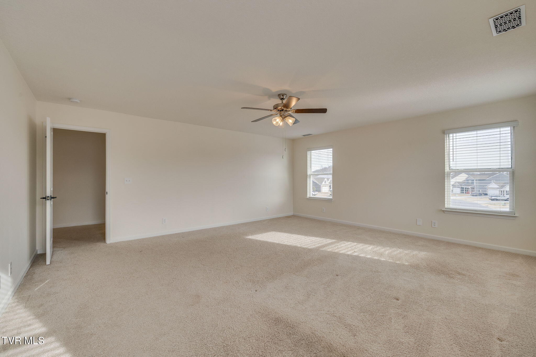
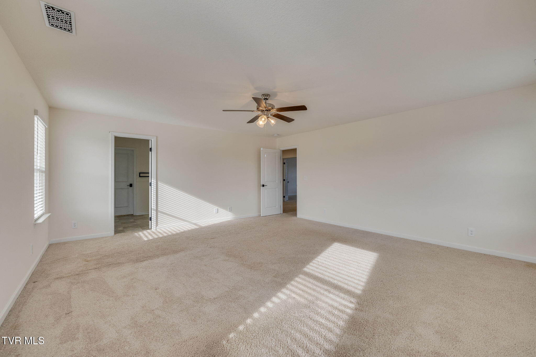
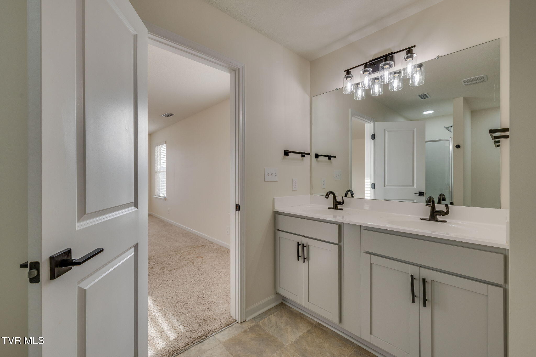
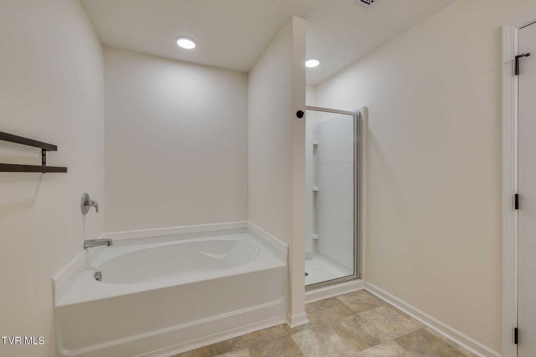
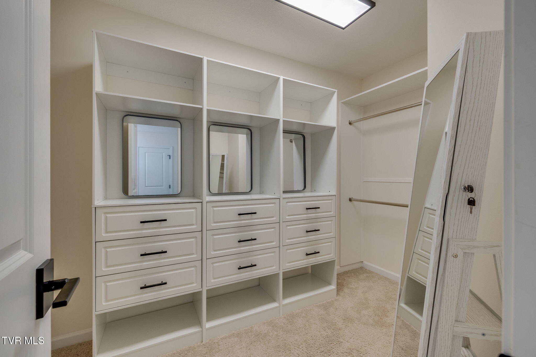
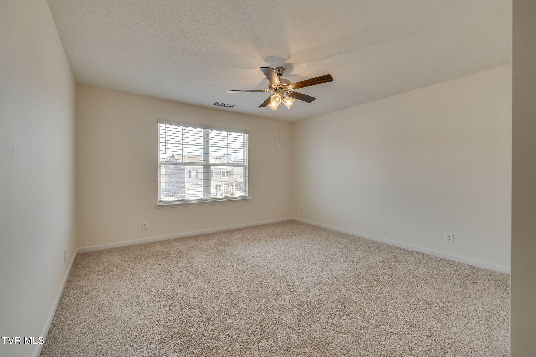
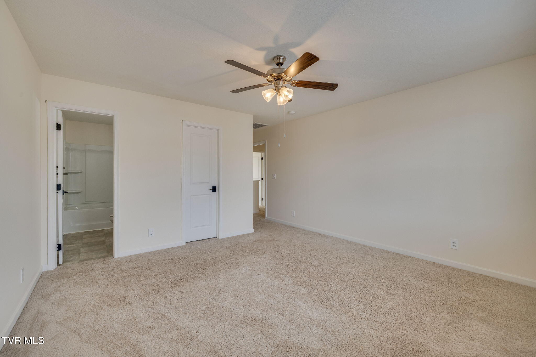
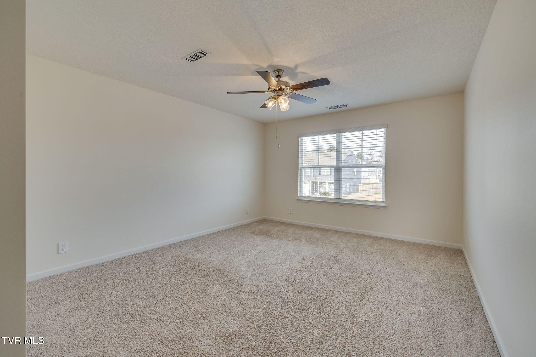
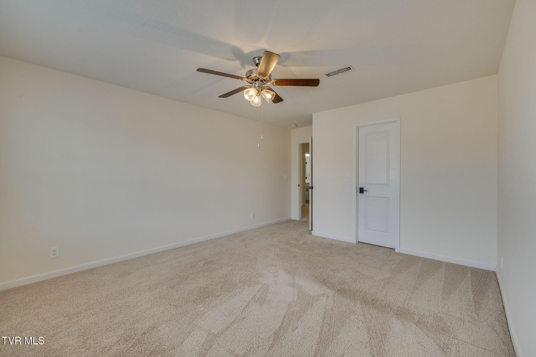
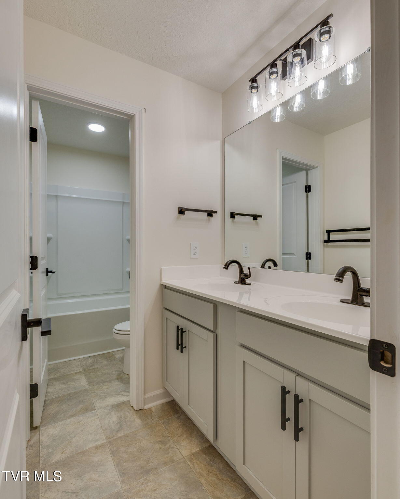
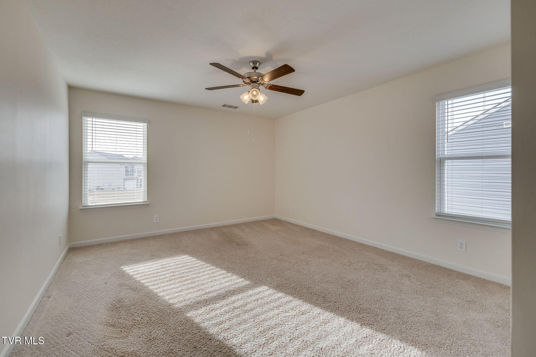
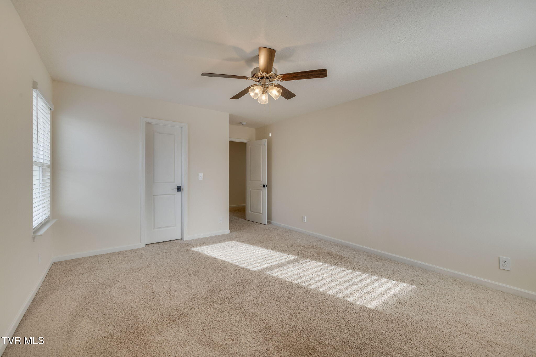
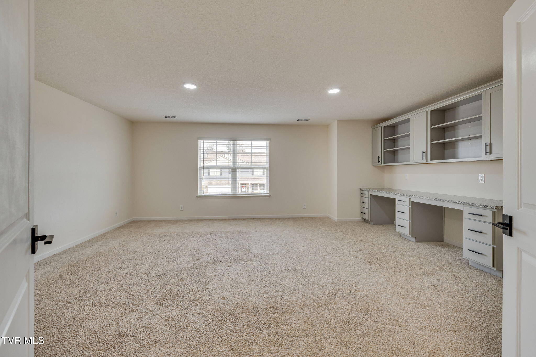
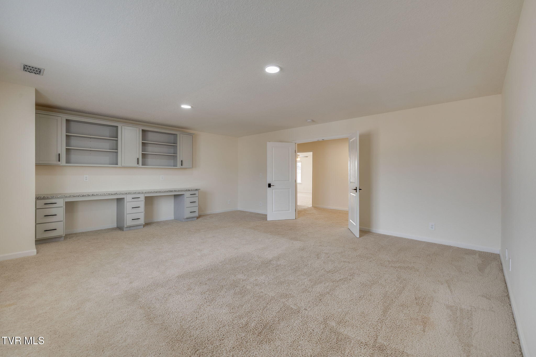
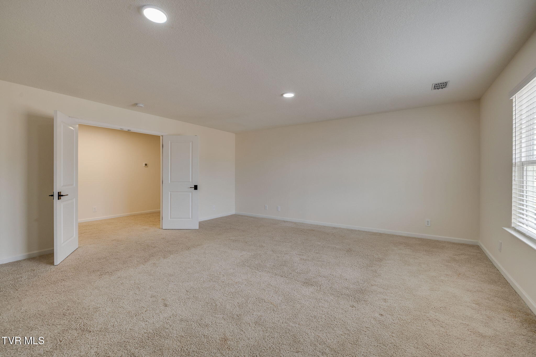
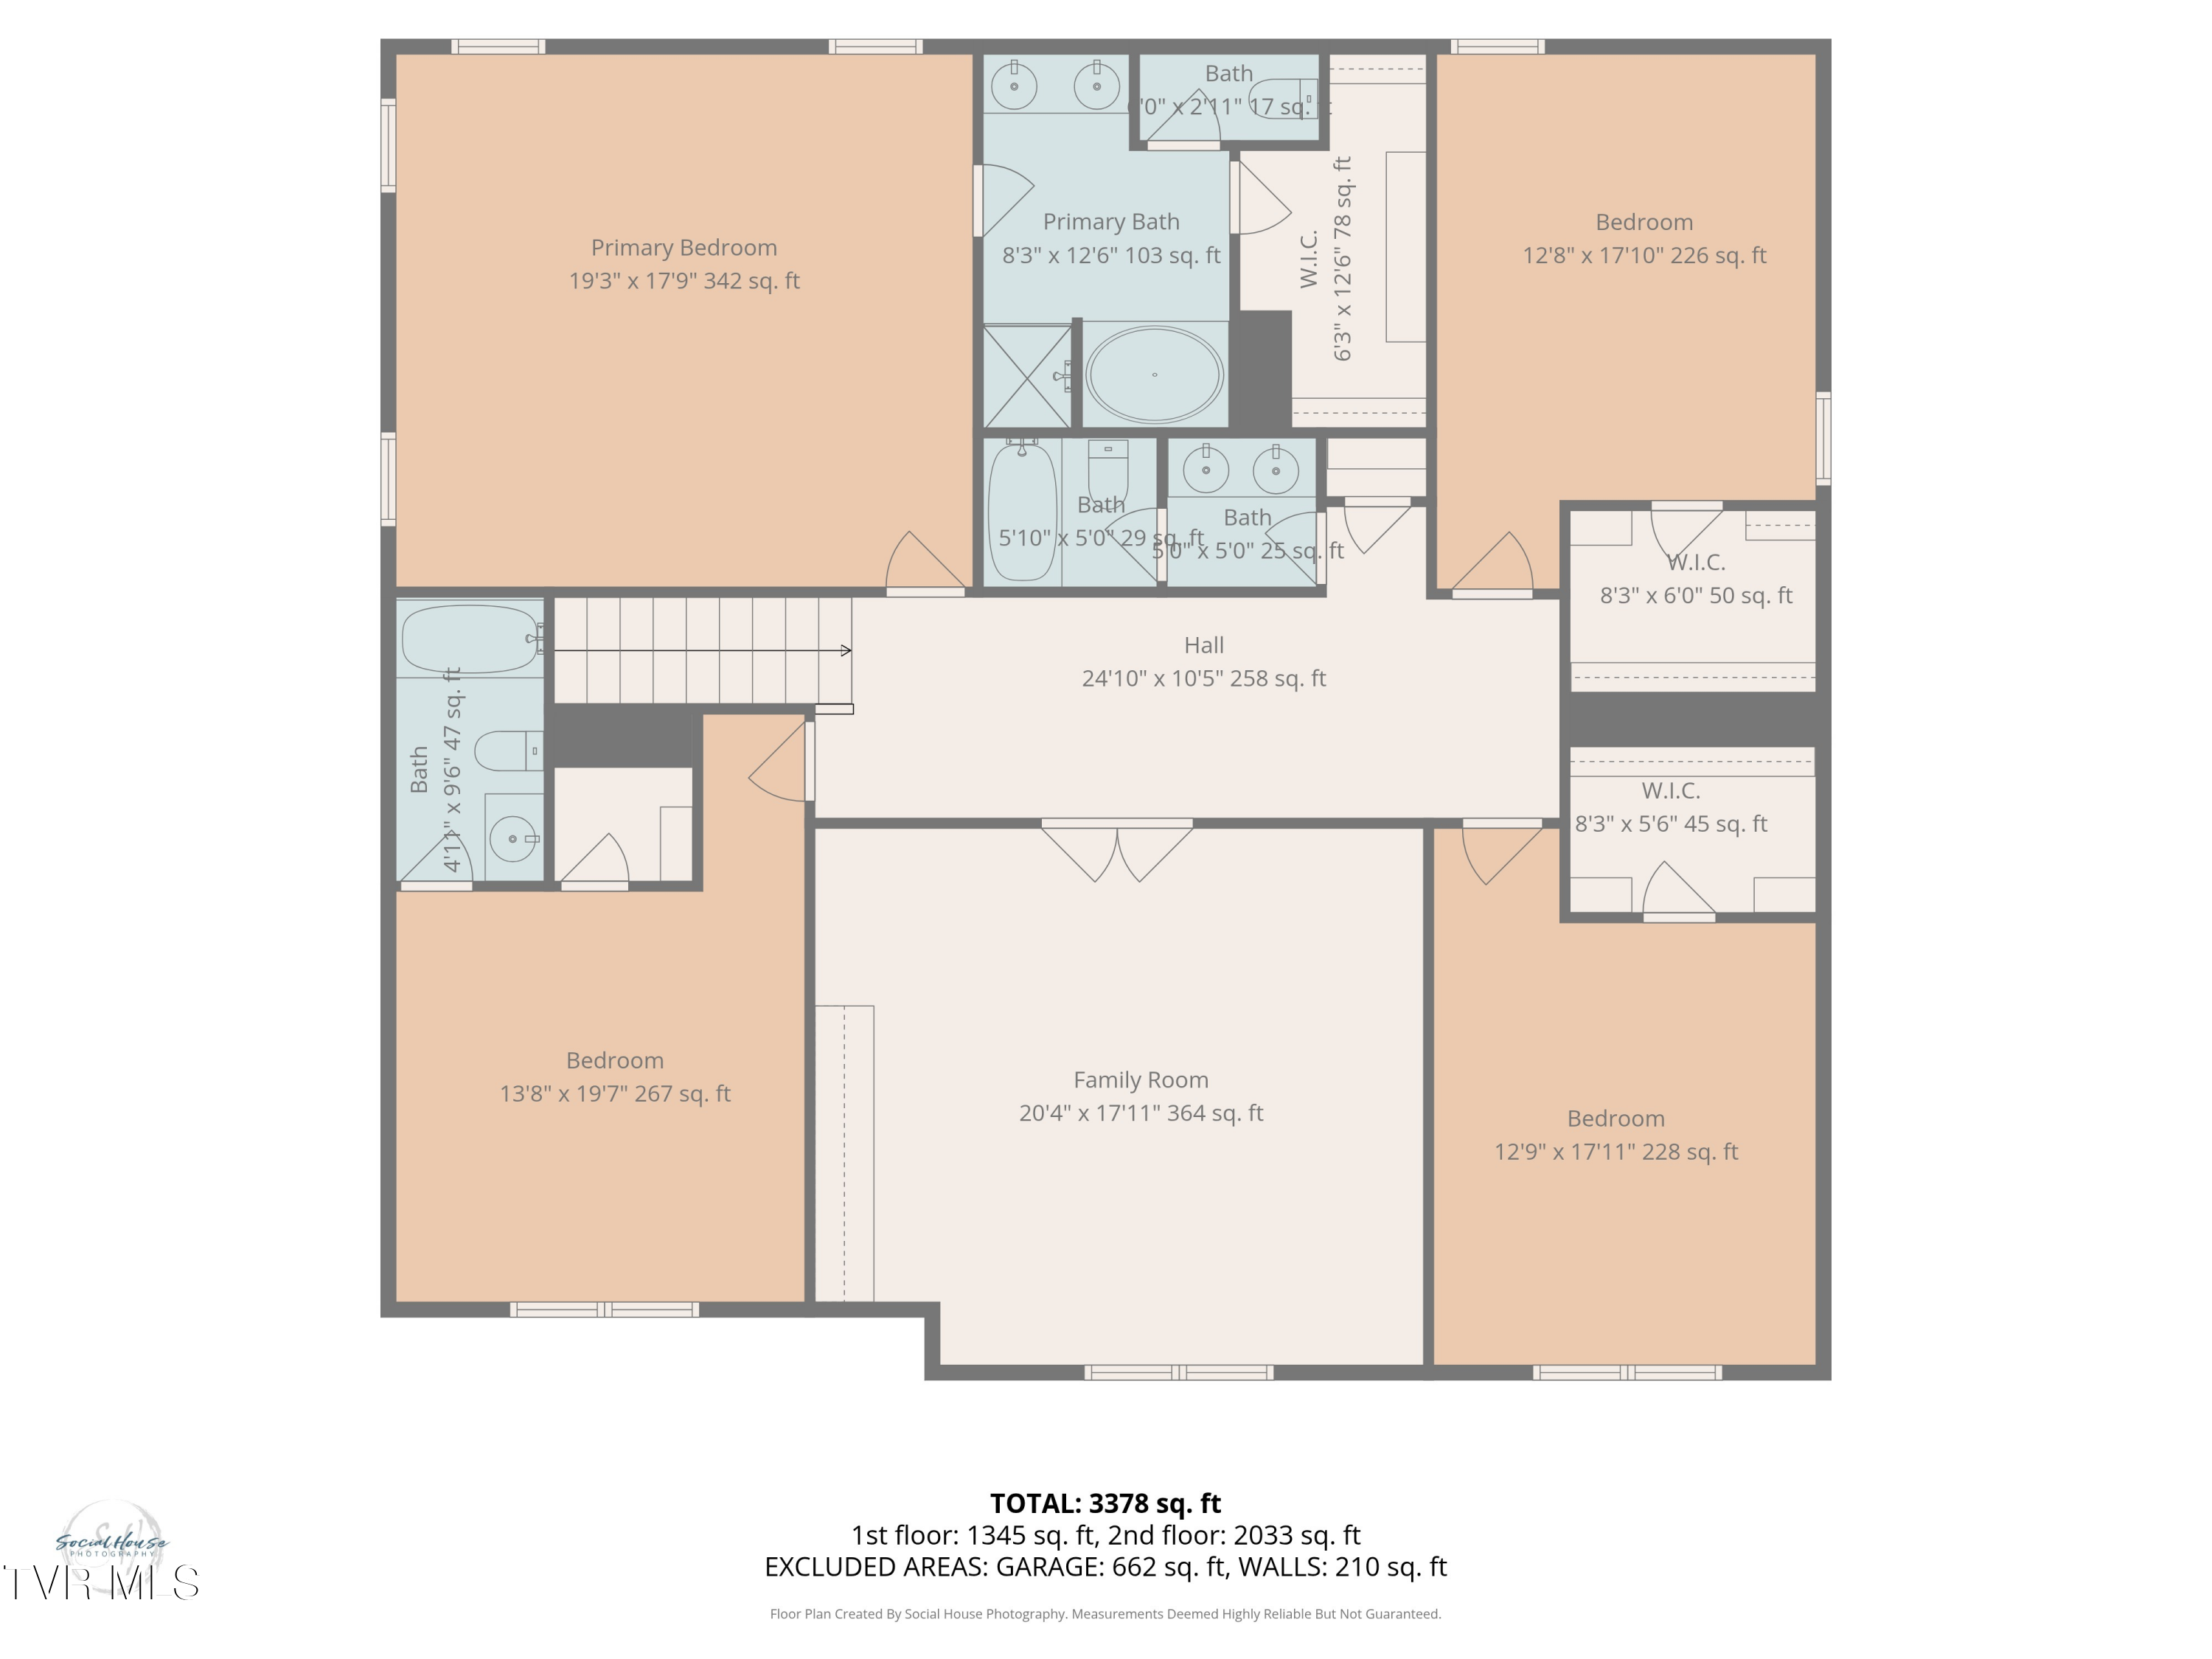
Upstairs you will find the large primary suite that provides comfort and convenience and features a large walk-in closet with beautiful en suite bathroom. 3 large additional bedrooms, one with its own bathroom and a huge bonus room that offers additional living space or would be ideal for a media room, playroom, or office.
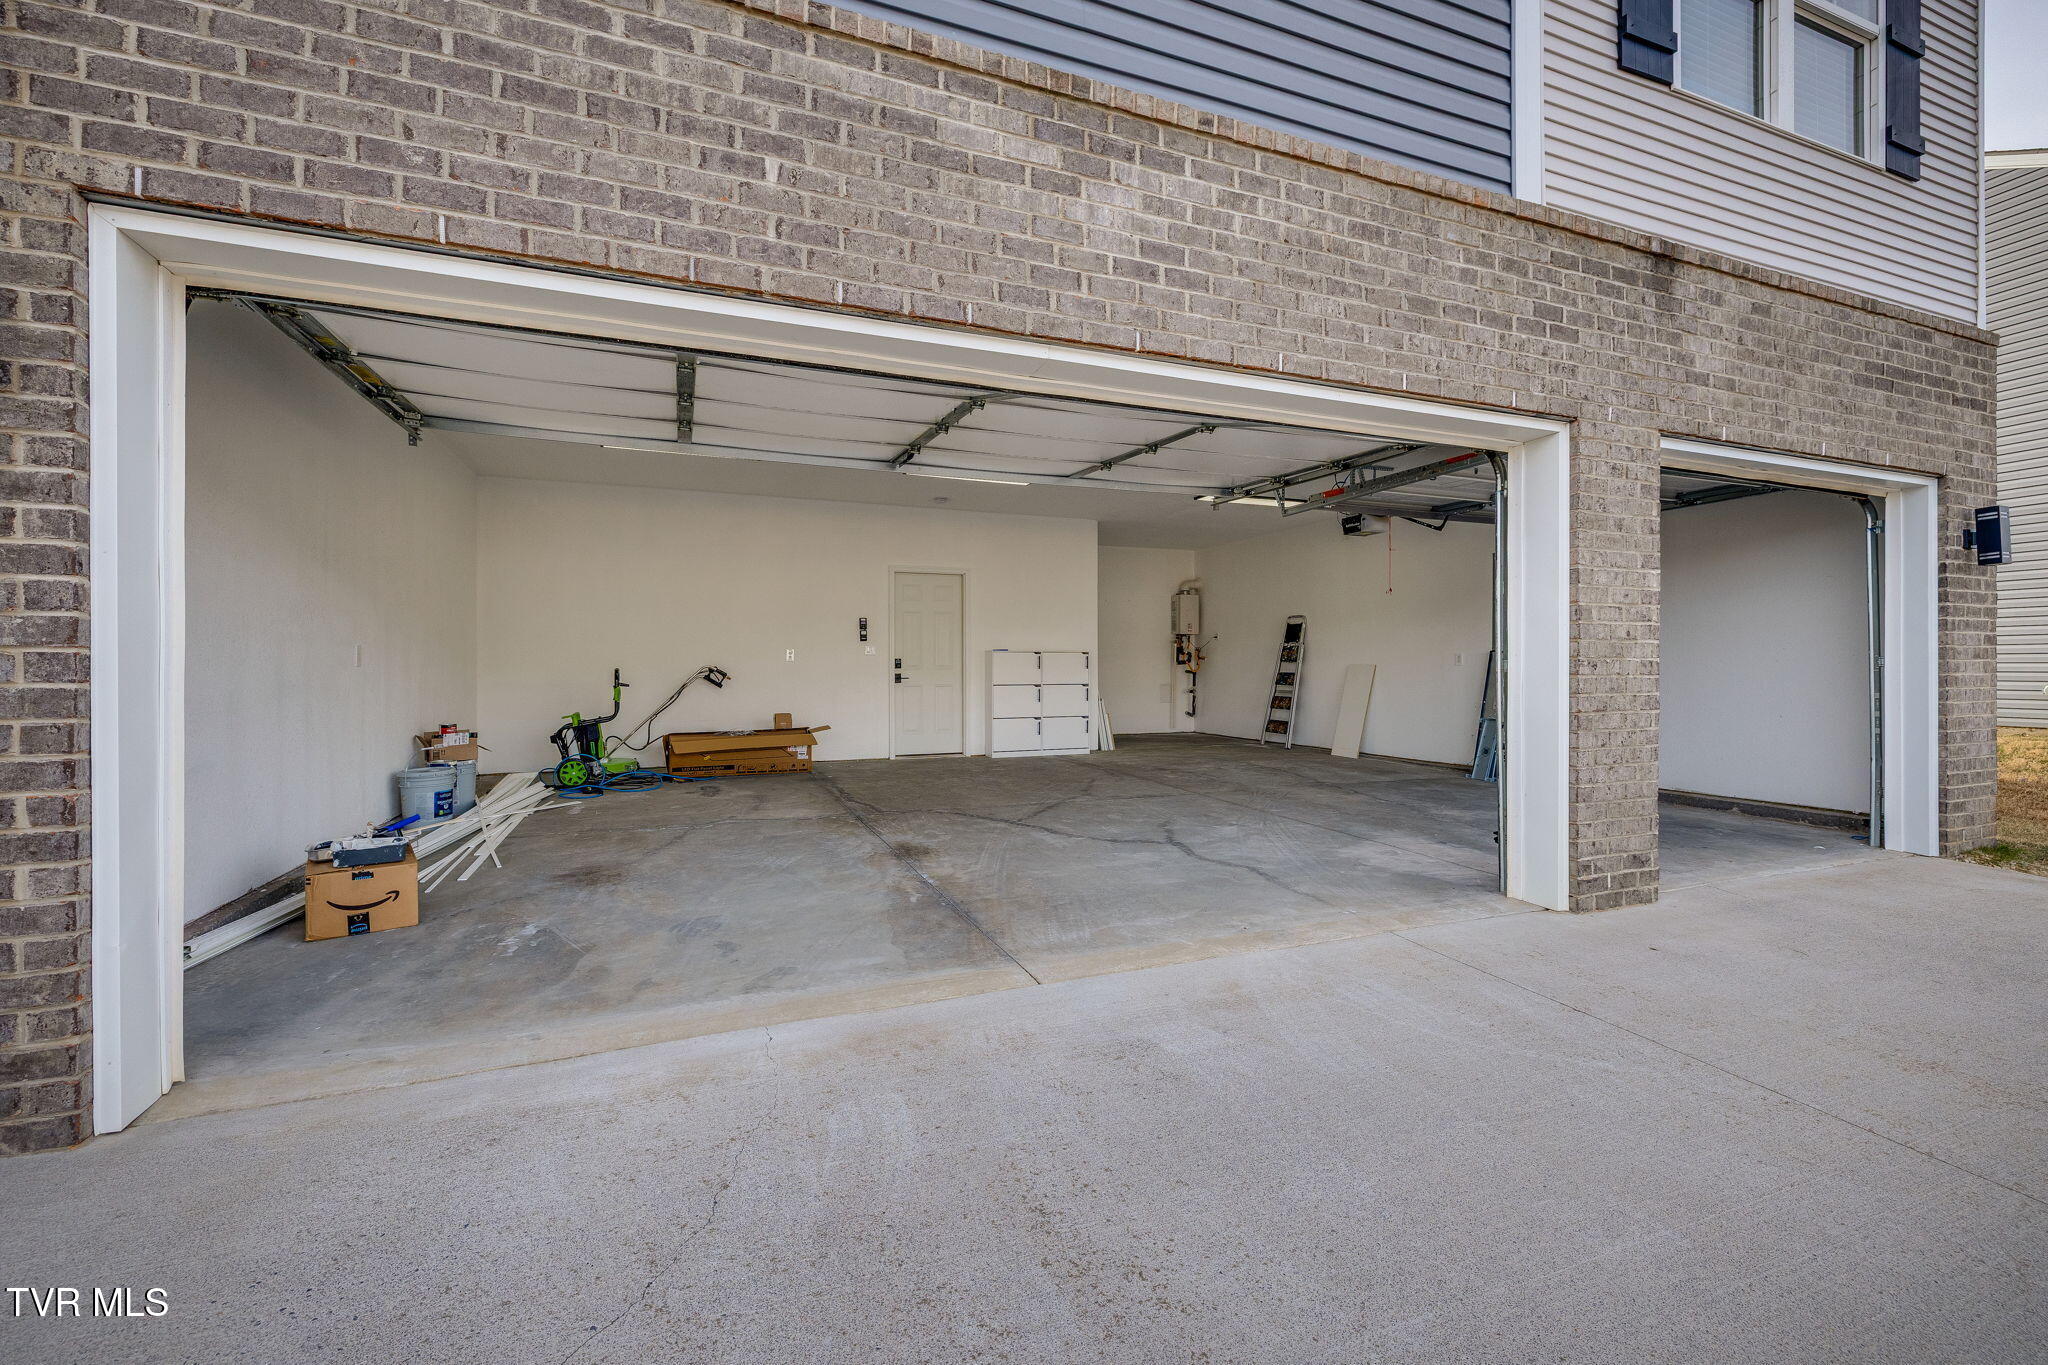
The finished 3-CAR Garage complete with a tankless hot water system adds abundant space, efficiency, excellent storage and plenty of parking.
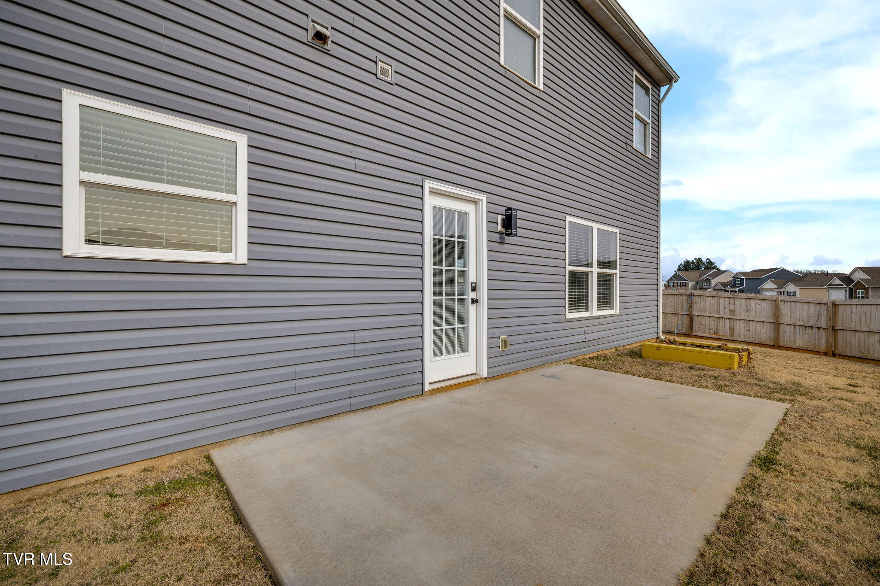
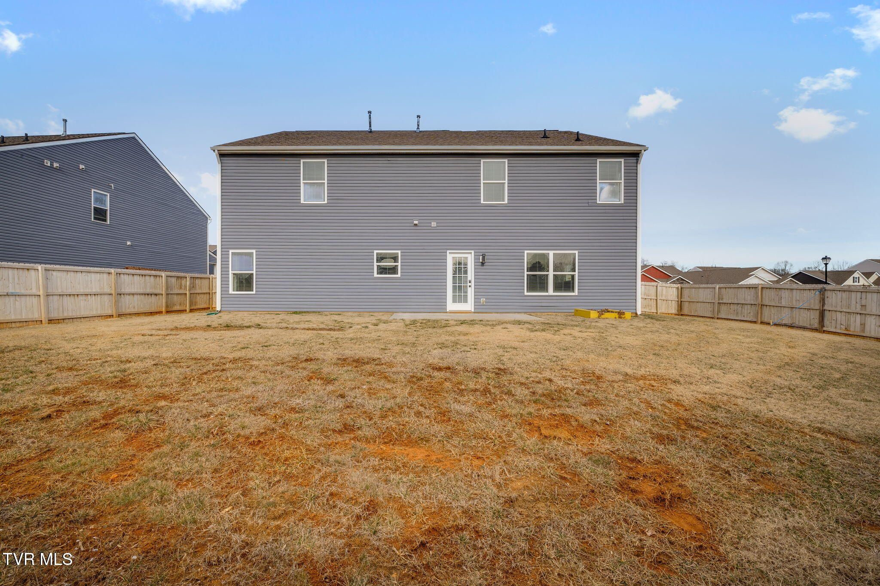
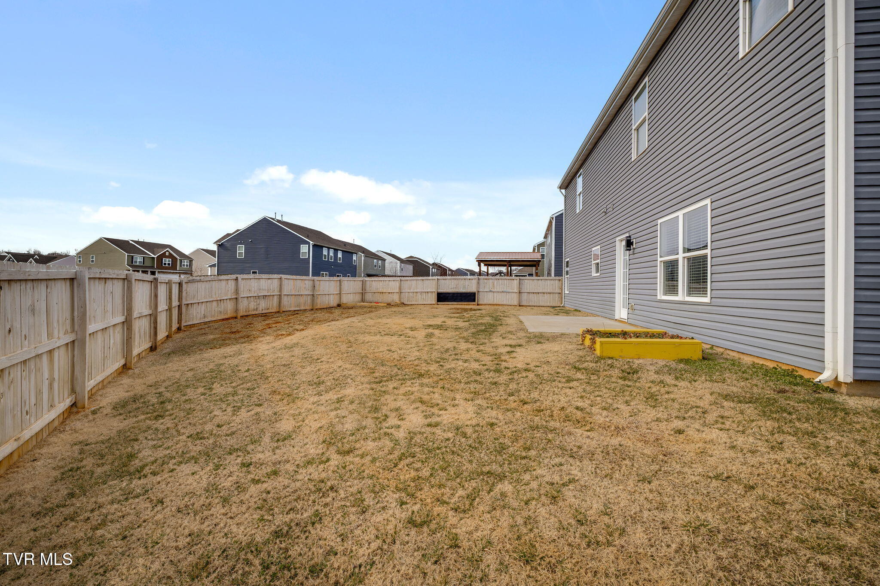
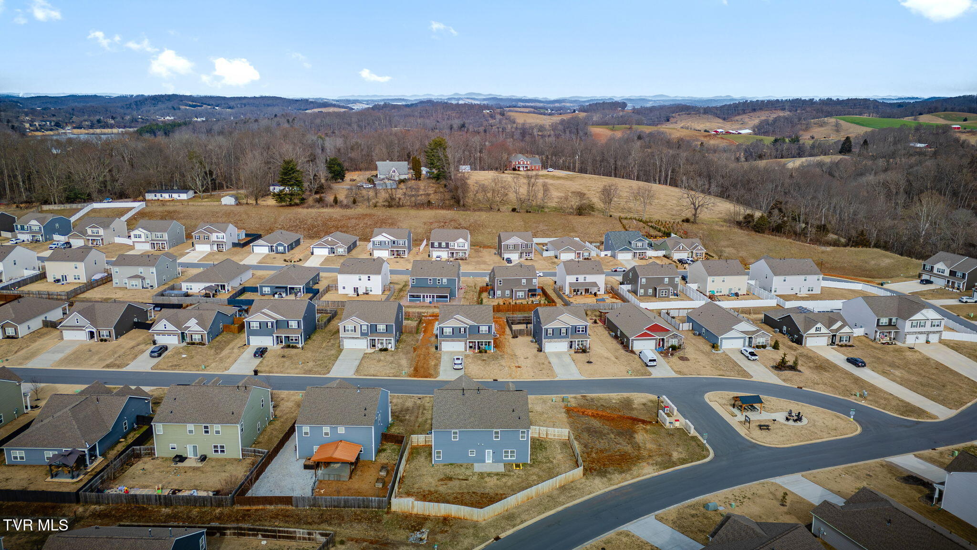
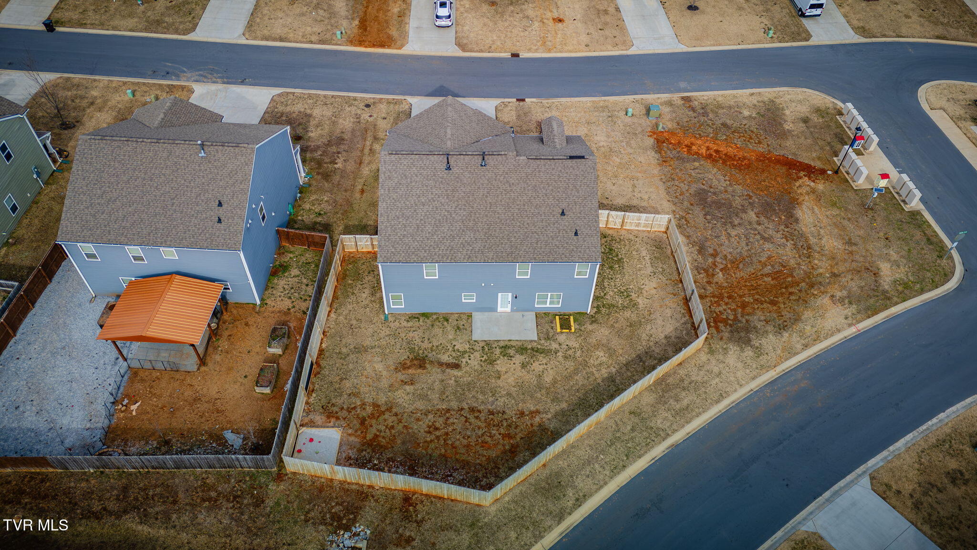
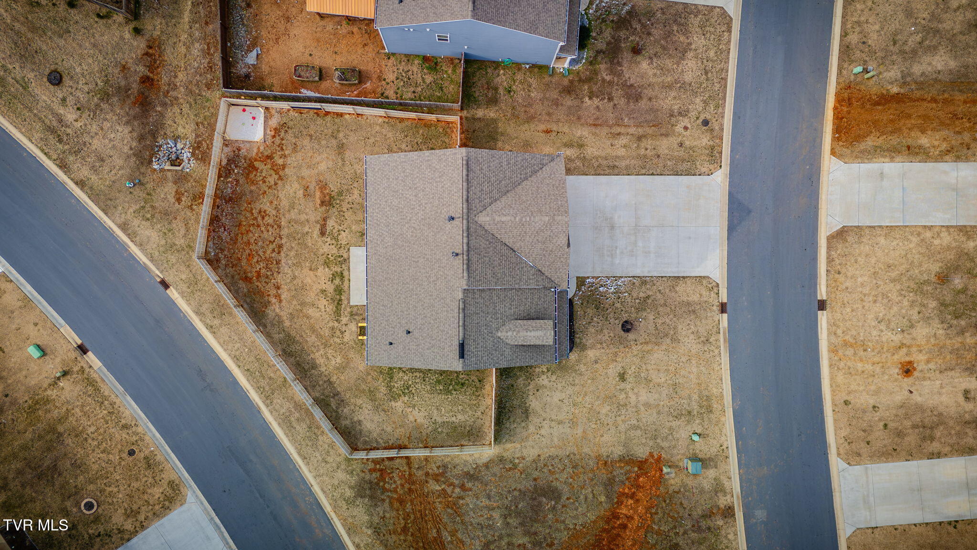
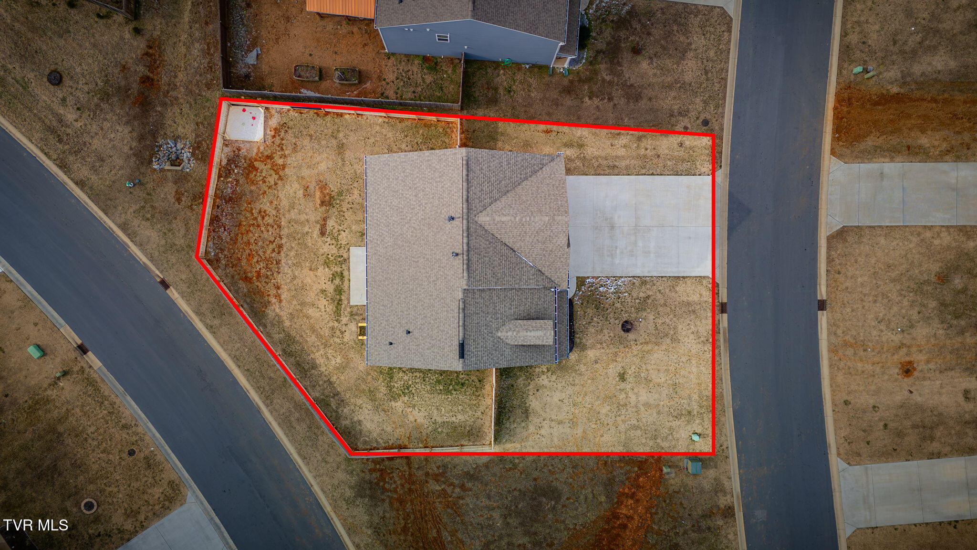
Step outside to the large grass and fenced backyard which includes a cement patio, a sandbox area for the kids and the perfect pallet to put your personal finishing touches on.
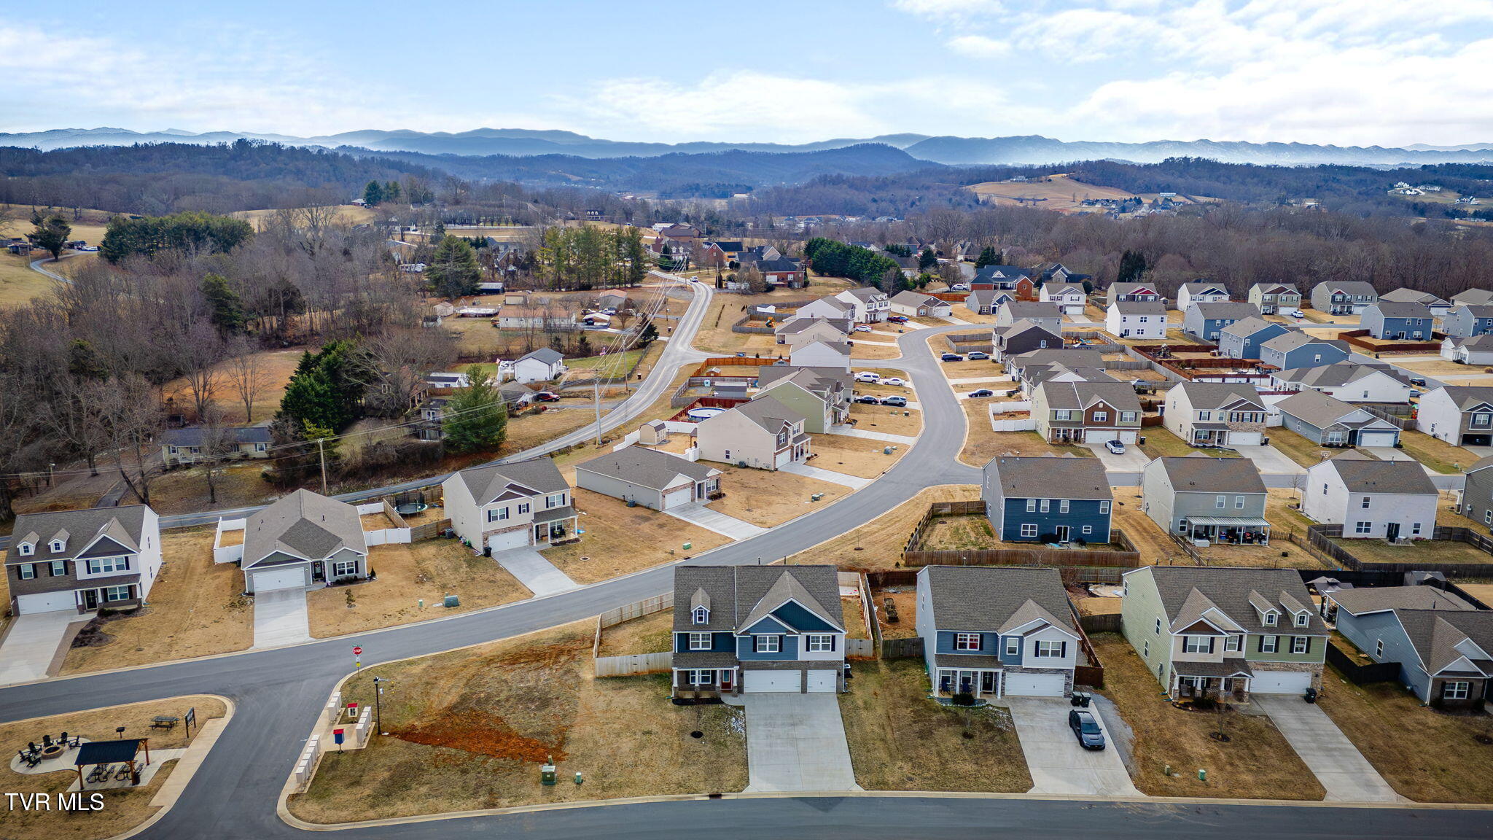
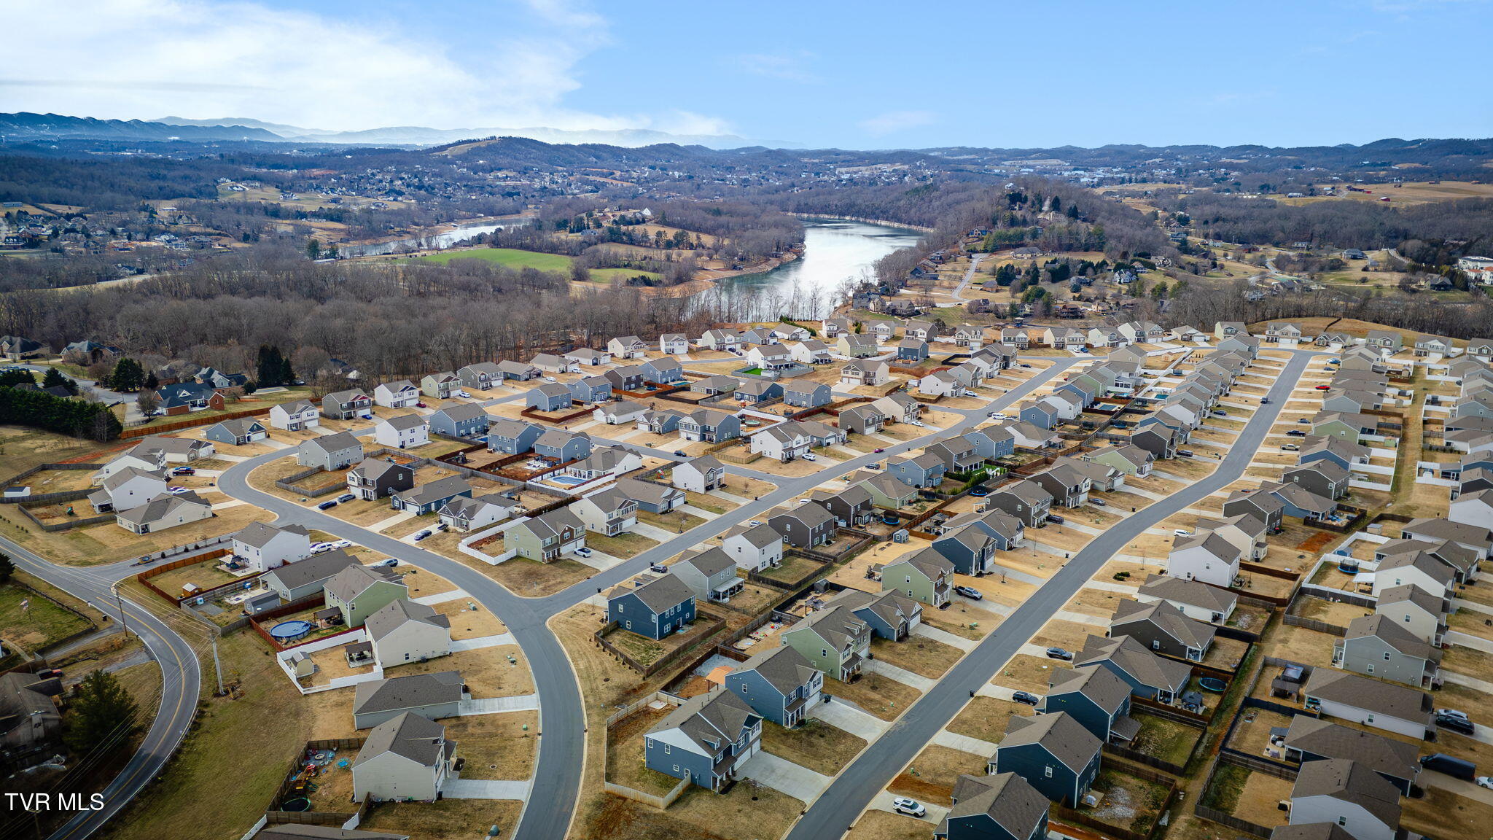
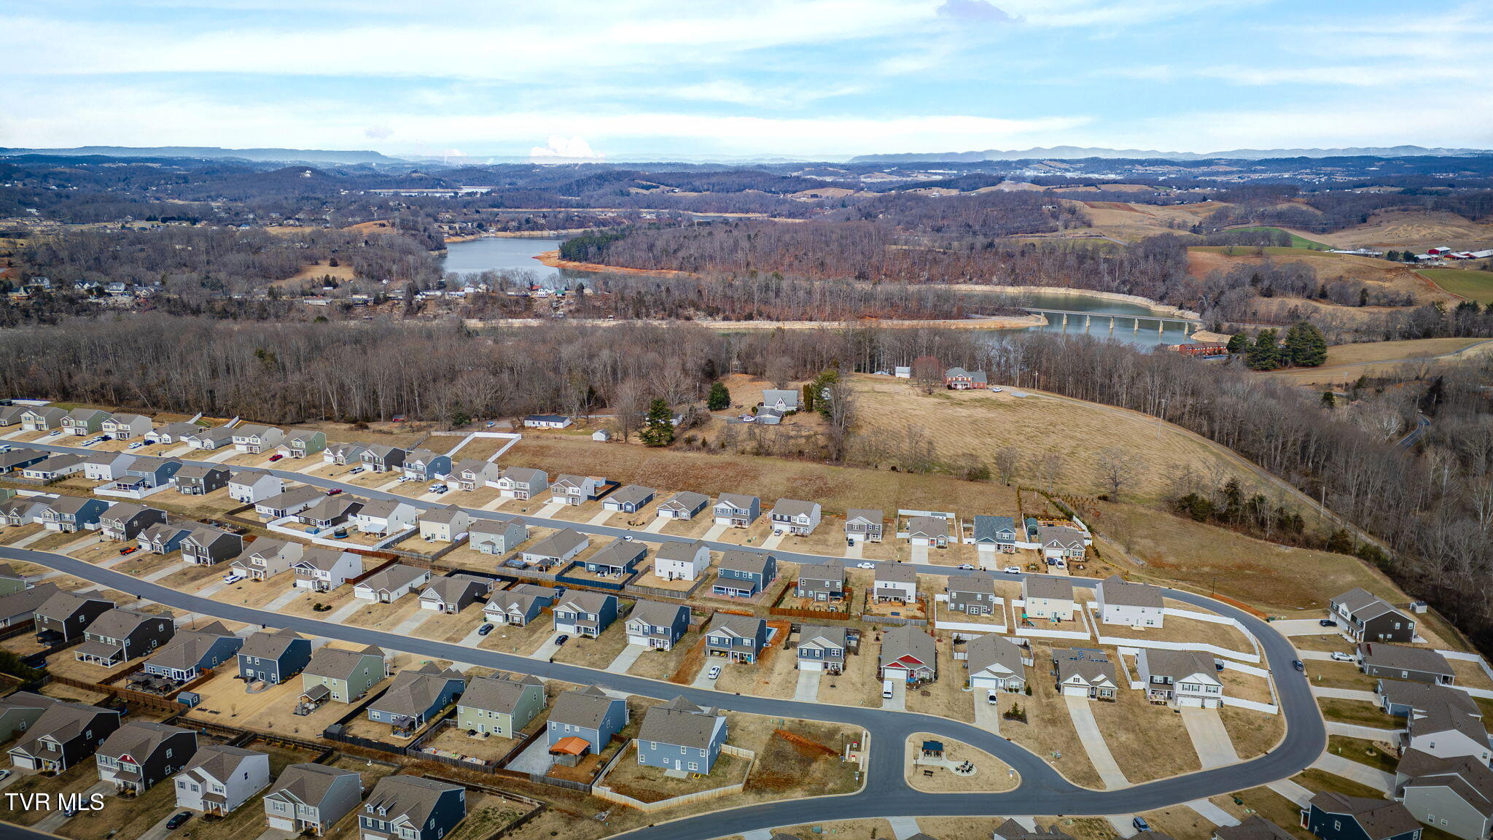
Conveniently located near Boone Lake, schools, shopping, dining, and major roadways, this move-in-ready home combines space, updates, and location in one of Piney Flats' most sought-after communities and there's Lake Access just a short distance down the road.

Buyer/Buyer's agent to verify all information.

5
beds

4
baths

3,496 Sq.Ft. LIVING AREA

10,018.8 Sq.Ft. lot

Features & Amenities

Interior

  • total bedrooms5
  • Total bathrooms4
  • full bathrooms3
  • half bathroom1
  • Laundry room Electric Dryer Hookup, Washer Hookup
  • Flooring Carpet, Tile, Vinyl
  • Fireplace Living Room
  • APPLIANCES Dishwasher, Gas Range, Microwave, Refrigerator
  • other interior Features Built-in Features, Eat-in Kitchen, Granite Counters, Kitchen Island, Open Floorplan, Pantry, Remodeled, Soaking Tub, Walk-In Closet(s)

Area & Lot

  • Status Sold
  • Date Sold March 23, 2026
  • Living Area3,496 Sq.Ft.
  • Total Area3,496 Sq.Ft.
  • Lot Area10,018.8 Sq.Ft.
  • MLS® ID9991083
  • TypeResidential
  • YEAR BUILT2020
  • NeighborhoodPiney Flats
  • Architecture StylesPUD
  • Elementary SchoolMary Hughes
  • Middle SchoolSullivan East
  • High SchoolSullivan East

Exterior

  • STORIES2
  • Garage Space3.0
  • water SourcePublic
  • roofShingle
  • parkingAttached, Garage Door Opener
  • HEAT TYPECentral, Fireplace(s), Natural Gas
  • AIR CONDITIONINGCeiling Fan(s), Central Air
  • sewerPublic Sewer
  • SubstructureSlab
  • HOA AmenitiesLandscaping
  • other exterior FeaturesPlayground

Financial

  • Sales Price$485,000
  • HOA $250/yr
  • Zoning Residential
View Virtual Tour

Piney Flats

Explore

Work With Us

Our team is committed to delivering personalized strategies, local market expertise, and dedicated support tailored to your unique goals.

Follow Us on Instagram