Leave a Message

By providing your contact information to Property Executives Team Elite, your personal information will be processed in accordance with Property Executives Team Elite's Privacy Policy. By checking the box(es) below, you expressly consent to receive marketing or promotional real estate communication from Property Executives Team Elite in the manner selected by you. For SMS text messages, message frequency varies. Message and data rates may apply. Consent is not a condition of purchase of any goods or services. You may opt out of receiving further communications from Property Executives Team Elite at any time. To opt out of receiving SMS text messages, reply STOP to unsubscribe. SMS text messaging is subject to our Terms of Use.

Thank you for your message. We will be in touch with you shortly.

111 East College Street
SEE ALL PHOTOS
111 East College Street
Sold

111 East College Street

111 East College Street, Jonesborough, TN 37659

$605,000
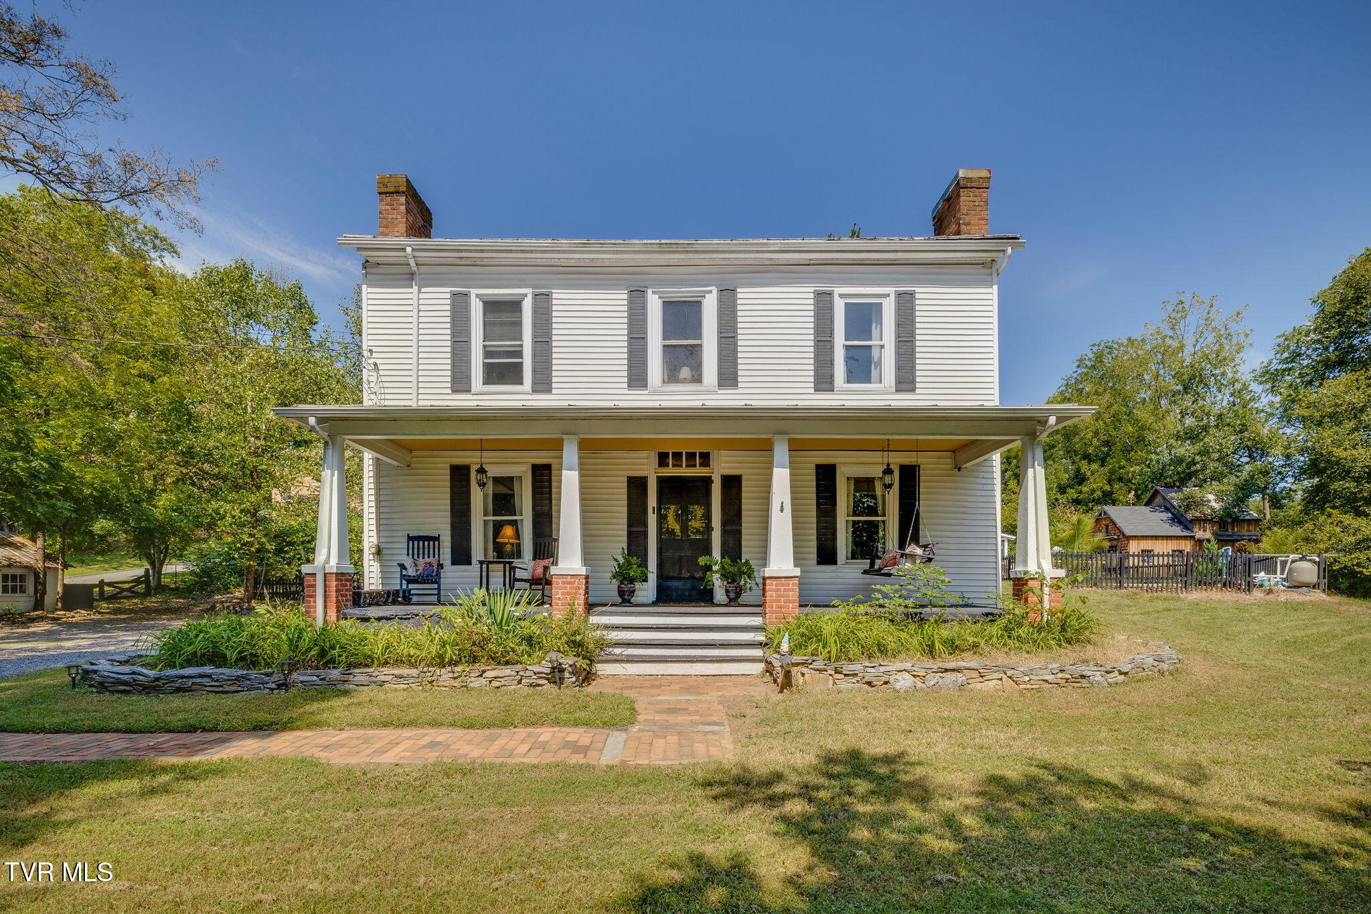
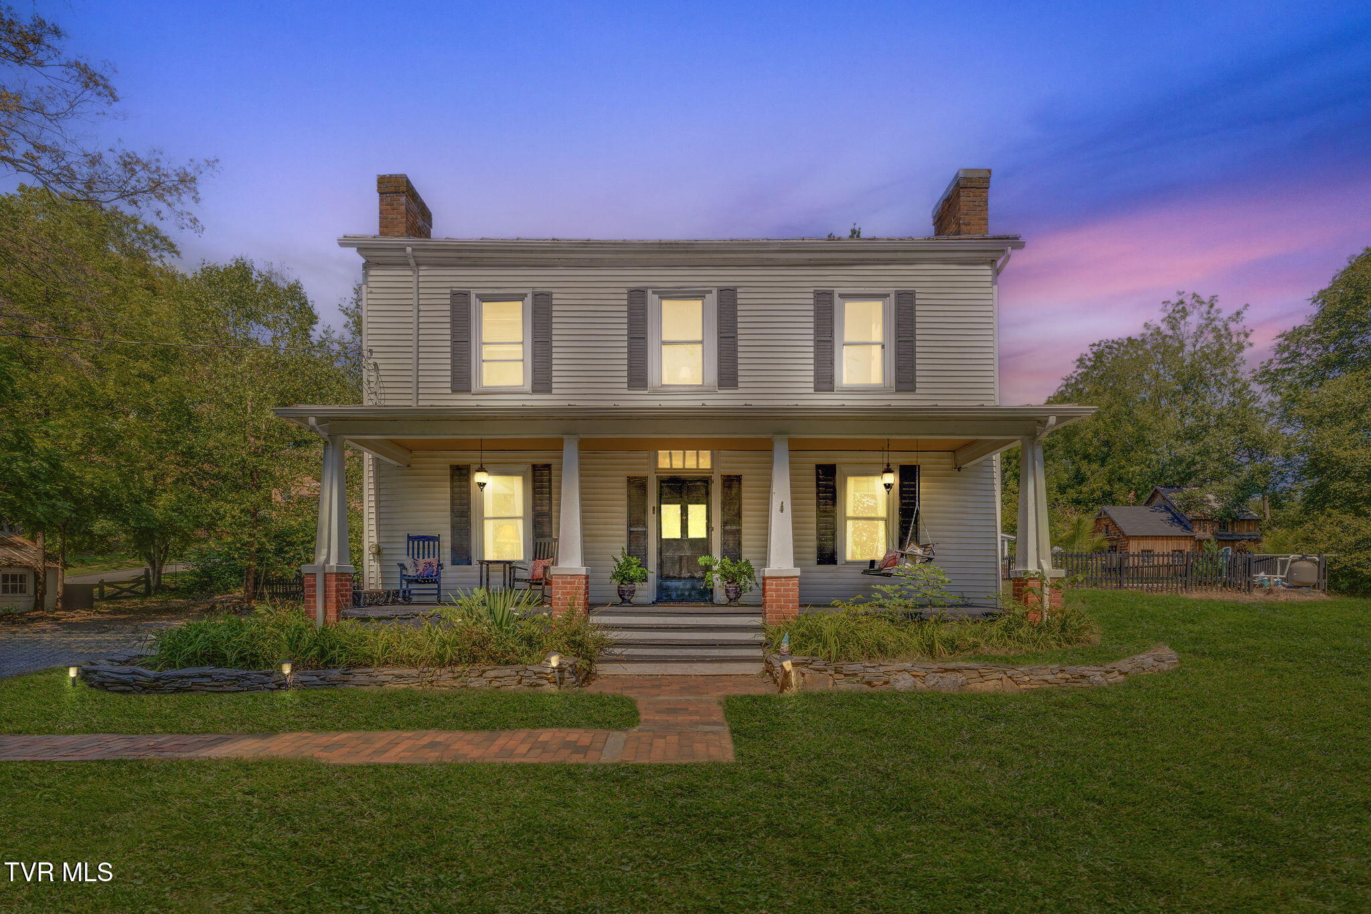
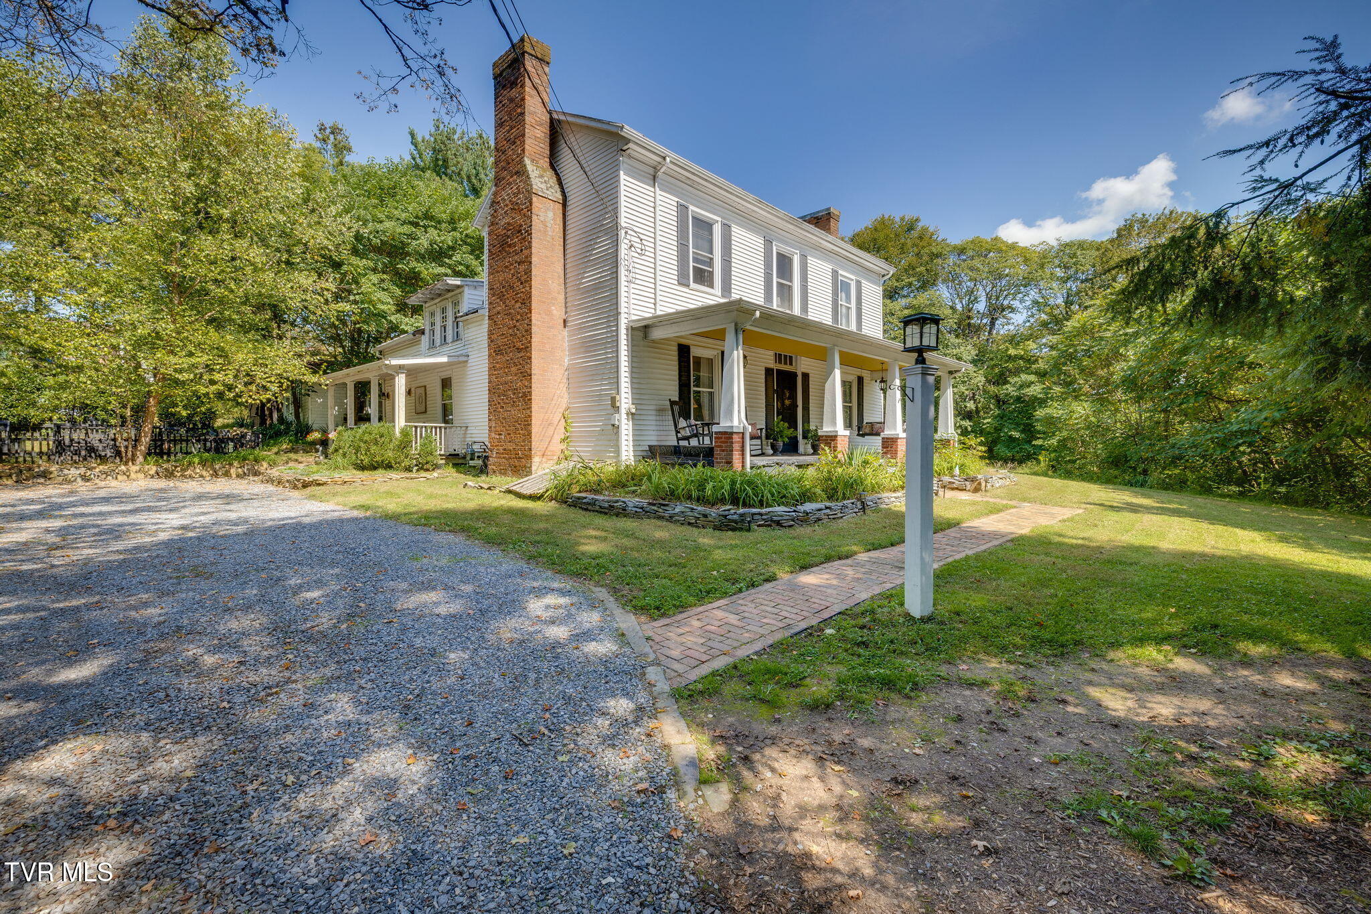
Rare Downtown Jonesborough Historic Gem With Guest House And Pool
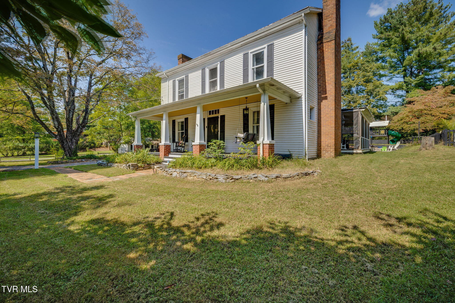
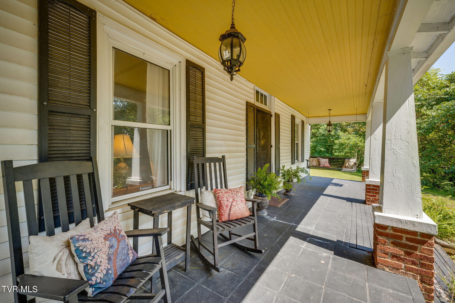
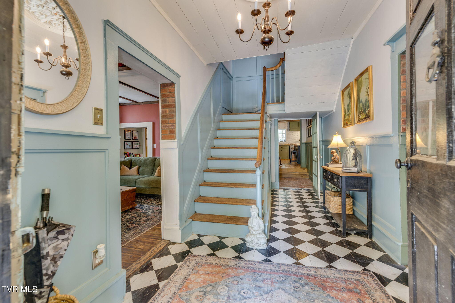
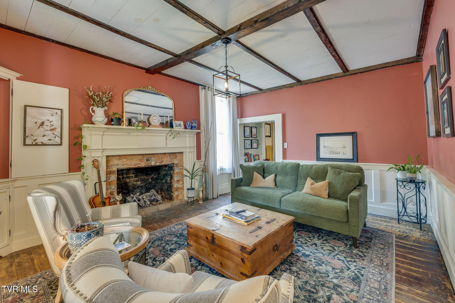
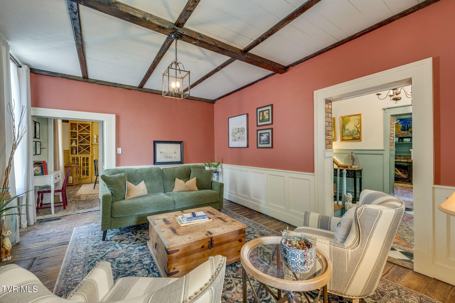
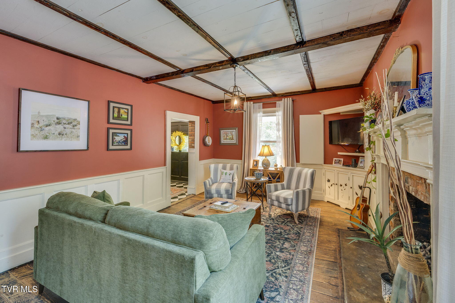
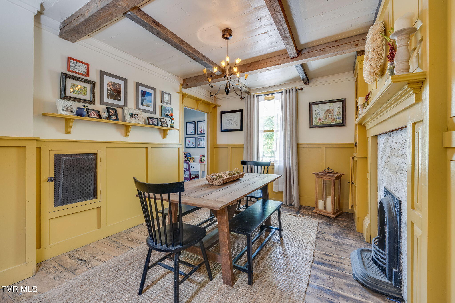
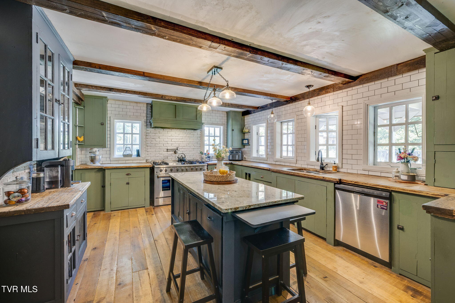
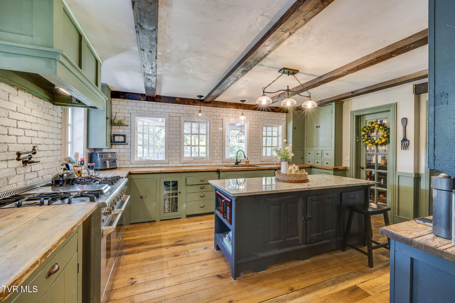
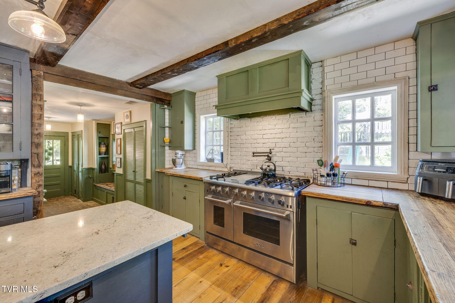
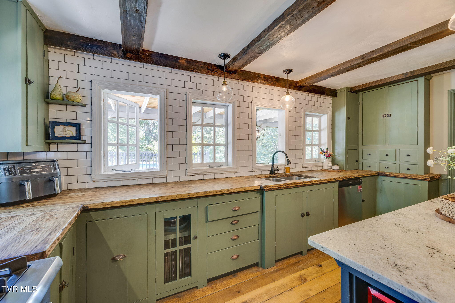
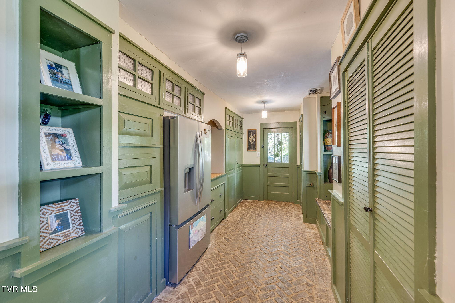
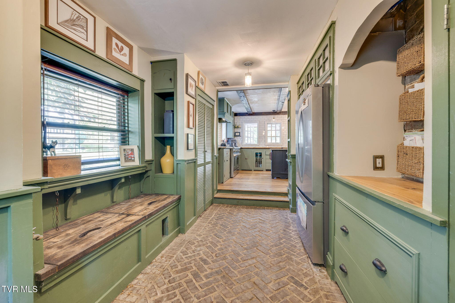
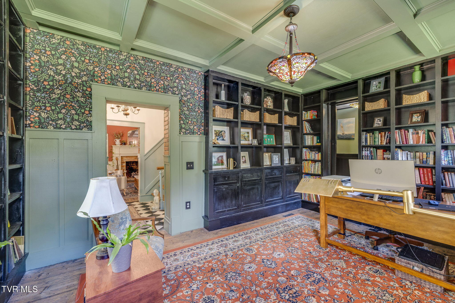
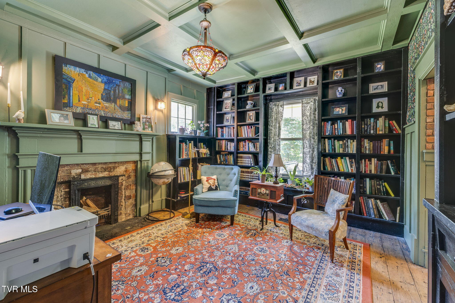
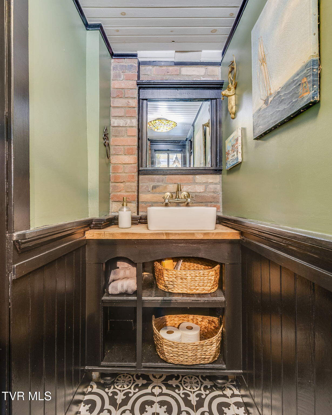
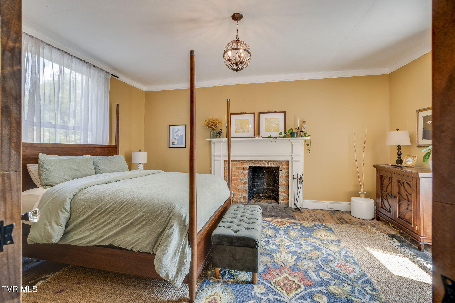
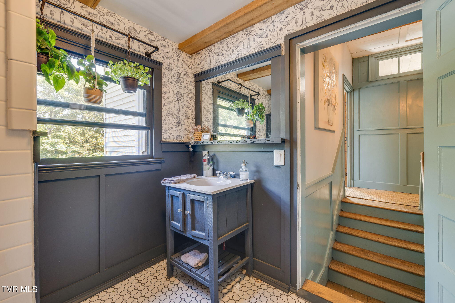
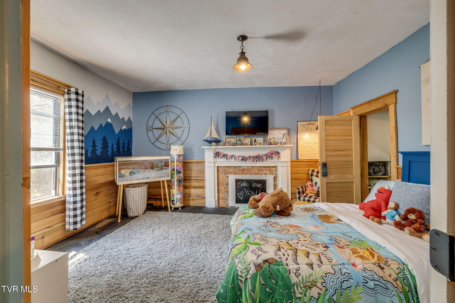
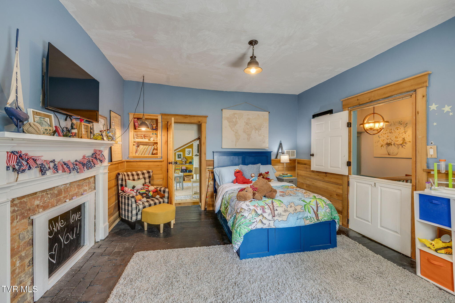
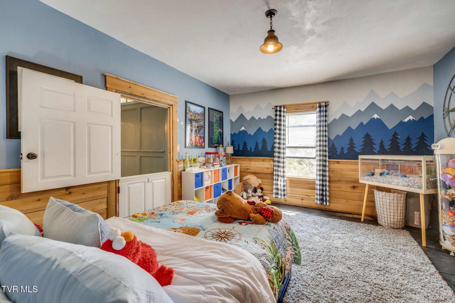
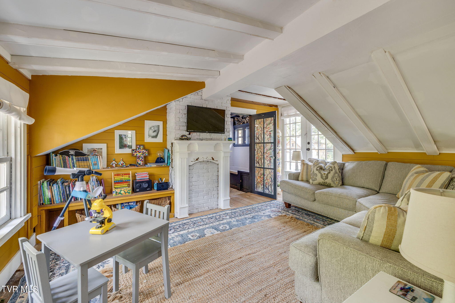
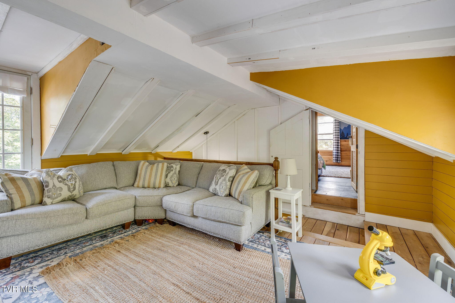
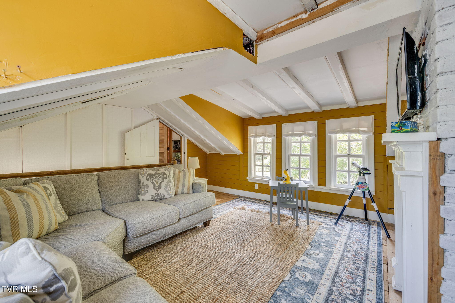
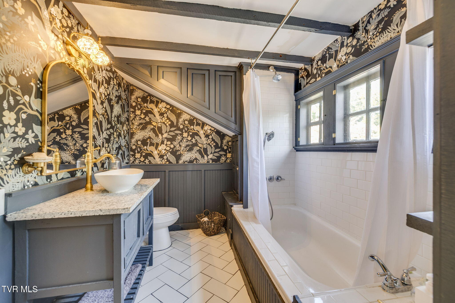
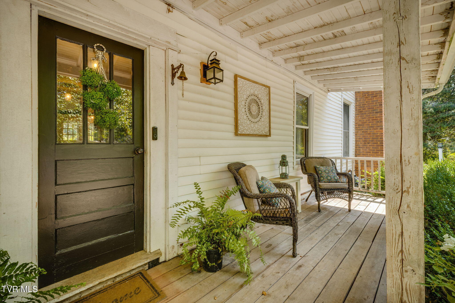
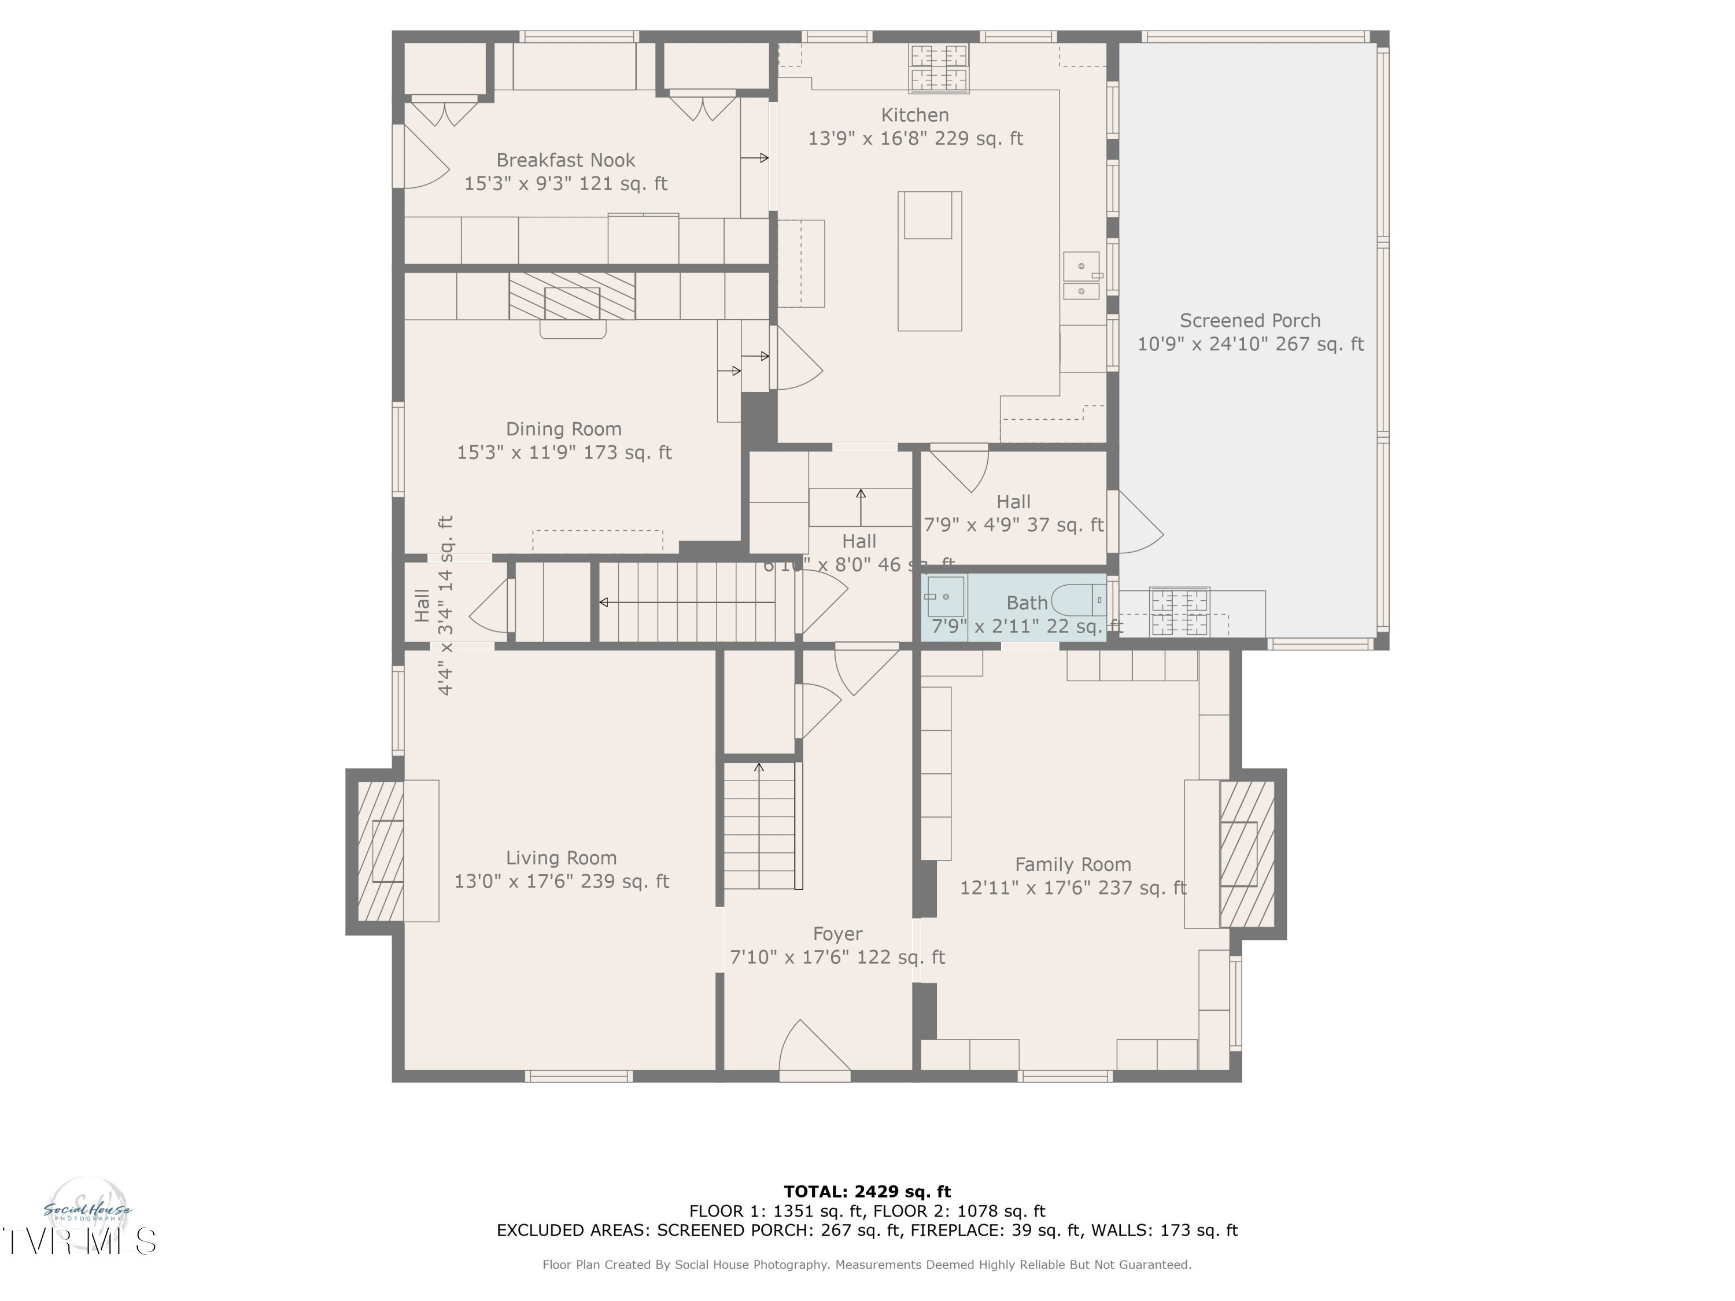
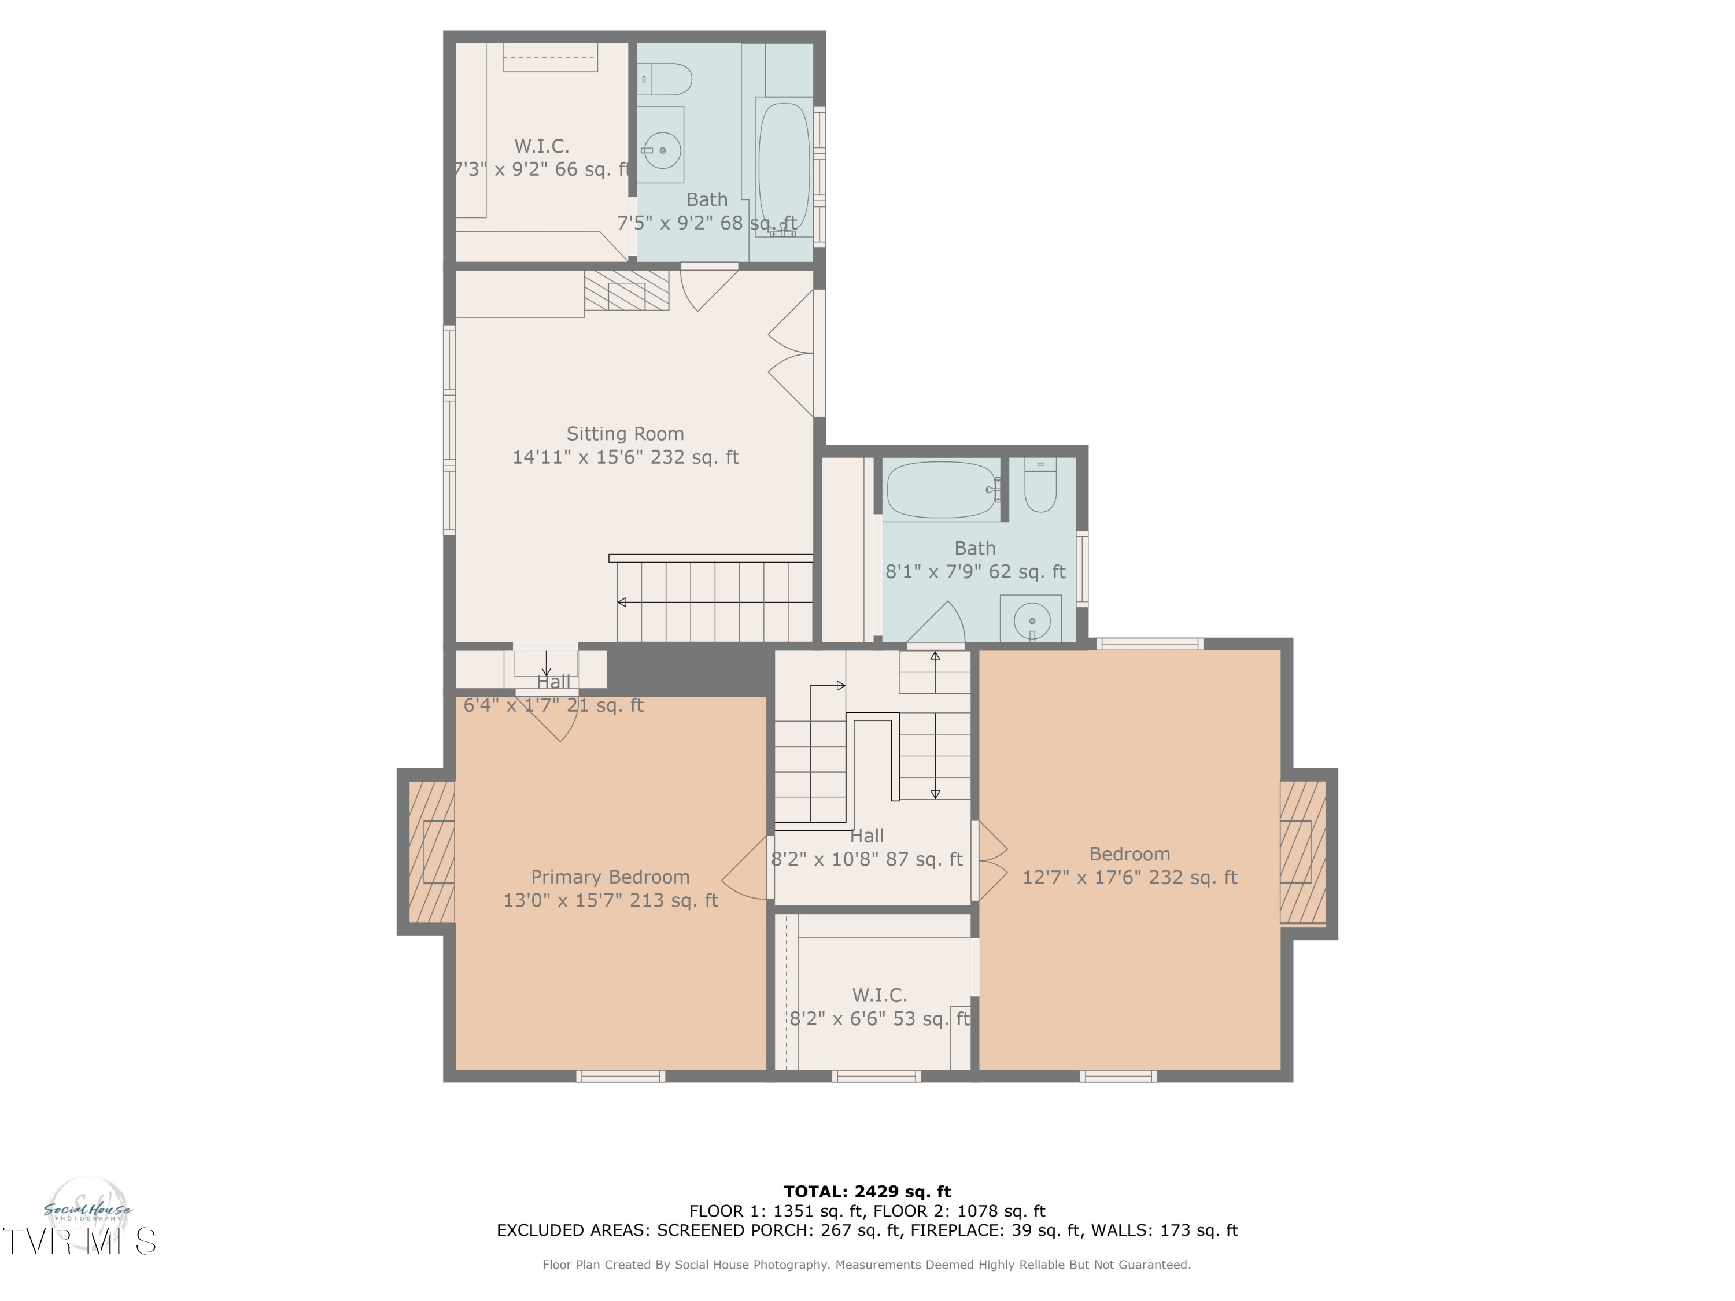
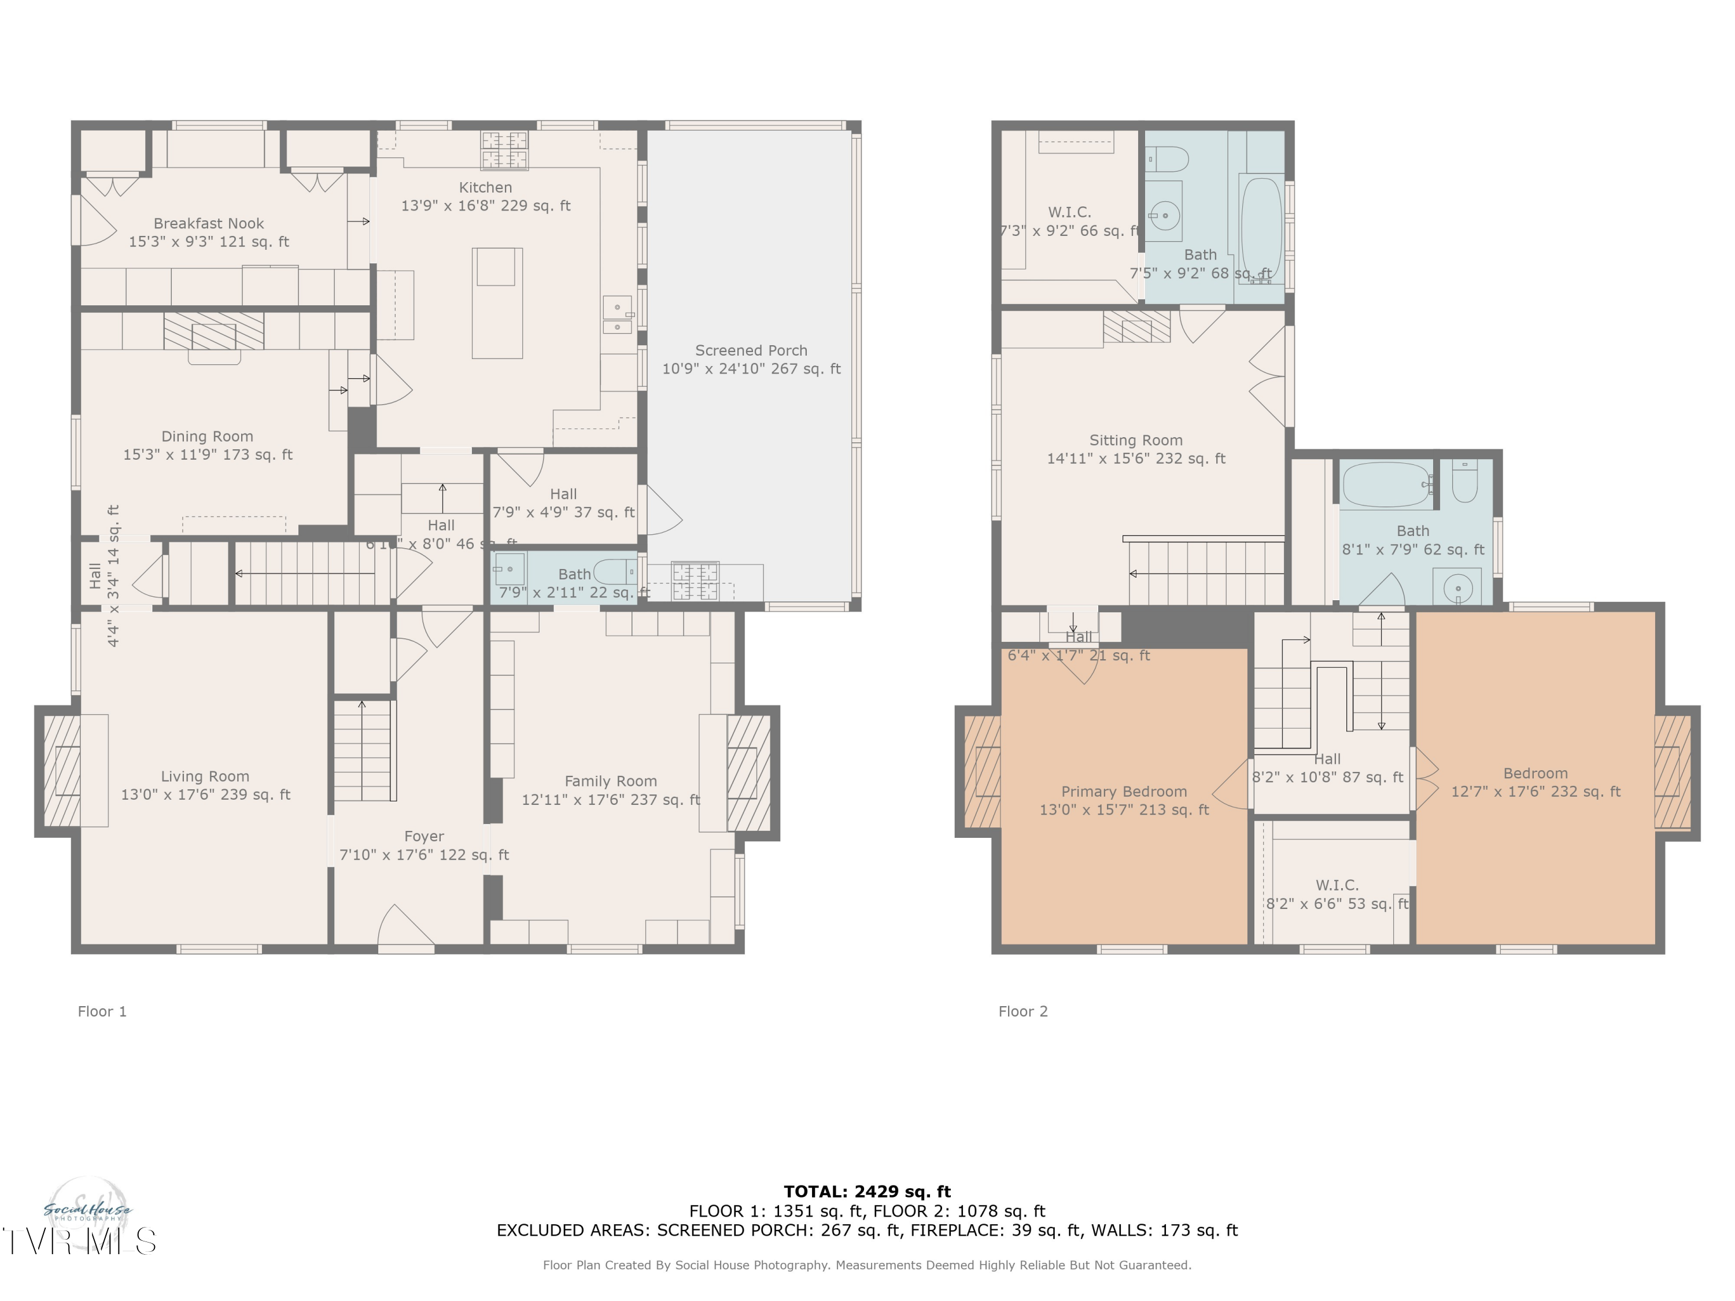
Experience the perfect blend of historic elegance and modern comfort in this meticulously updated circa-1900 home located in the heart of historic downtown Jonesborough. Featuring 3 bedrooms and 2.5 bathrooms, this property showcases the finest in custom craftsmanship, highlighted by a gourmet chef's kitchen designed for both functionality and entertaining.
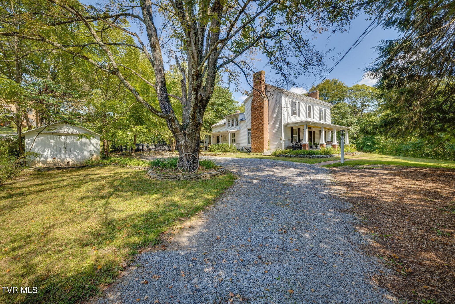
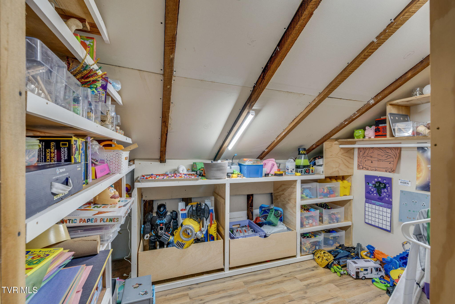
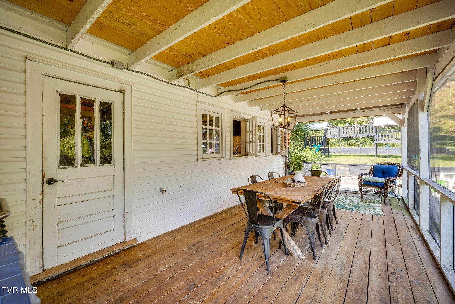
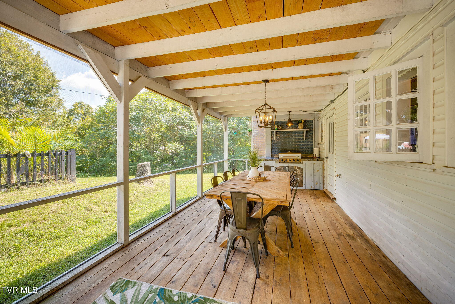
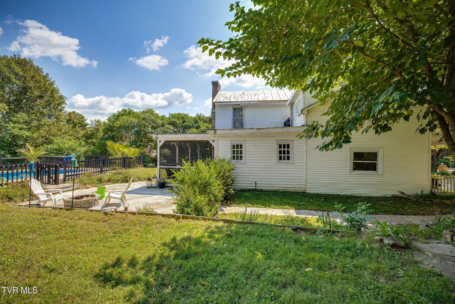
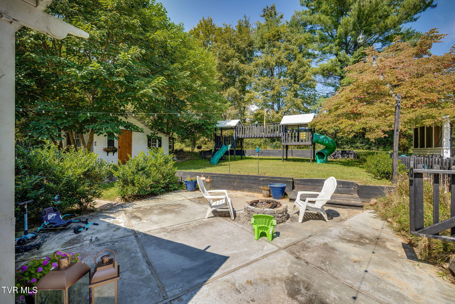
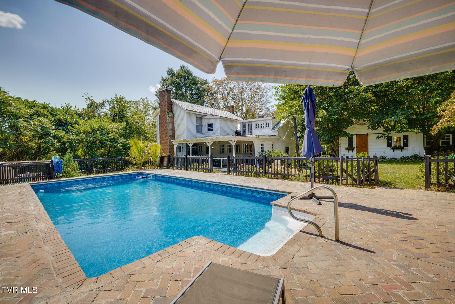
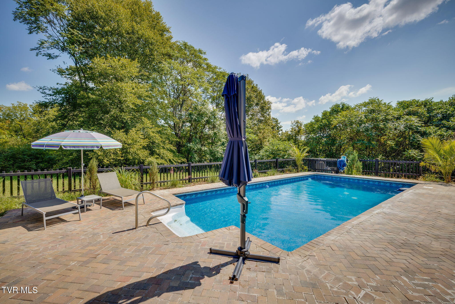
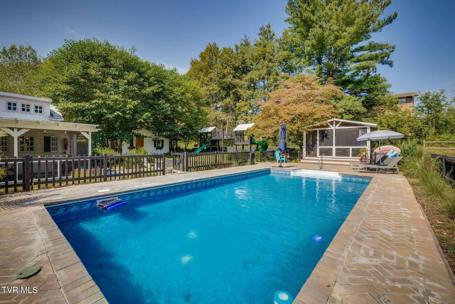
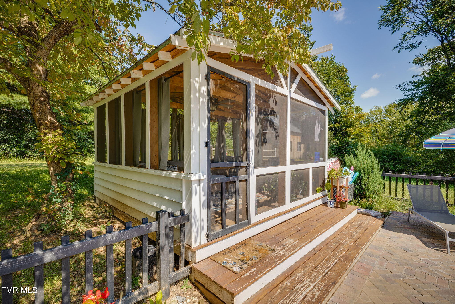
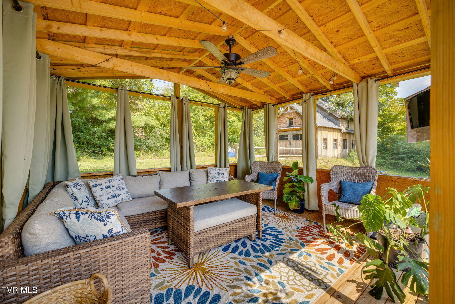
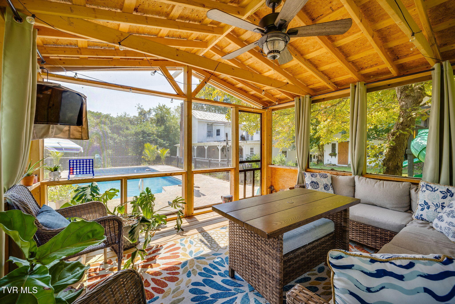
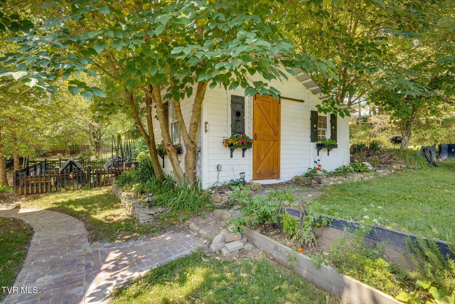
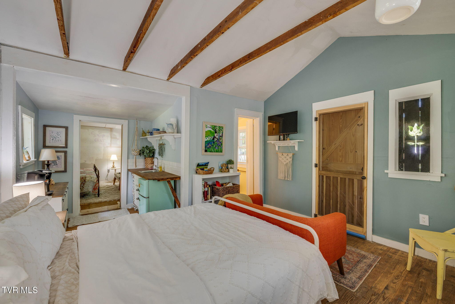
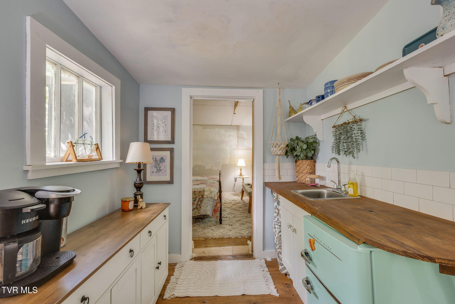
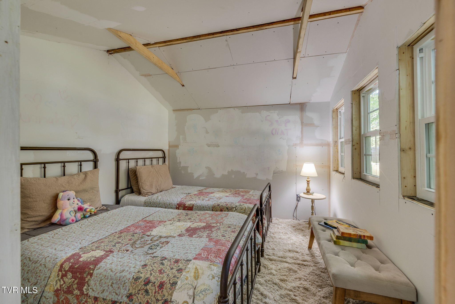
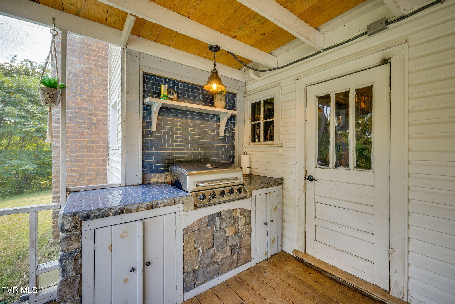
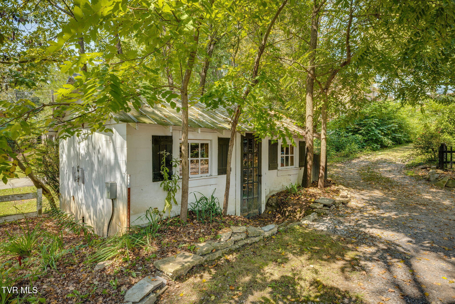
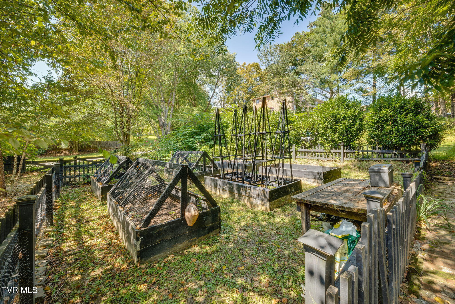
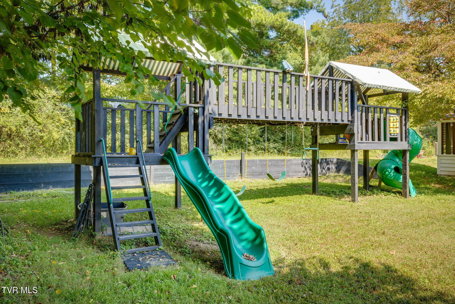
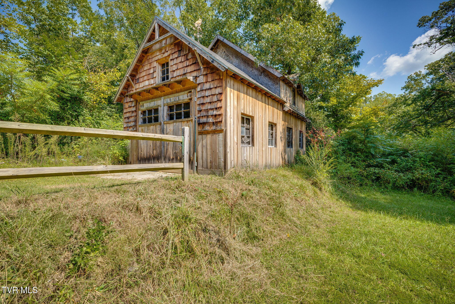
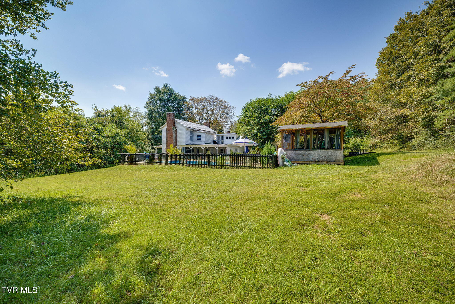
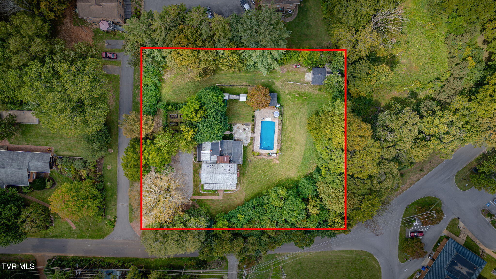
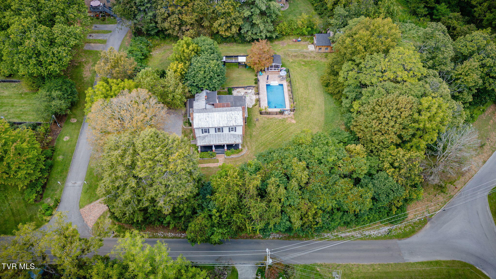
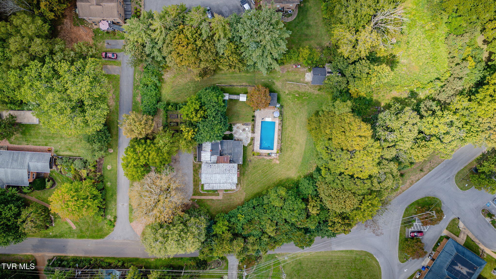
Set on 1.1 acres of beautifully usable land, the estate offers a true resort-like lifestyle with multiple outdoor and indoor amenities. Guests will love the privacy of the charming Studio Guest House with its own bathroom, perfect for family visits, In Laws, or as a Potential Income source. Entertain with ease around the in-ground pool and pool house, or host gatherings in the covered outdoor BBQ area. The custom barn/workshop provides endless possibilities for hobbies, storage, or creative projects. The fenced garden and play area make this home ideal for both relaxation and recreation.
All This And Its Listed Below Recent Appraised Value!!!!
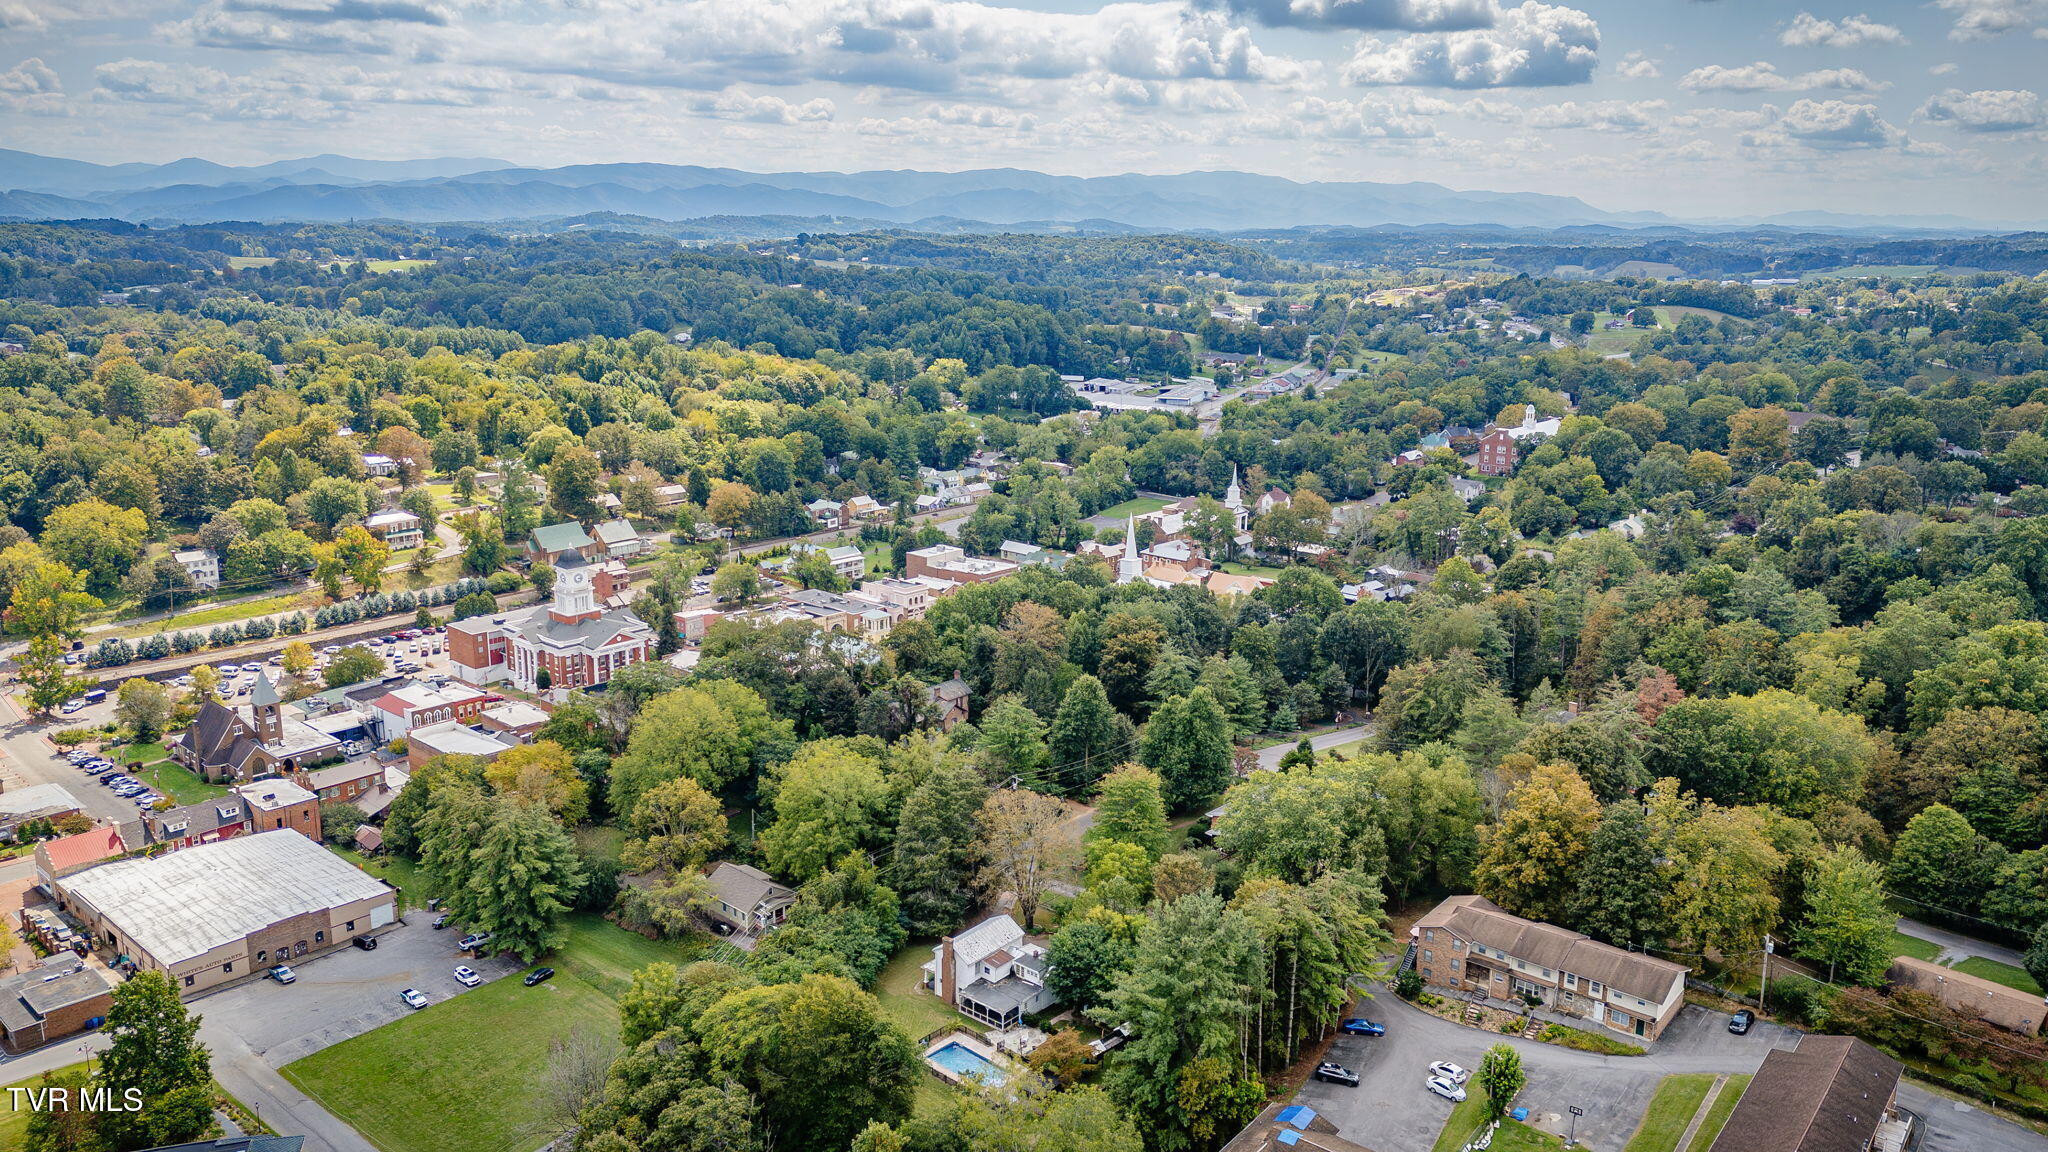
With its unique combination of historic character, modern luxury, and walkable downtown location, this Jonesborough treasure is more than a home--it's a lifestyle.
Please Reference Seller Upgrade Document For Further Description Of Work Done
When Viewing Please Do Not Let Cats Out Of The Kitchen/Mudroom Area
Buyer/Buyer's Agent To Verify All Info Within.

3
beds

3
baths

2,511 Sq.Ft. LIVING AREA

1.1 Acres lot

Features & Amenities

Interior

  • total bedrooms3
  • Total bathrooms3
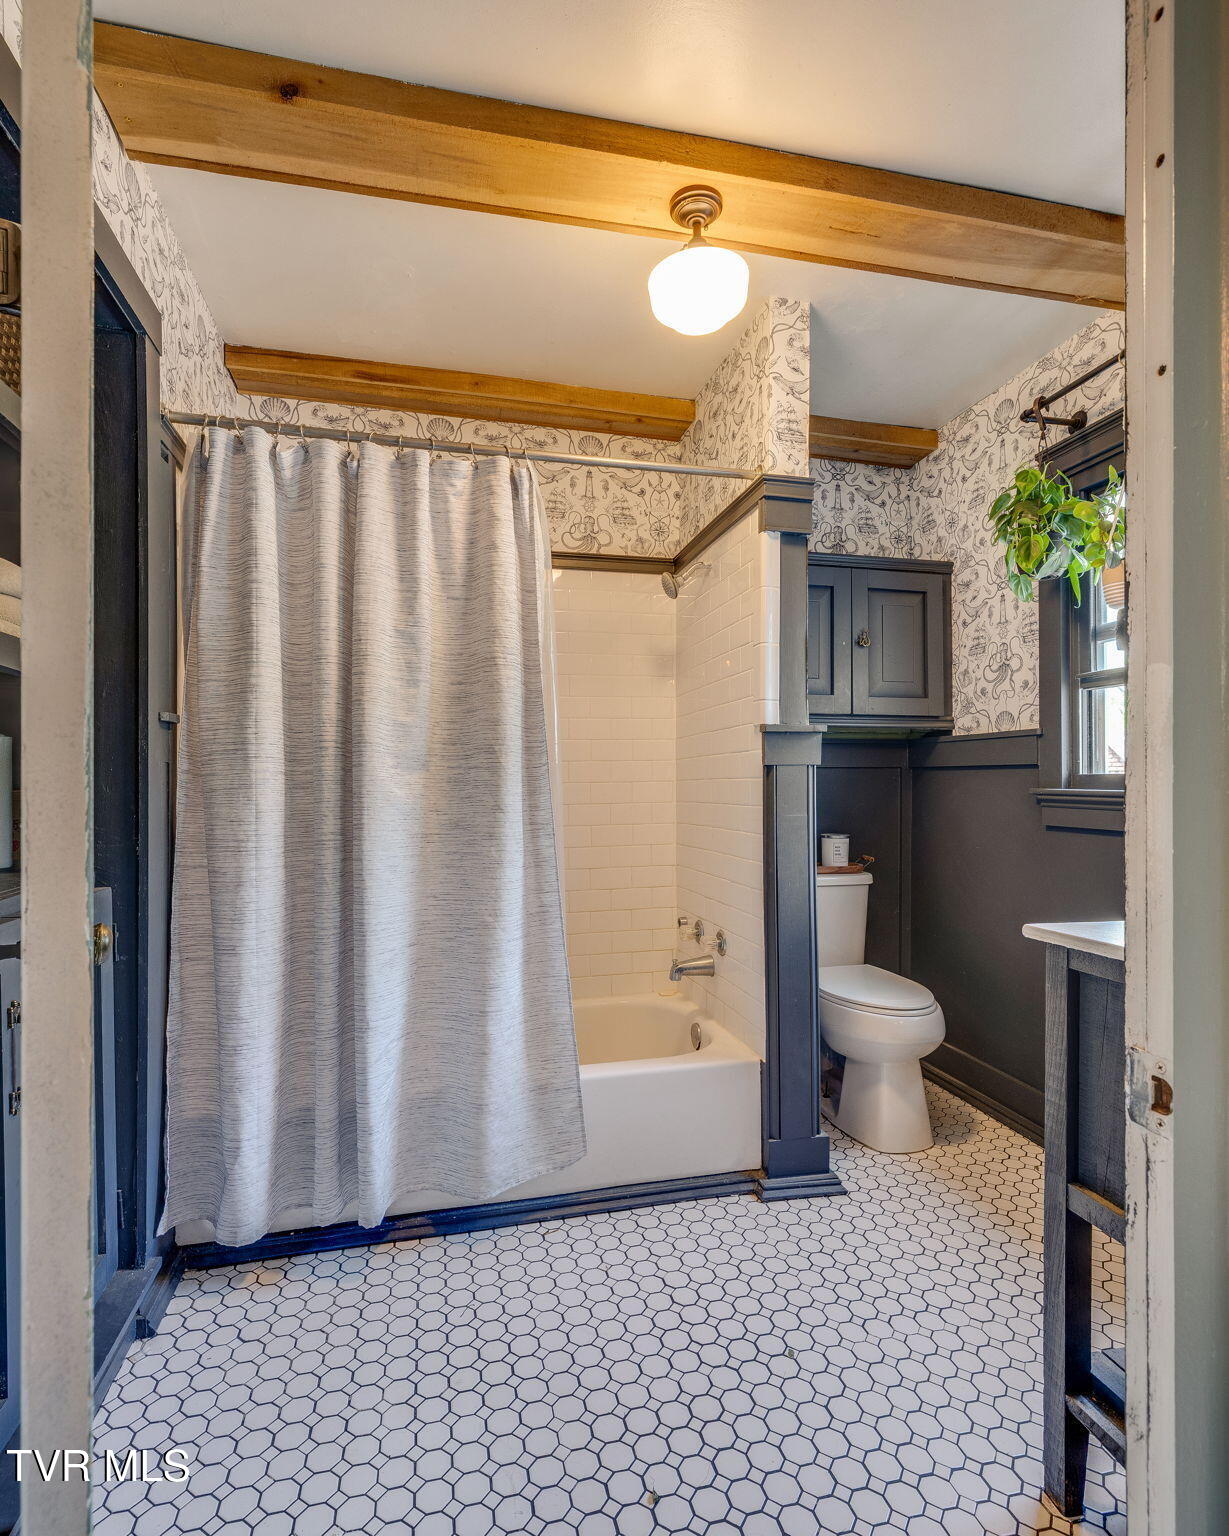
  • full bathrooms2
  • half bathroom1
  • Laundry room Electric Dryer Hookup, Washer Hookup
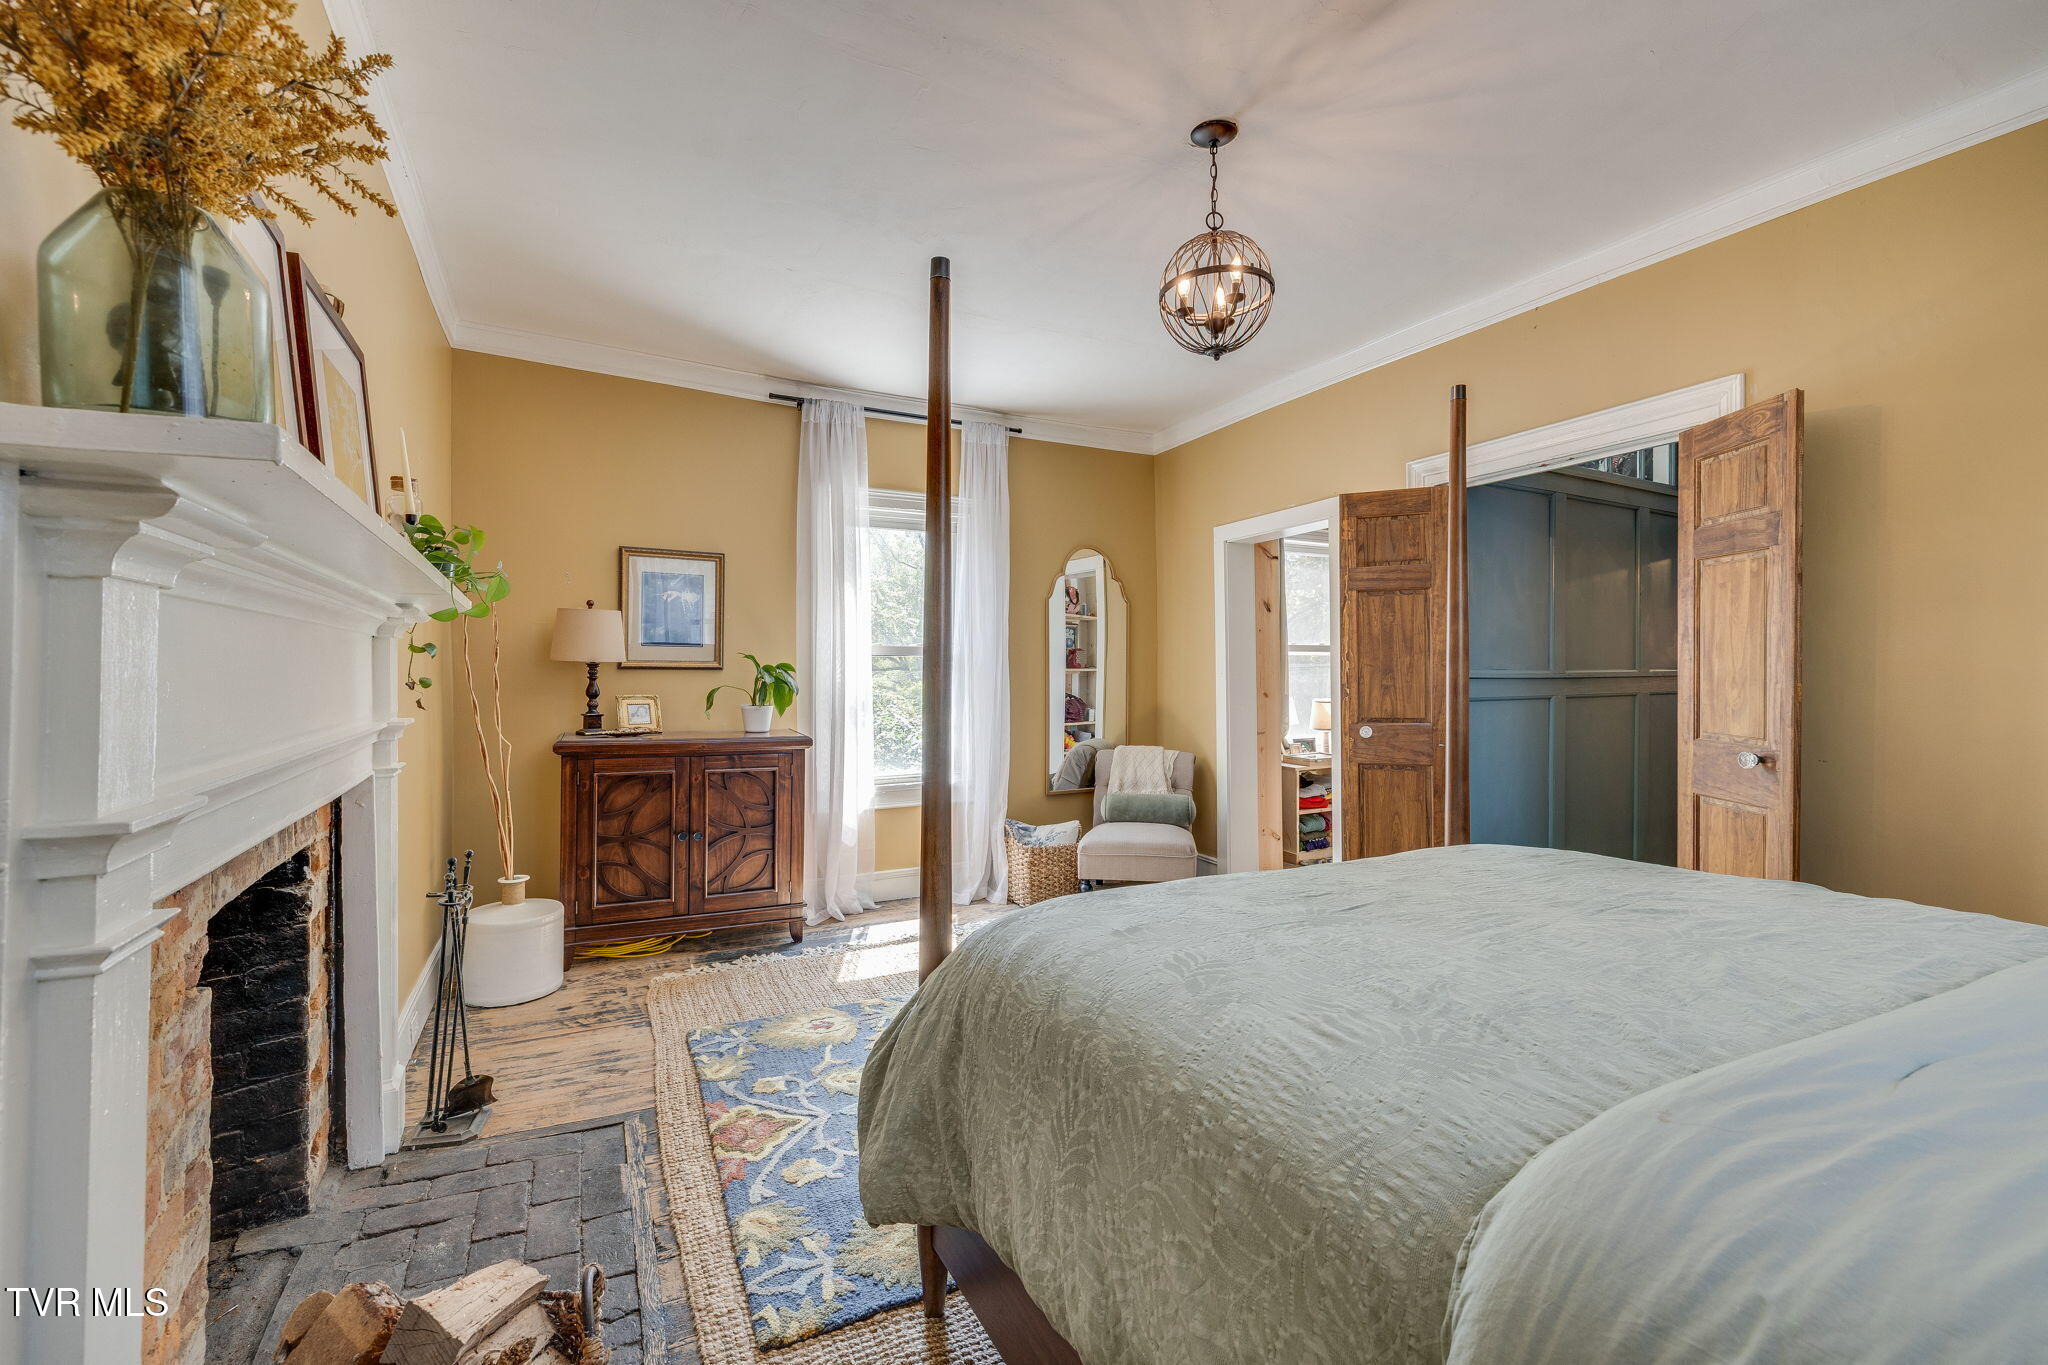
  • Flooring Brick, Ceramic Tile, Hardwood, Plank, Stone, Tile
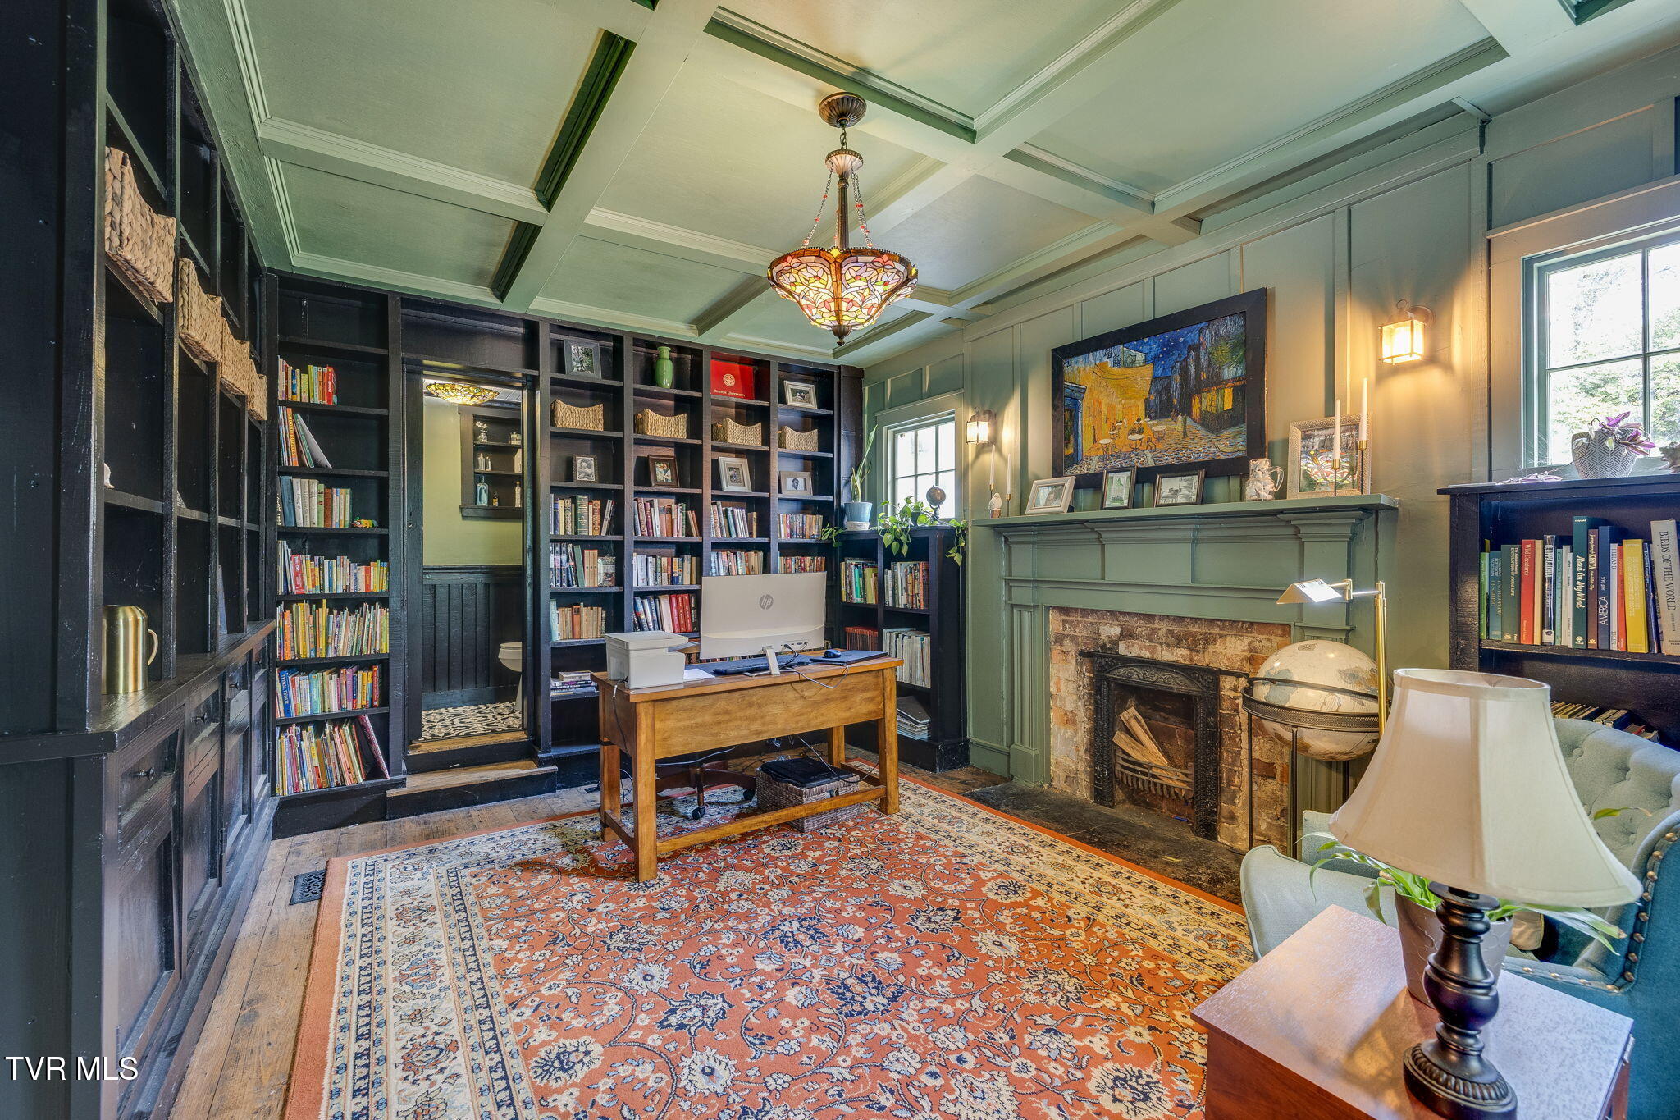
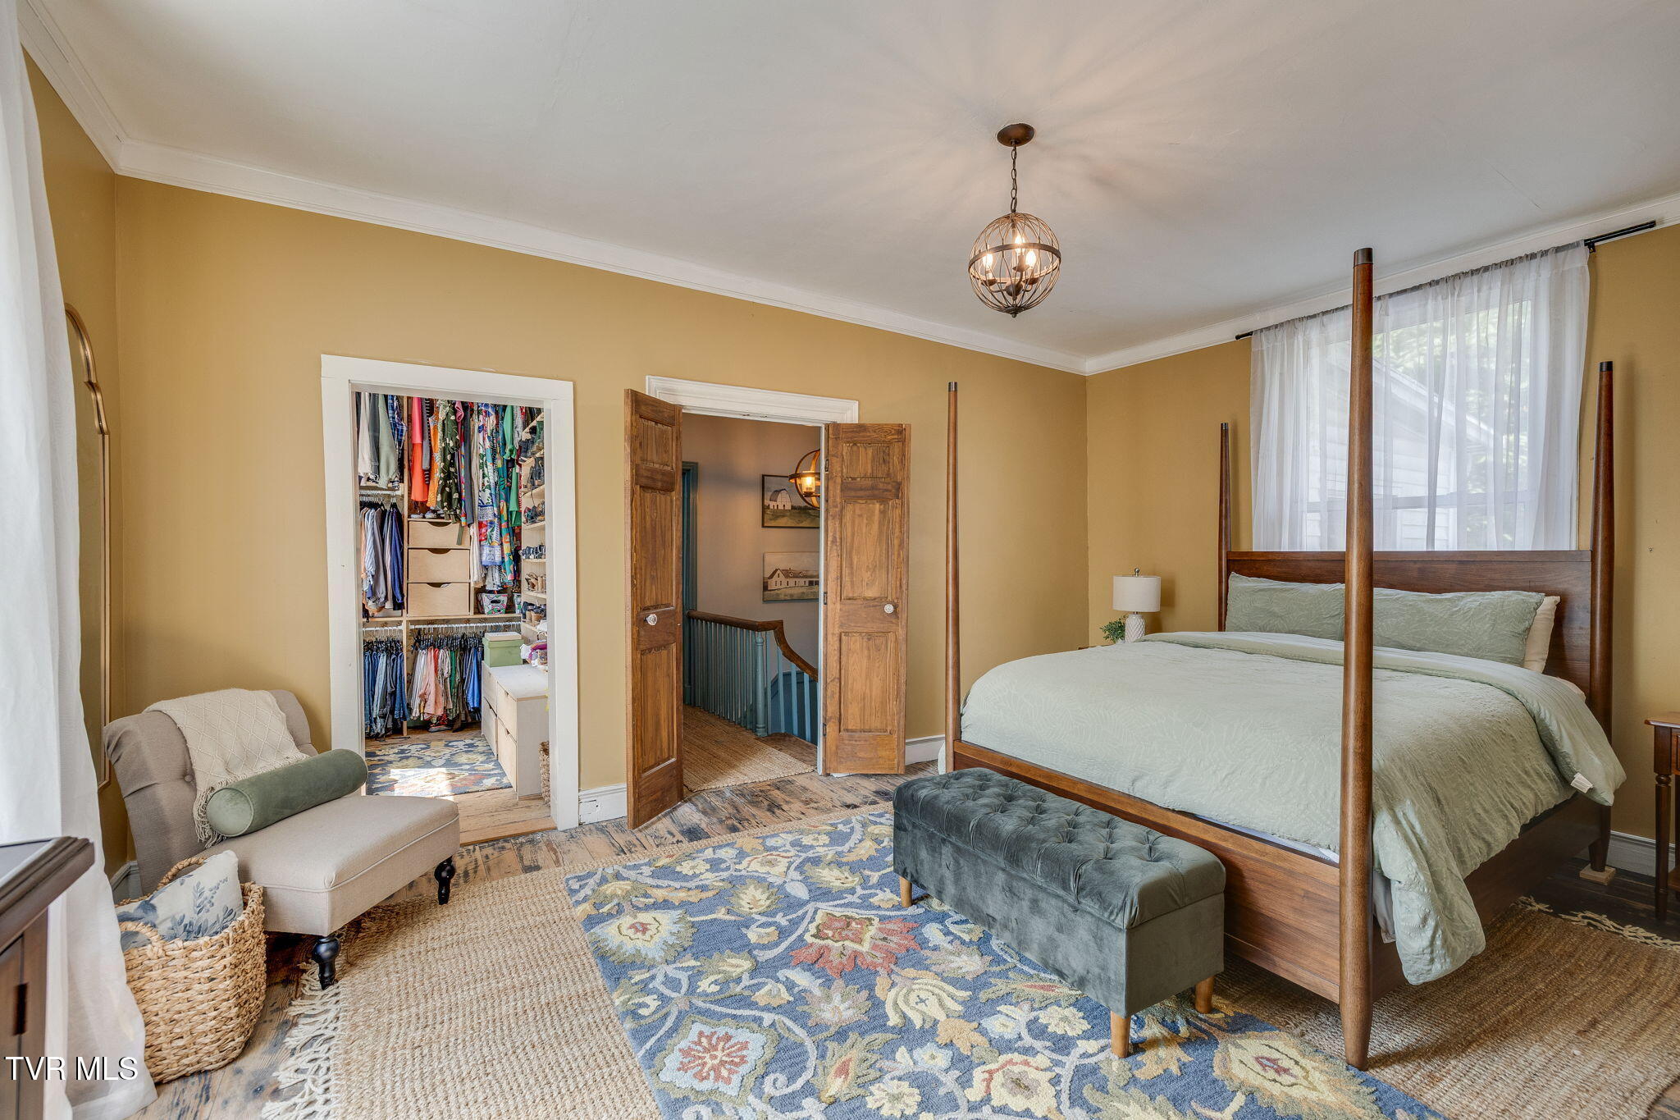
  • Fireplace Primary Bedroom, Brick, Den, Living Room
  • APPLIANCES Built-In Gas Oven, Dishwasher, Double Oven, Microwave, Refrigerator, See Remarks
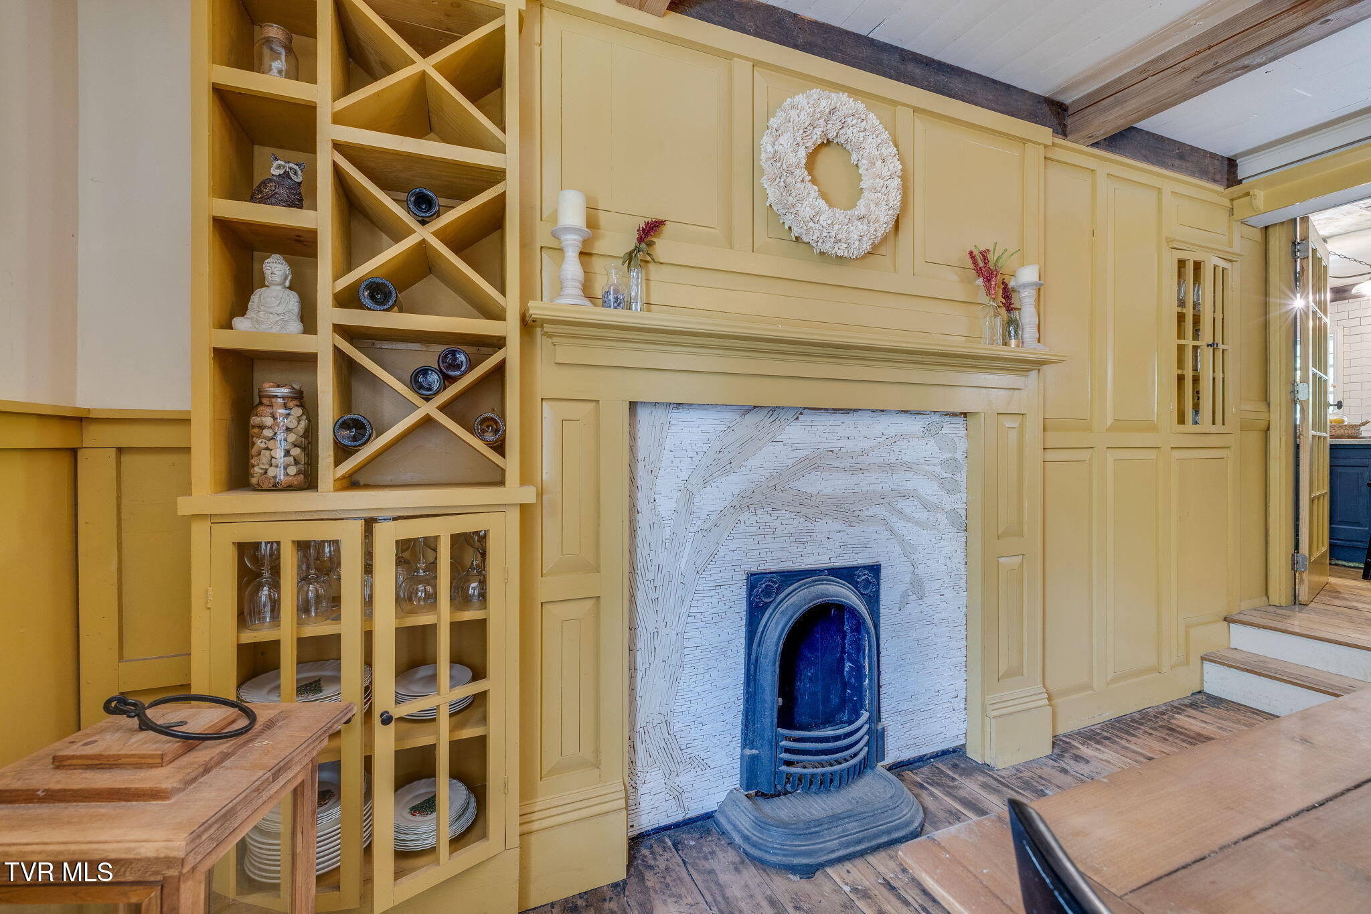
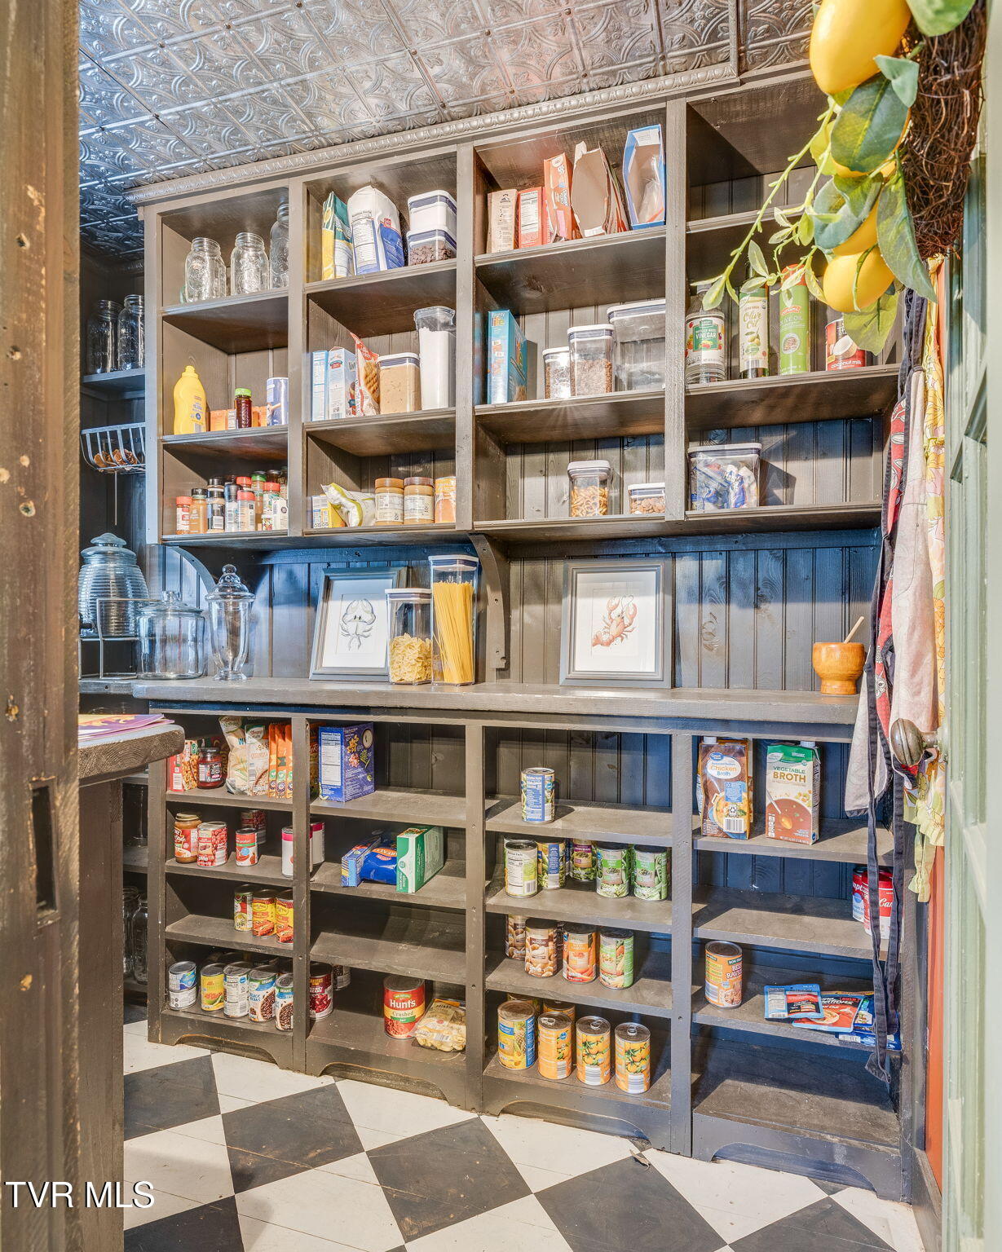
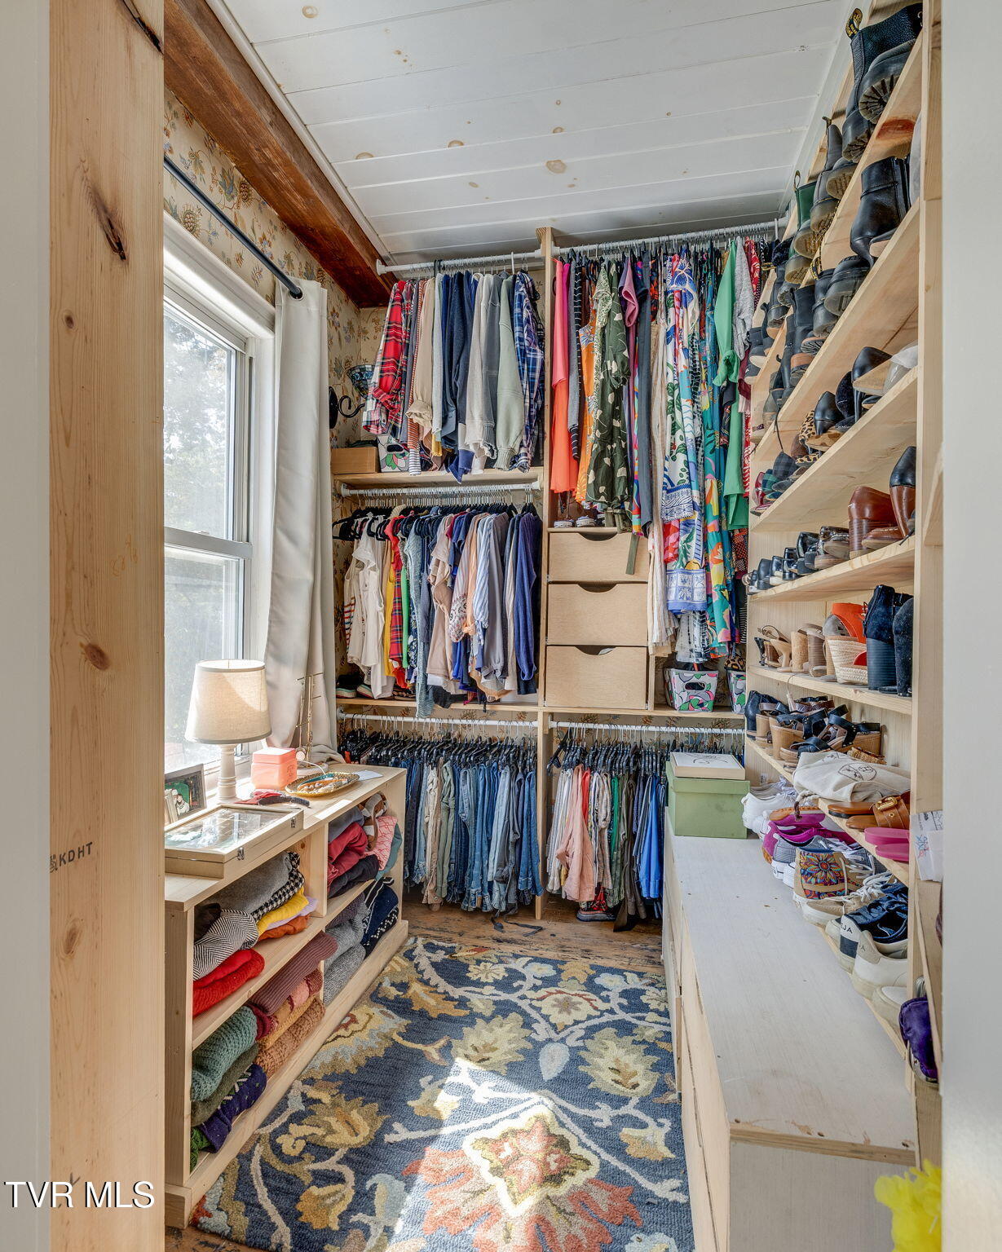
  • other interior Features Built-in Features, Entrance Foyer, Kitchen Island, Pantry, Remodeled, Utility Sink, Walk-In Closet(s), See Remarks

Area & Lot

  • Status Sold
  • Date Sold October 24, 2025
  • Living Area2,511 Sq.Ft.
  • Total Area2,511 Sq.Ft.
  • Lot Area1.1 Acres
  • MLS® ID9985935
  • TypeResidential
  • YEAR BUILT1900
  • NeighborhoodJonesborough
  • Architecture StylesFarmhouse, Historic
  • Elementary SchoolJonesborough
  • Middle SchoolJonesborough
  • High SchoolDavid Crockett

Exterior

  • STORIES2
  • water SourcePublic
  • utilitiesElectricity Connected, Natural Gas Connected, Sewer Connected, Water Connected
  • PoolHeated, In Ground
  • roofMetal
  • parkingRV Access/Parking, Driveway, Gravel
  • HEAT TYPEFireplace(s), Forced Air, Natural Gas, Wood
  • AIR CONDITIONINGCentral Air, Window Unit(s)
  • sewerPublic Sewer
  • HOA AmenitiesLandscaping
  • other exterior FeaturesBalcony, Garden, Outdoor Grill, Playground, See Remarks

Financial

  • Sales Price$605,000
  • Zoning R3

Jonesborough

Explore

Work With Us

Our team is committed to delivering personalized strategies, local market expertise, and dedicated support tailored to your unique goals.

Follow Us on Instagram