Leave a Message

By providing your contact information to Property Executives Team Elite, your personal information will be processed in accordance with Property Executives Team Elite's Privacy Policy. By checking the box(es) below, you expressly consent to receive marketing or promotional real estate communication from Property Executives Team Elite in the manner selected by you. For SMS text messages, message frequency varies. Message and data rates may apply. Consent is not a condition of purchase of any goods or services. You may opt out of receiving further communications from Property Executives Team Elite at any time. To opt out of receiving SMS text messages, reply STOP to unsubscribe. SMS text messaging is subject to our Terms of Use.

Thank you for your message. We will be in touch with you shortly.

125 Booher Road
125 Booher Road
125 Booher Road
125 Booher Road
125 Booher Road
125 Booher Road
125 Booher Road
125 Booher Road
125 Booher Road
125 Booher Road
125 Booher Road
125 Booher Road
125 Booher Road
125 Booher Road
125 Booher Road
125 Booher Road
125 Booher Road
125 Booher Road
125 Booher Road
125 Booher Road
125 Booher Road
125 Booher Road
125 Booher Road
125 Booher Road
125 Booher Road
125 Booher Road
125 Booher Road
125 Booher Road
125 Booher Road
125 Booher Road
125 Booher Road
125 Booher Road
125 Booher Road
125 Booher Road
125 Booher Road
125 Booher Road
125 Booher Road
125 Booher Road
125 Booher Road
125 Booher Road
125 Booher Road
125 Booher Road
125 Booher Road
125 Booher Road
125 Booher Road
125 Booher Road
125 Booher Road
125 Booher Road
125 Booher Road
125 Booher Road
125 Booher Road
SEE ALL PHOTOS
125 Booher Road
125 Booher Road
125 Booher Road
125 Booher Road
125 Booher Road
125 Booher Road
125 Booher Road
125 Booher Road
125 Booher Road
125 Booher Road
125 Booher Road
125 Booher Road
125 Booher Road
125 Booher Road
125 Booher Road
125 Booher Road
125 Booher Road
125 Booher Road
125 Booher Road
125 Booher Road
125 Booher Road
125 Booher Road
125 Booher Road
125 Booher Road
125 Booher Road
125 Booher Road
125 Booher Road
125 Booher Road
125 Booher Road
125 Booher Road
125 Booher Road
125 Booher Road
125 Booher Road
125 Booher Road
125 Booher Road
125 Booher Road
125 Booher Road
125 Booher Road
125 Booher Road
125 Booher Road
125 Booher Road
125 Booher Road
125 Booher Road
125 Booher Road
125 Booher Road
125 Booher Road
125 Booher Road
125 Booher Road
125 Booher Road
125 Booher Road
125 Booher Road
Sold

125 Booher Road

125 Booher Road, Jonesborough, TN 37659

$856,439
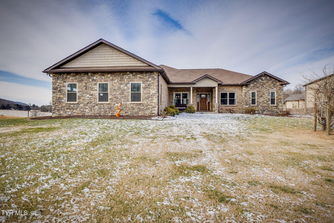
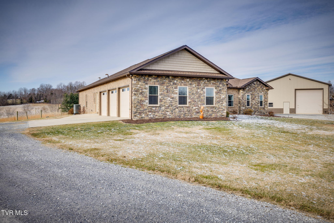
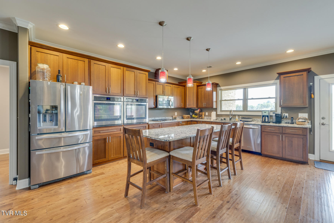
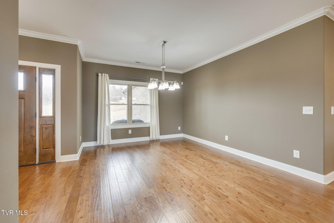
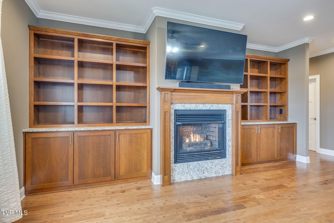
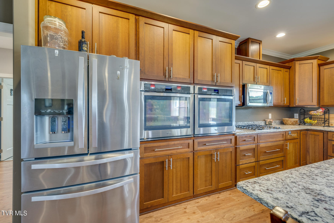
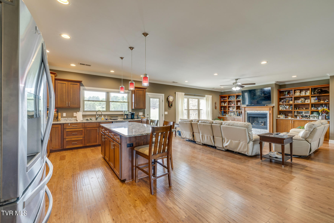
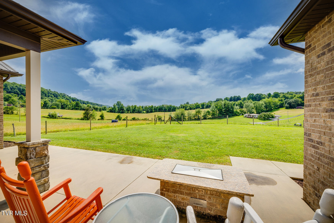
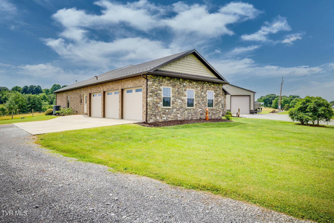
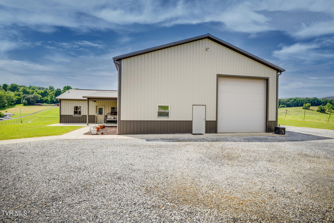
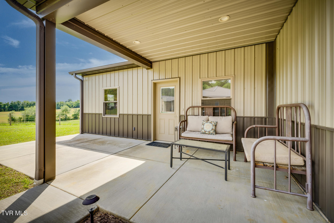
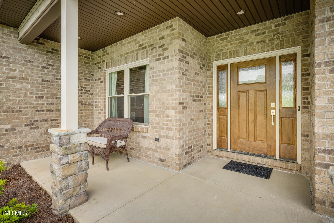
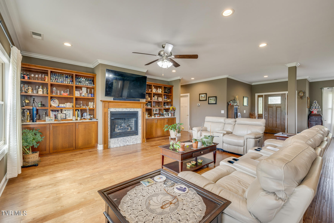
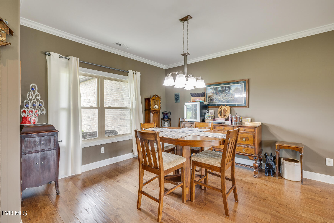
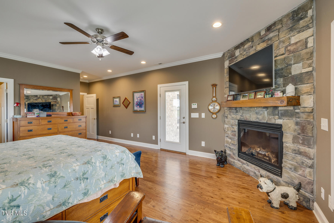
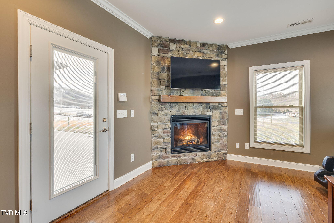
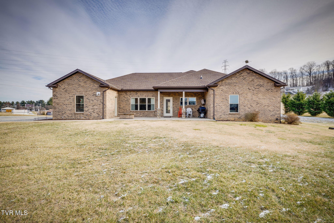
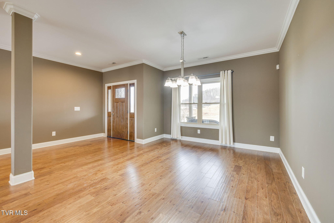
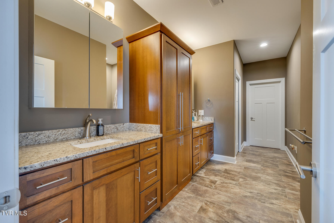
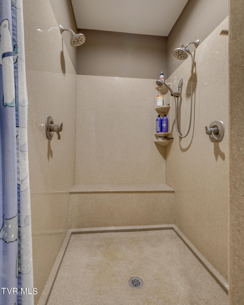
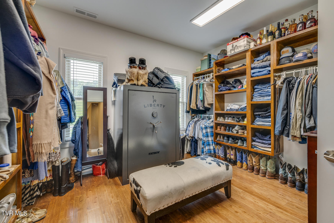
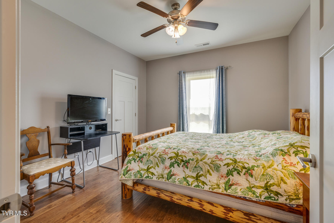
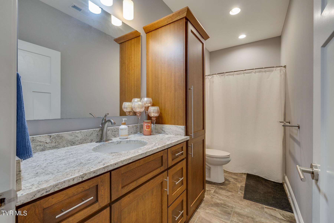
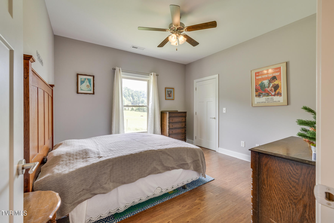
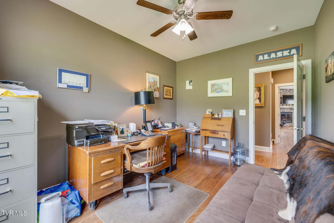
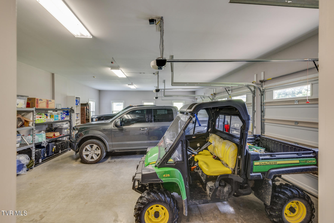
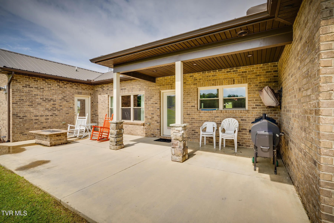
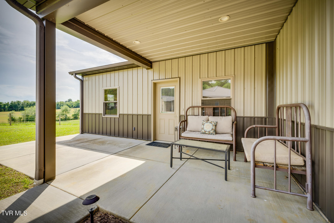
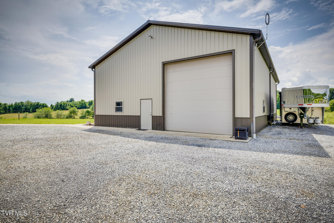
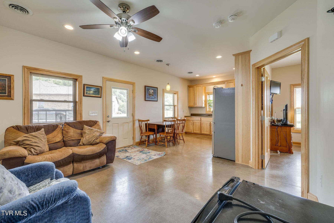
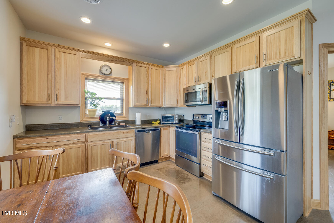
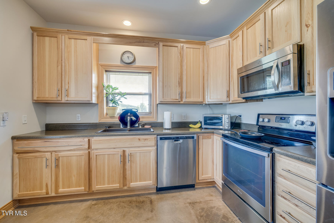
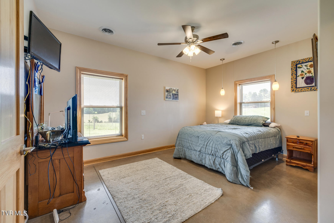
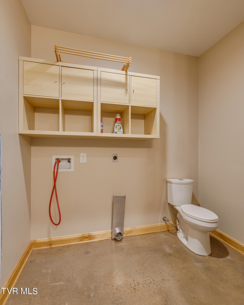
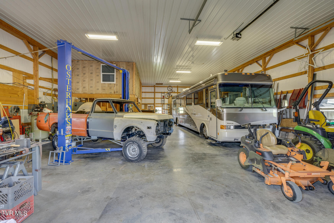
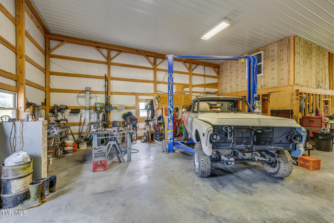
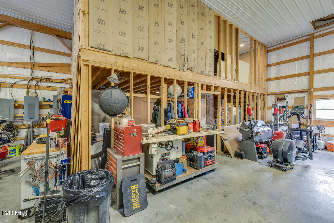
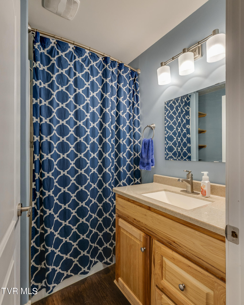
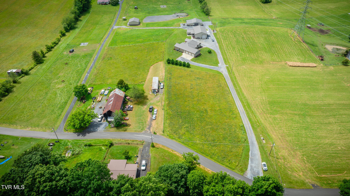
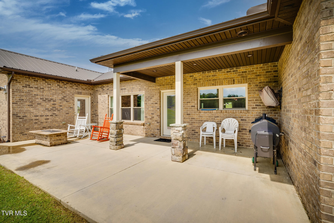
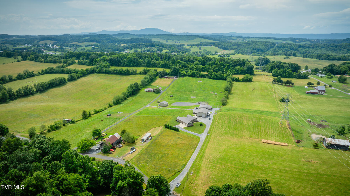
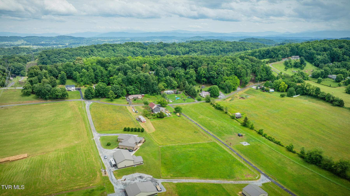
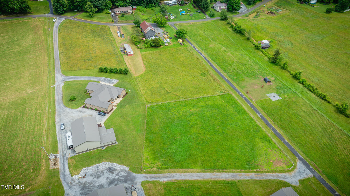
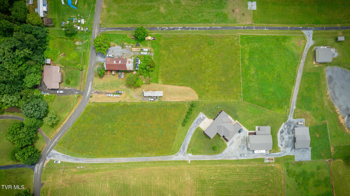
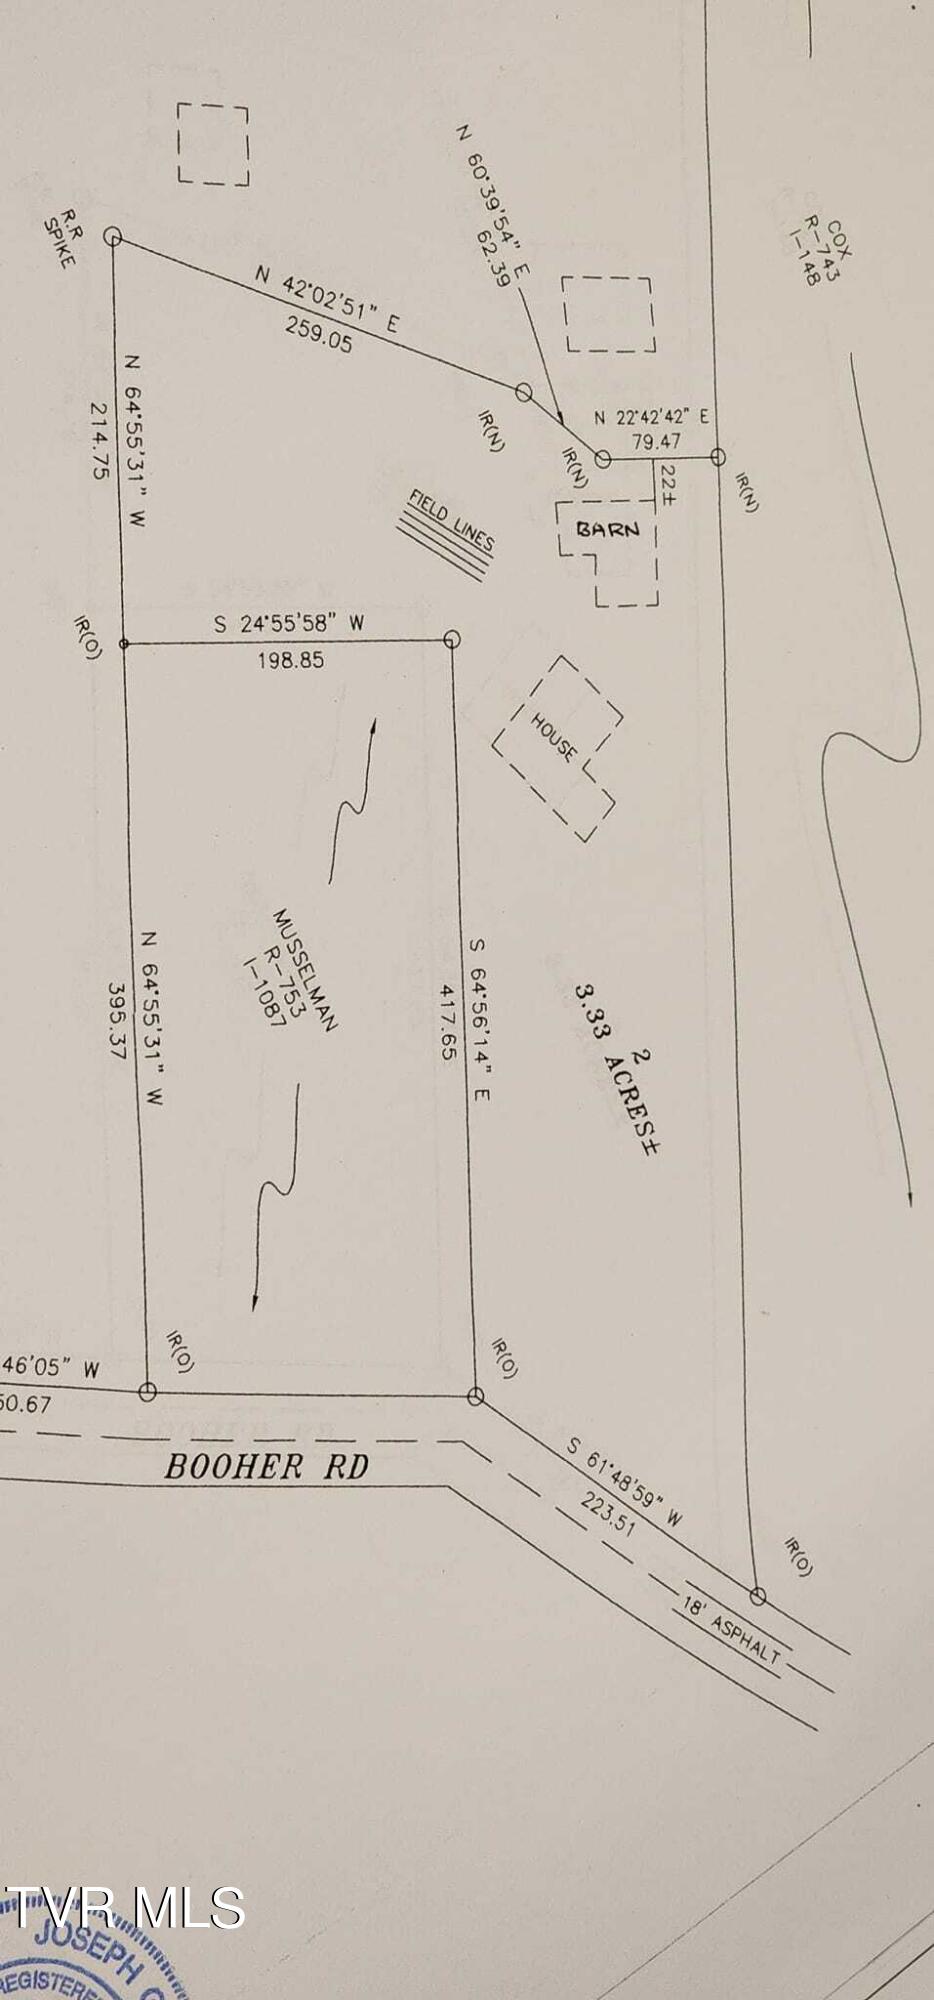
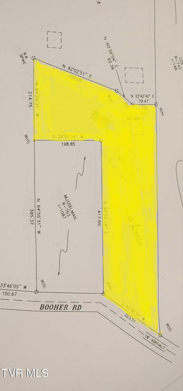
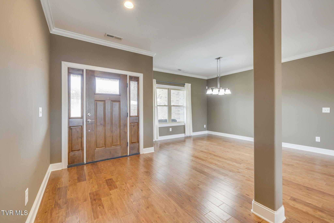
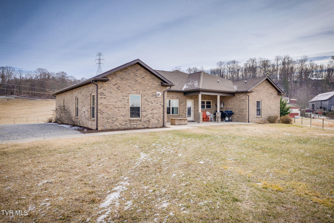
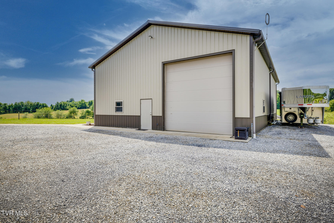
A lot of careful planning went into this home, which is the perfect mix of casual elegance coupled with an efficient very-livable floorplan, all on 3.33 acres. This custom one-level home features an open kitchen and living area and split bedroom configuration. The primary suite features a stone gas fireplace and private entrance to the patio, double vanities and cabinetry and a large walk-in shower, large dressing room closet with lots of natural light. But wait...step outside to find the MOTHER IN LAW APARTMENT with kitchenette, full bath and washer/dryer hookups. The 40x60 site-built steel ''shop'' with RV-sized door and big boy motorhome storage (includes 50 amp RV hookup and dump station). Another full bath and loft ''bunkroom'' area. Hydraulic car lift conveys. Security system in place for home and shop. This home has gas tankless water heater, gas range and 2 gas fireplaces and firepit. This 3.33 acre parcel, a nice mix of yard and pasture, was recently surveyed off a larger parcel and has already been recorded. Ridgeview and Daniel Boone school district. Brand new architectural shingle roof just installed.

3
beds

3
baths

2,719 Sq.Ft. LIVING AREA

3.33 Acres lot

Features & Amenities

Interior

  • total bedrooms3
  • Total bathrooms3
  • full bathrooms3
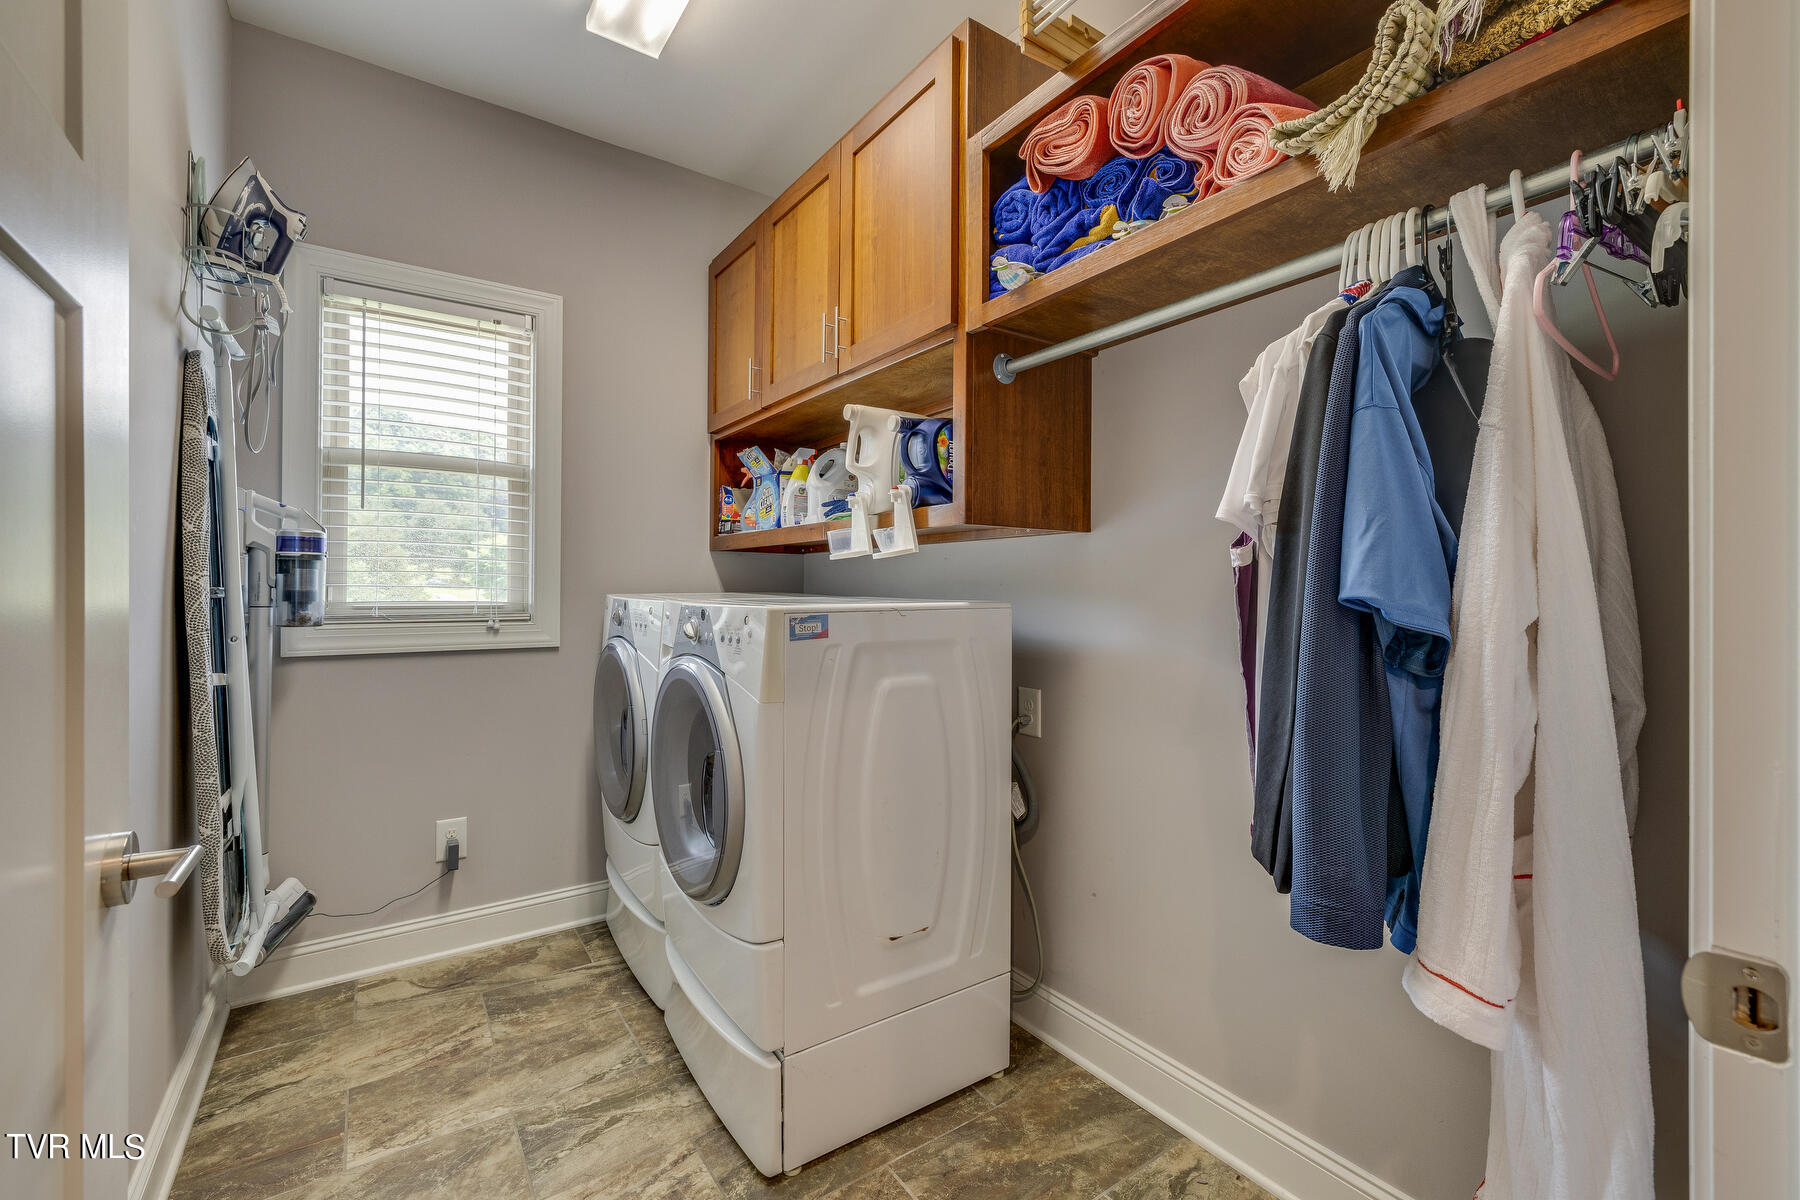
  • Laundry room Electric Dryer Hookup, Washer Hookup
  • Flooring Hardwood, Tile
  • Fireplace Primary Bedroom, Outdoor Fireplace, Gas Log, Living Room
  • APPLIANCES Dishwasher, Disposal, Double Oven, Gas Range, Microwave
  • other interior Features Granite Counters, Kitchen Island, Kitchen/Dining Combo, Open Floorplan, Pantry, Walk-In Closet(s)

Area & Lot

  • Status Sold
  • Date Sold March 3, 2025
  • Living Area2,719 Sq.Ft.
  • Total Area2,719 Sq.Ft.
  • Lot Area3.33 Acres
  • MLS® ID9974201
  • TypeResidential
  • YEAR BUILT2016
  • NeighborhoodJonesborough
  • Architecture StylesRanch
  • Elementary SchoolRidgeview
  • Middle SchoolRidgeview
  • High SchoolDaniel Boone

Exterior

  • STORIES1
  • Garage Space5.0
  • water SourcePublic
  • roofComposition, Shingle
  • parkingRV Access/Parking, Driveway, Gravel
  • HEAT TYPEFireplace(s), Heat Pump
  • AIR CONDITIONINGCeiling Fan(s), Heat Pump
  • sewerSeptic Tank

Financial

  • Sales Price$856,439
  • Zoning res

Jonesborough

Explore

Work With Us

Our team is committed to delivering personalized strategies, local market expertise, and dedicated support tailored to your unique goals.

Follow Us on Instagram