Leave a Message

By providing your contact information to Property Executives Team Elite, your personal information will be processed in accordance with Property Executives Team Elite's Privacy Policy. By checking the box(es) below, you expressly consent to receive marketing or promotional real estate communication from Property Executives Team Elite in the manner selected by you. For SMS text messages, message frequency varies. Message and data rates may apply. Consent is not a condition of purchase of any goods or services. You may opt out of receiving further communications from Property Executives Team Elite at any time. To opt out of receiving SMS text messages, reply STOP to unsubscribe. SMS text messaging is subject to our Terms of Use.

Thank you for your message. We will be in touch with you shortly.

1292 Harmony Road
1292 Harmony Road
1292 Harmony Road
1292 Harmony Road
1292 Harmony Road
1292 Harmony Road
1292 Harmony Road
1292 Harmony Road
1292 Harmony Road
1292 Harmony Road
1292 Harmony Road
1292 Harmony Road
1292 Harmony Road
1292 Harmony Road
1292 Harmony Road
1292 Harmony Road
1292 Harmony Road
1292 Harmony Road
1292 Harmony Road
1292 Harmony Road
1292 Harmony Road
1292 Harmony Road
1292 Harmony Road
1292 Harmony Road
1292 Harmony Road
1292 Harmony Road
1292 Harmony Road
1292 Harmony Road
1292 Harmony Road
1292 Harmony Road
1292 Harmony Road
1292 Harmony Road
1292 Harmony Road
1292 Harmony Road
1292 Harmony Road
1292 Harmony Road
1292 Harmony Road
1292 Harmony Road
1292 Harmony Road
1292 Harmony Road
1292 Harmony Road
1292 Harmony Road
1292 Harmony Road
SEE ALL PHOTOS
1292 Harmony Road
1292 Harmony Road
1292 Harmony Road
1292 Harmony Road
1292 Harmony Road
1292 Harmony Road
1292 Harmony Road
1292 Harmony Road
1292 Harmony Road
1292 Harmony Road
1292 Harmony Road
1292 Harmony Road
1292 Harmony Road
1292 Harmony Road
1292 Harmony Road
1292 Harmony Road
1292 Harmony Road
1292 Harmony Road
1292 Harmony Road
1292 Harmony Road
1292 Harmony Road
1292 Harmony Road
1292 Harmony Road
1292 Harmony Road
1292 Harmony Road
1292 Harmony Road
1292 Harmony Road
1292 Harmony Road
1292 Harmony Road
1292 Harmony Road
1292 Harmony Road
1292 Harmony Road
1292 Harmony Road
1292 Harmony Road
1292 Harmony Road
1292 Harmony Road
1292 Harmony Road
1292 Harmony Road
1292 Harmony Road
1292 Harmony Road
1292 Harmony Road
1292 Harmony Road
1292 Harmony Road
Sold

1292 Harmony Road

1292 Harmony Road, Jonesborough, TN 37659

$445,000
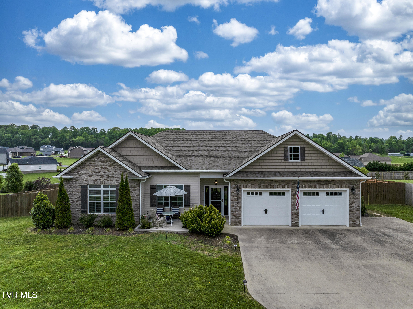
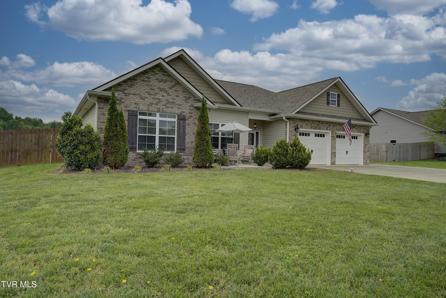
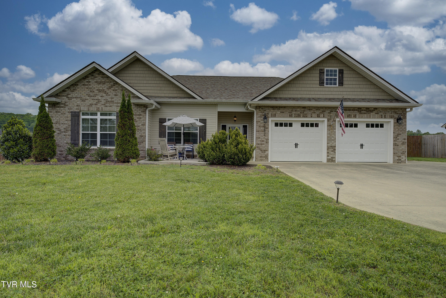
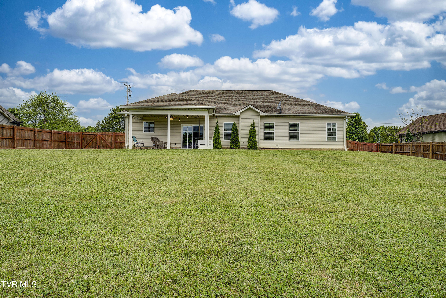
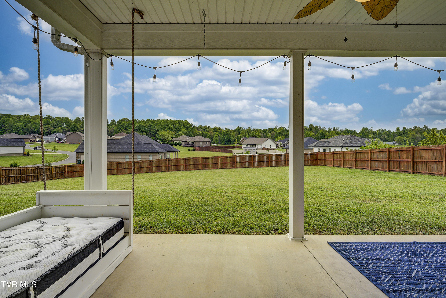
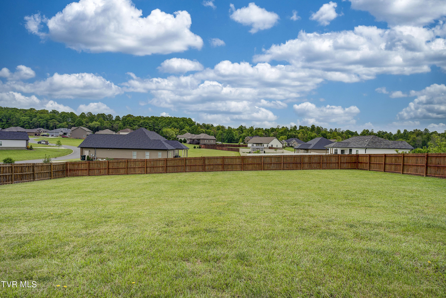
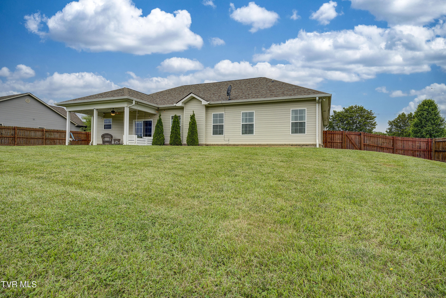
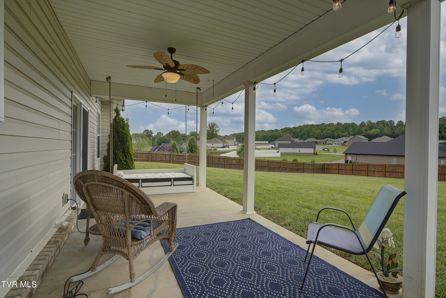
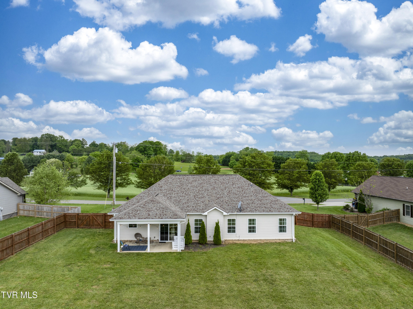
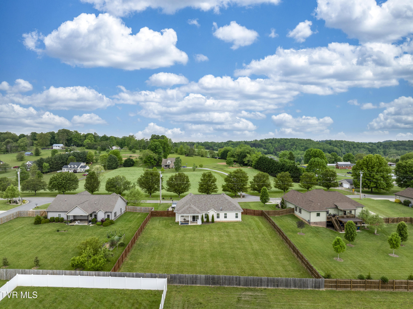
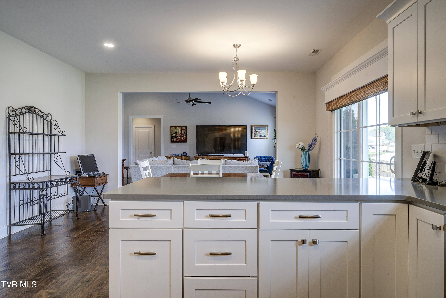
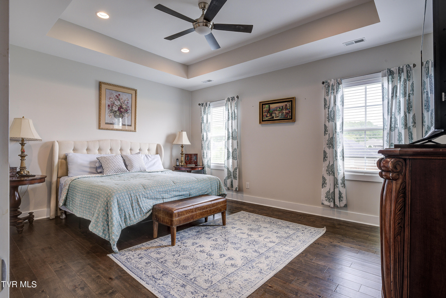
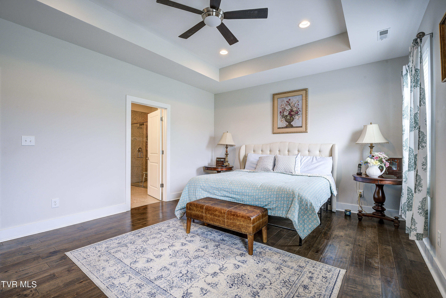
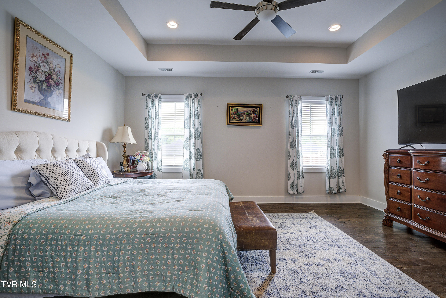
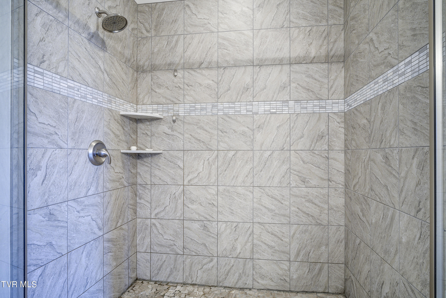
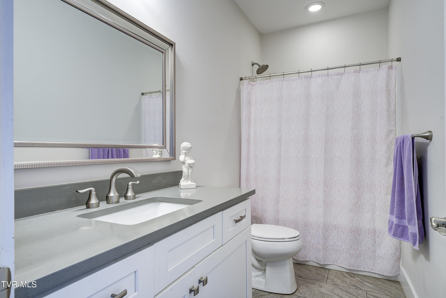
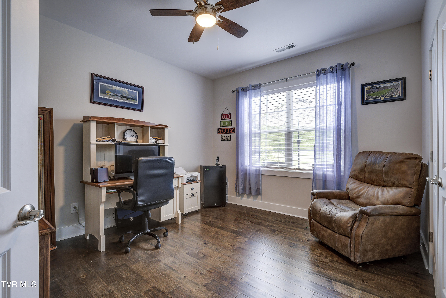
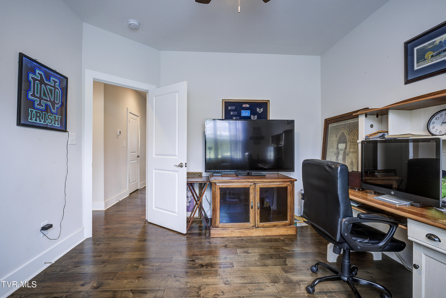
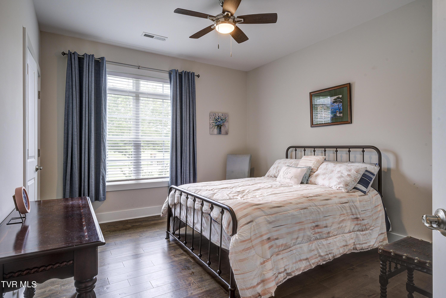
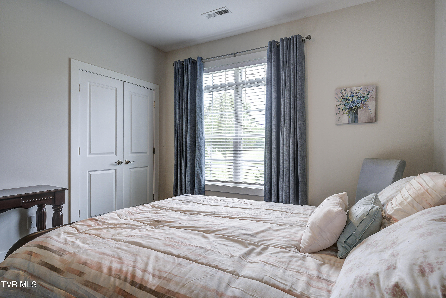
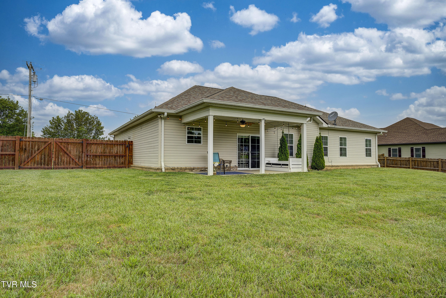
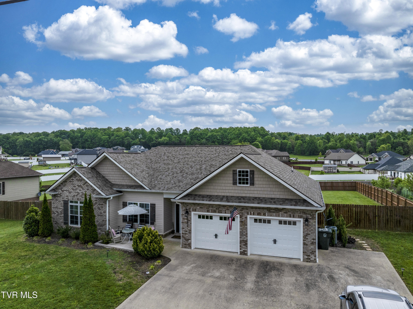
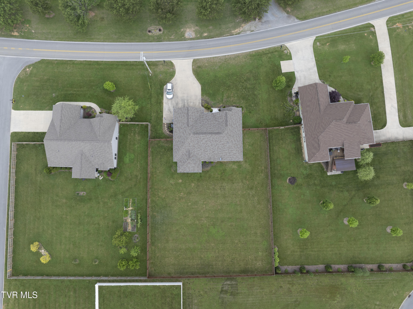
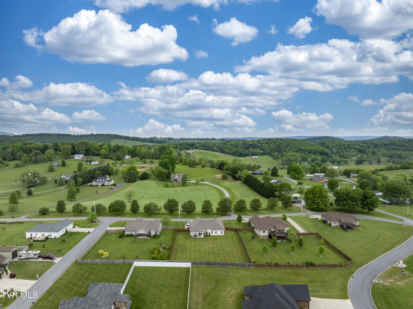
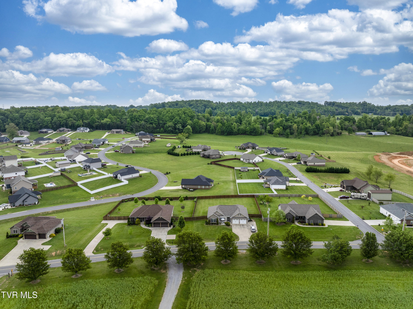
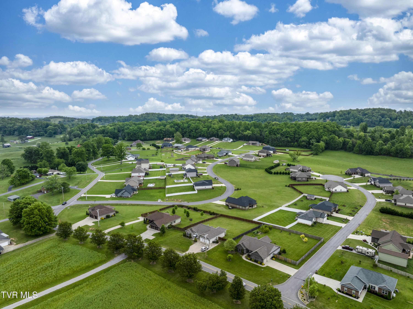
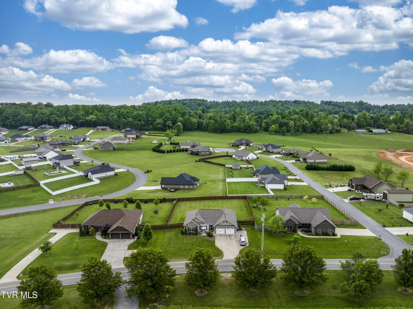
Welcome home to this charming one-level living in the beautiful town of Jonesborough! This spacious home boasts 1936 sq feet with 3 bedrooms and 2 full baths, situated on a generous leveled 1/2 acre lot. Enjoy the convenience of all backyard space fenced in, perfect for pets or outdoor activities, in a quiet neighborhood close to shopping, restaurants, and more.
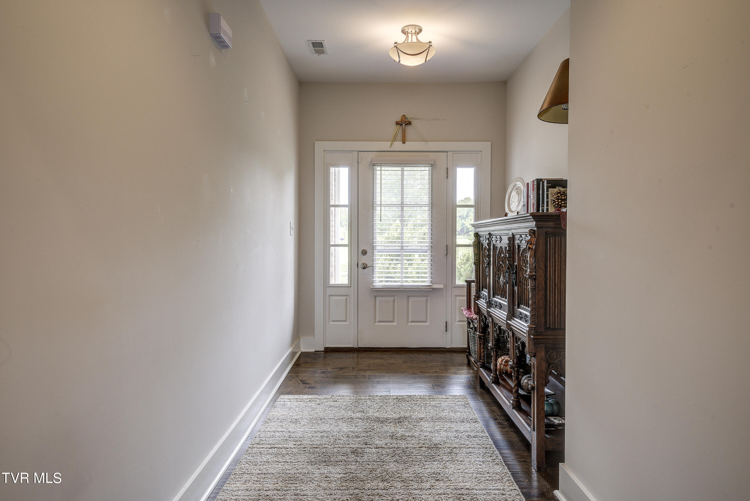
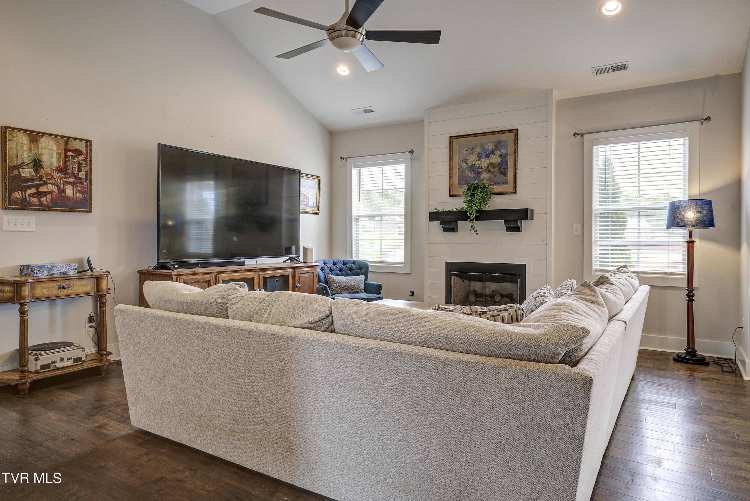
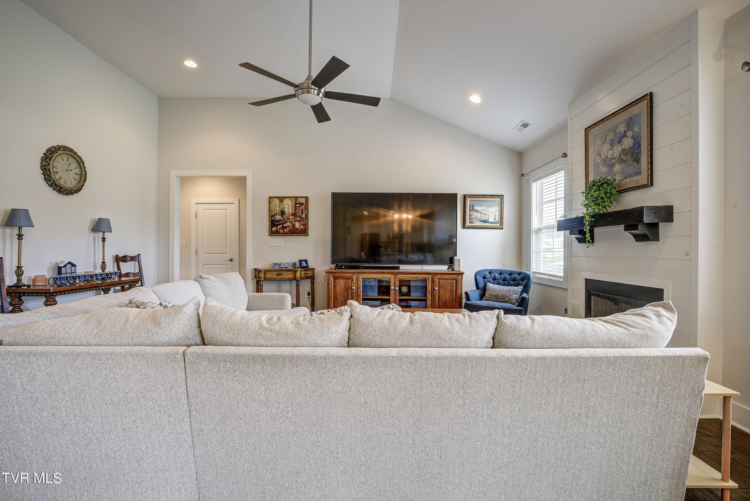
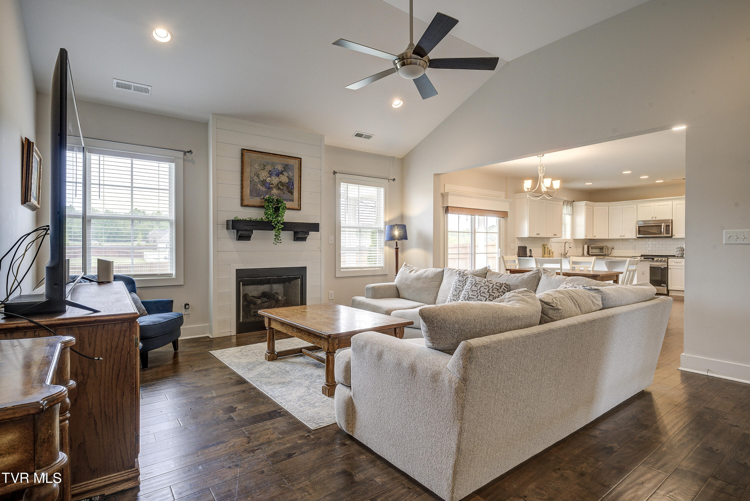
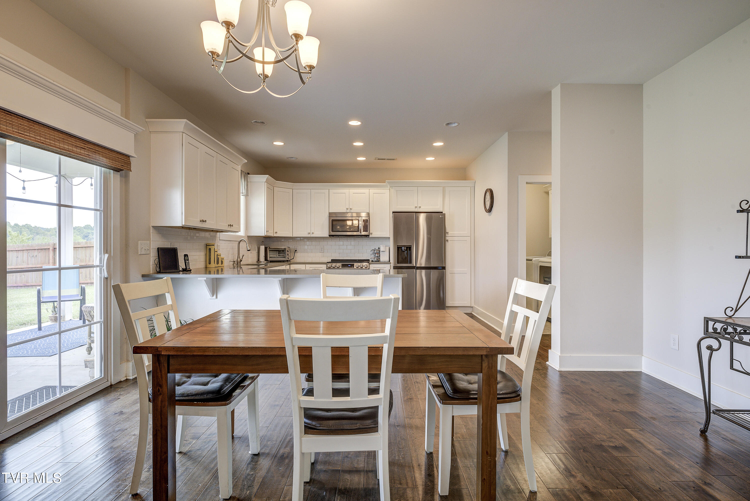
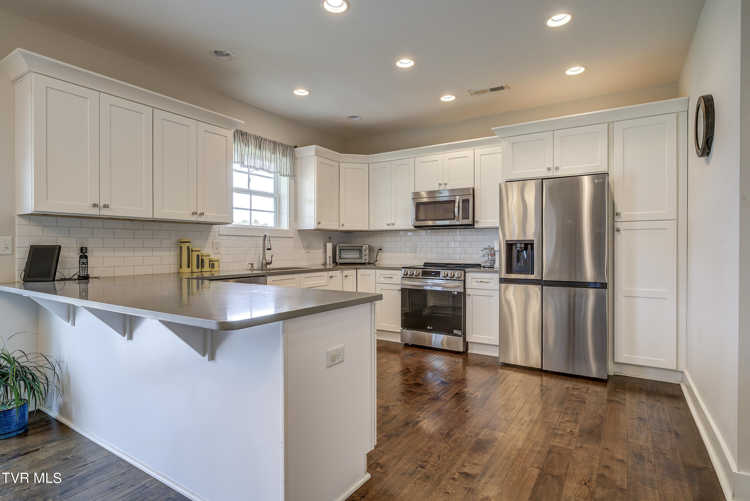
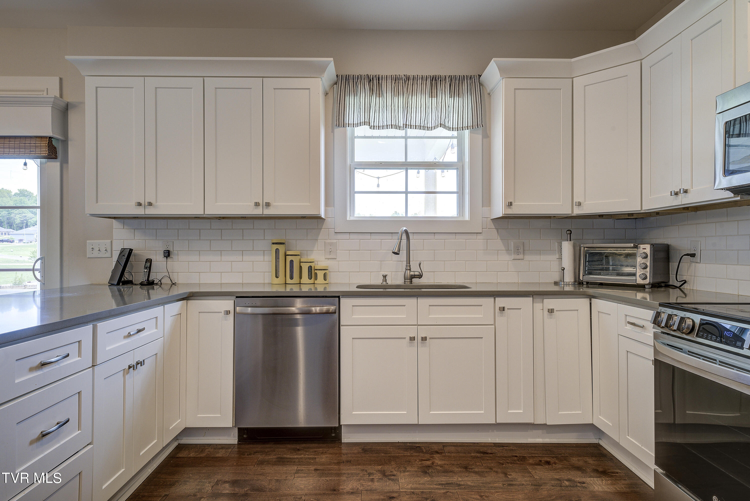
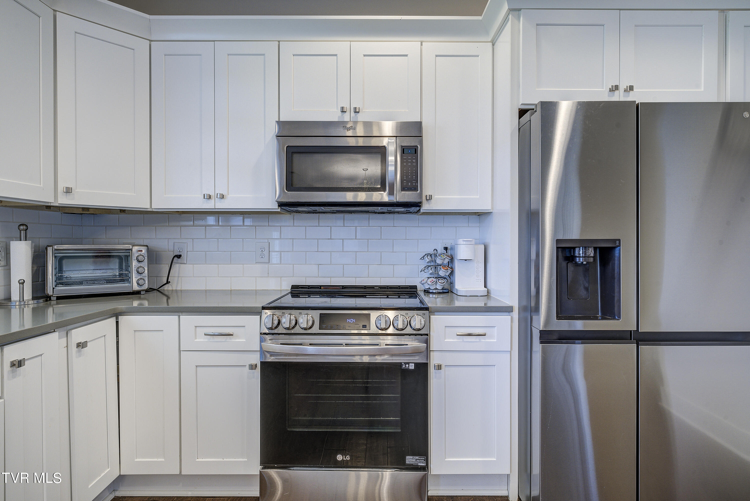
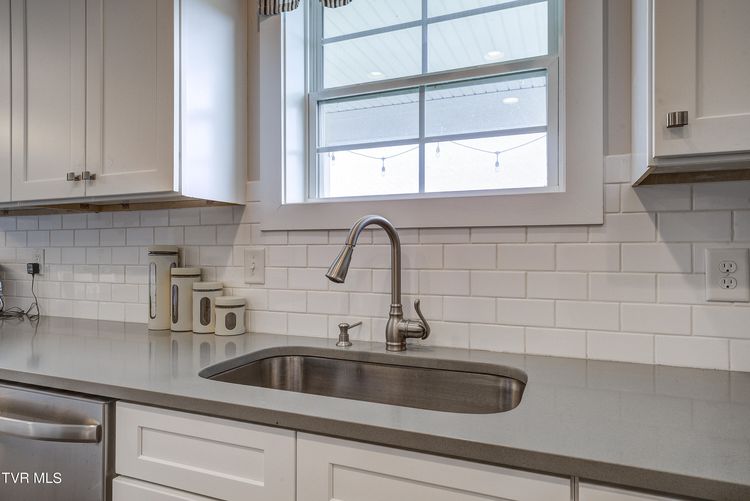
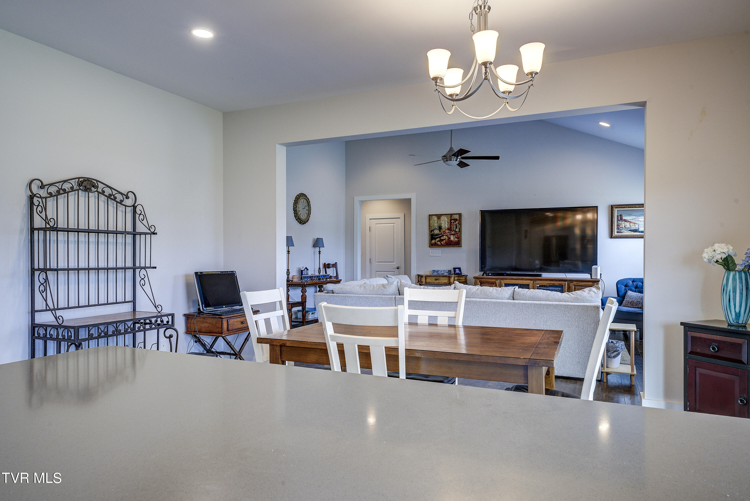
Step inside to find vaulted ceilings and gleaming hardwood floors creating an inviting atmosphere. The open concept floor plan flows seamlessly from the living area to the kitchen. The kitchen is a chef's dream with white cabinetry, granite countertops, and stainless Whirlpool appliances.
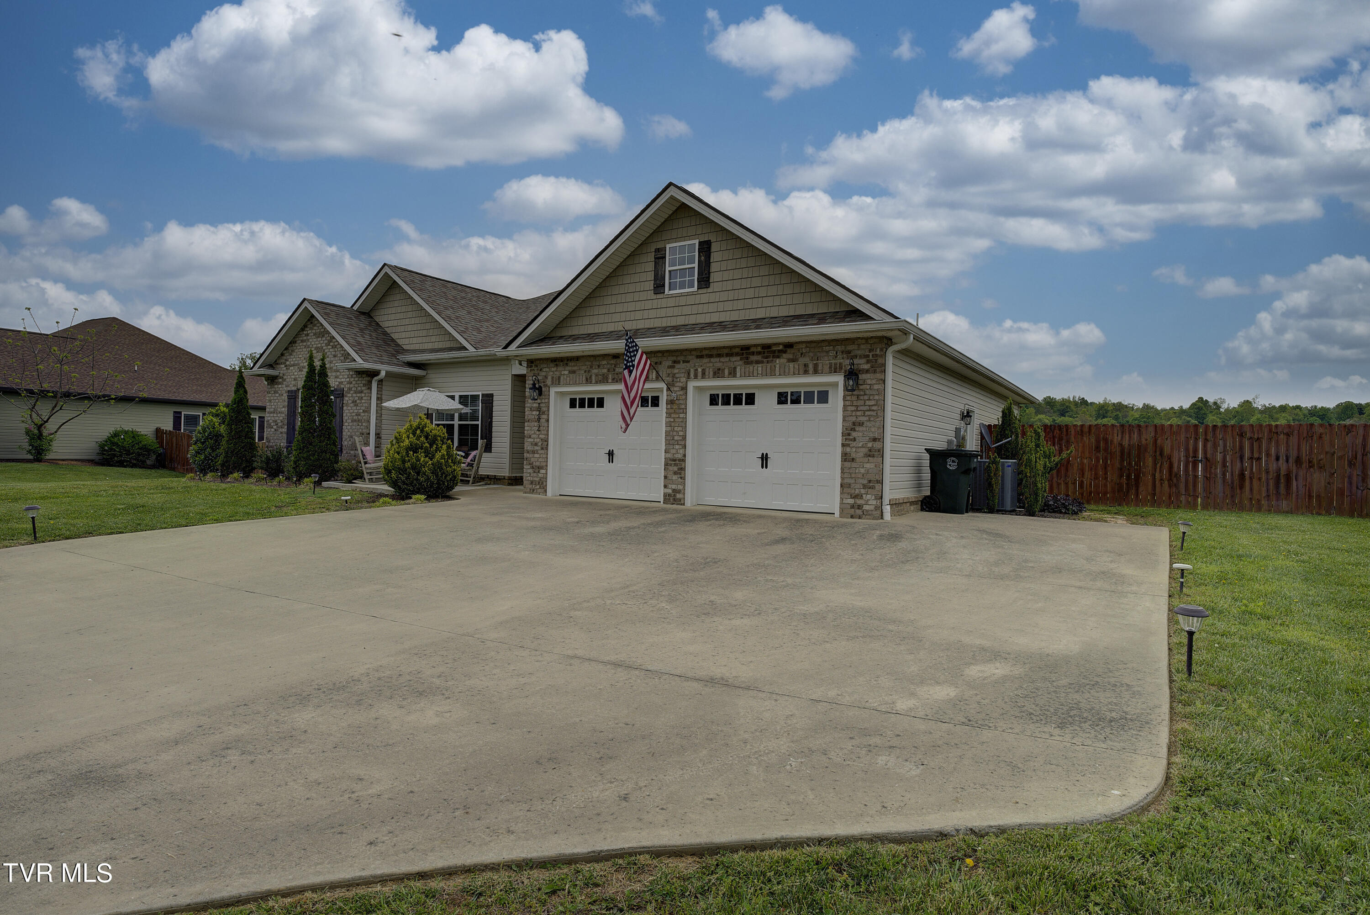
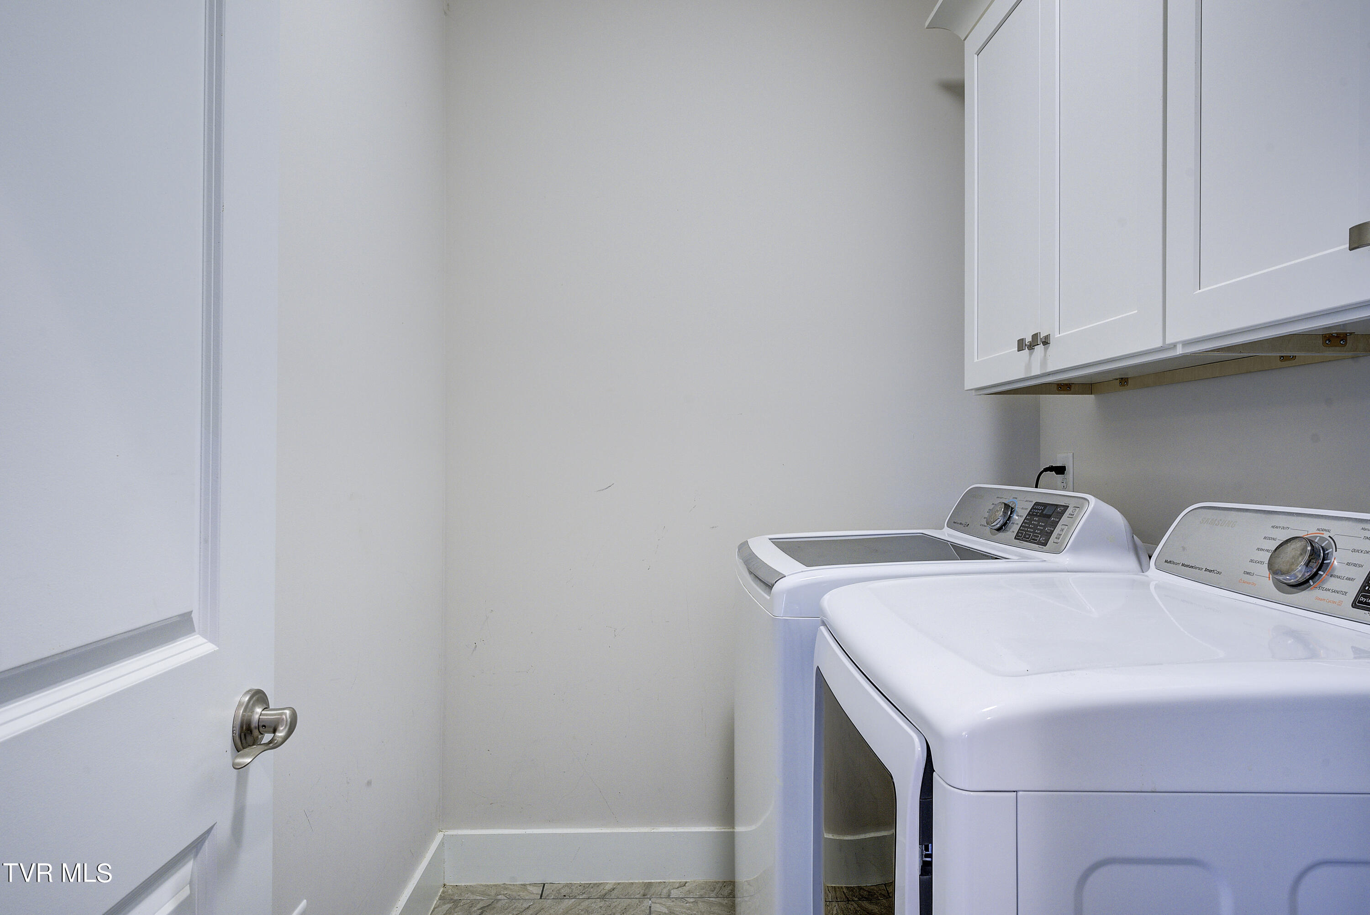
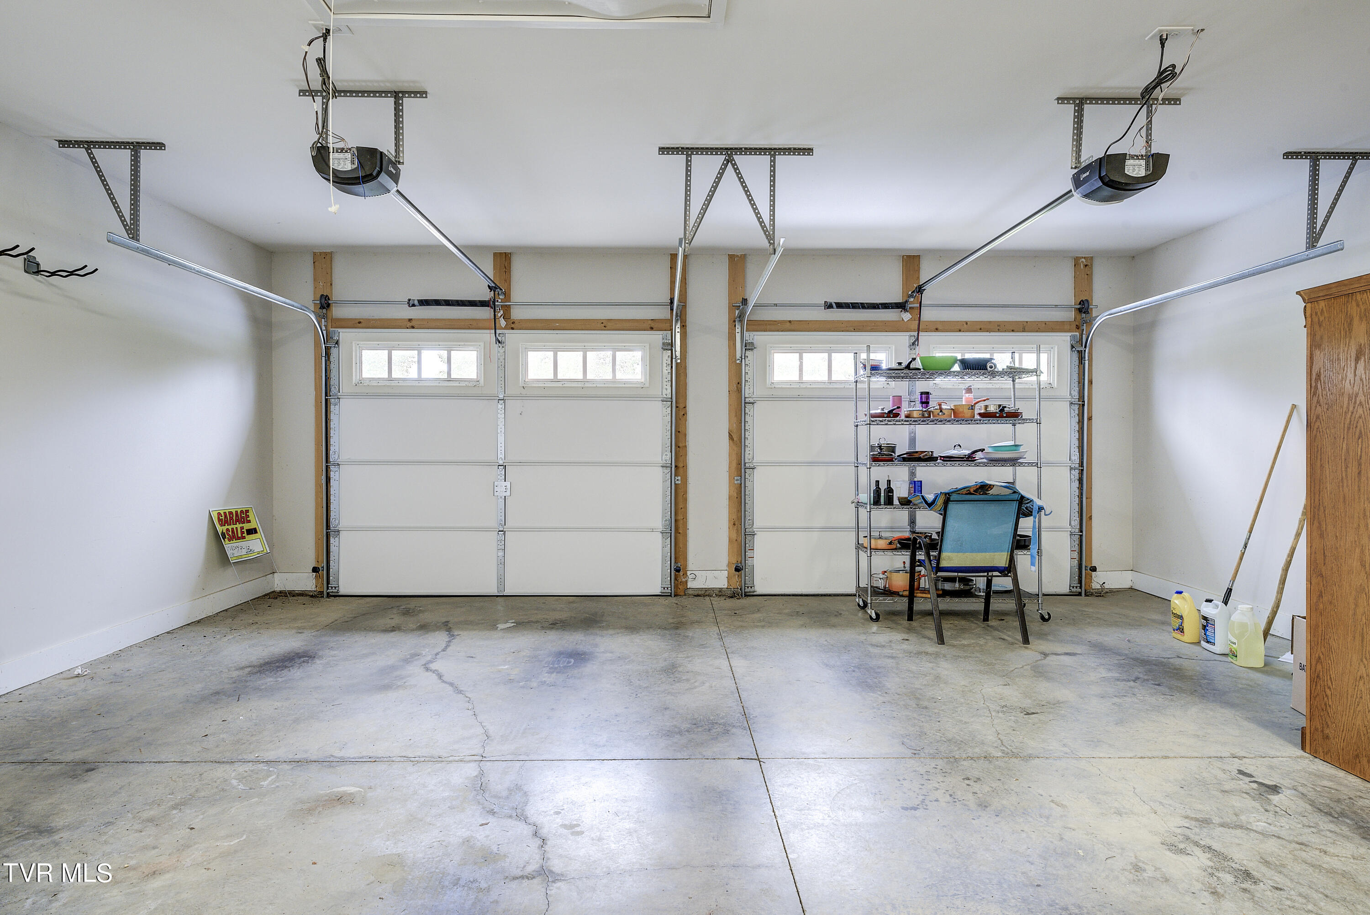
Relax in the comfort of your new home with the convenience of a washer and dryer included. The 2-car garage and plenty of driveway parking space provide ample room for vehicles and storage.
This quality home, built by Jeff Spear Homes, offers both comfort and style in a desirable location. Don't miss the opportunity to make this your forever home!

3
beds

2
baths

1,936 Sq.Ft. LIVING AREA

0.5 Acres lot

Features & Amenities

Interior

  • total bedrooms3
  • Total bathrooms2
  • full bathrooms2
  • Flooring Hardwood, Tile
  • Fireplace Living Room
  • APPLIANCES Dishwasher, Dryer, Electric Range, Microwave, Washer
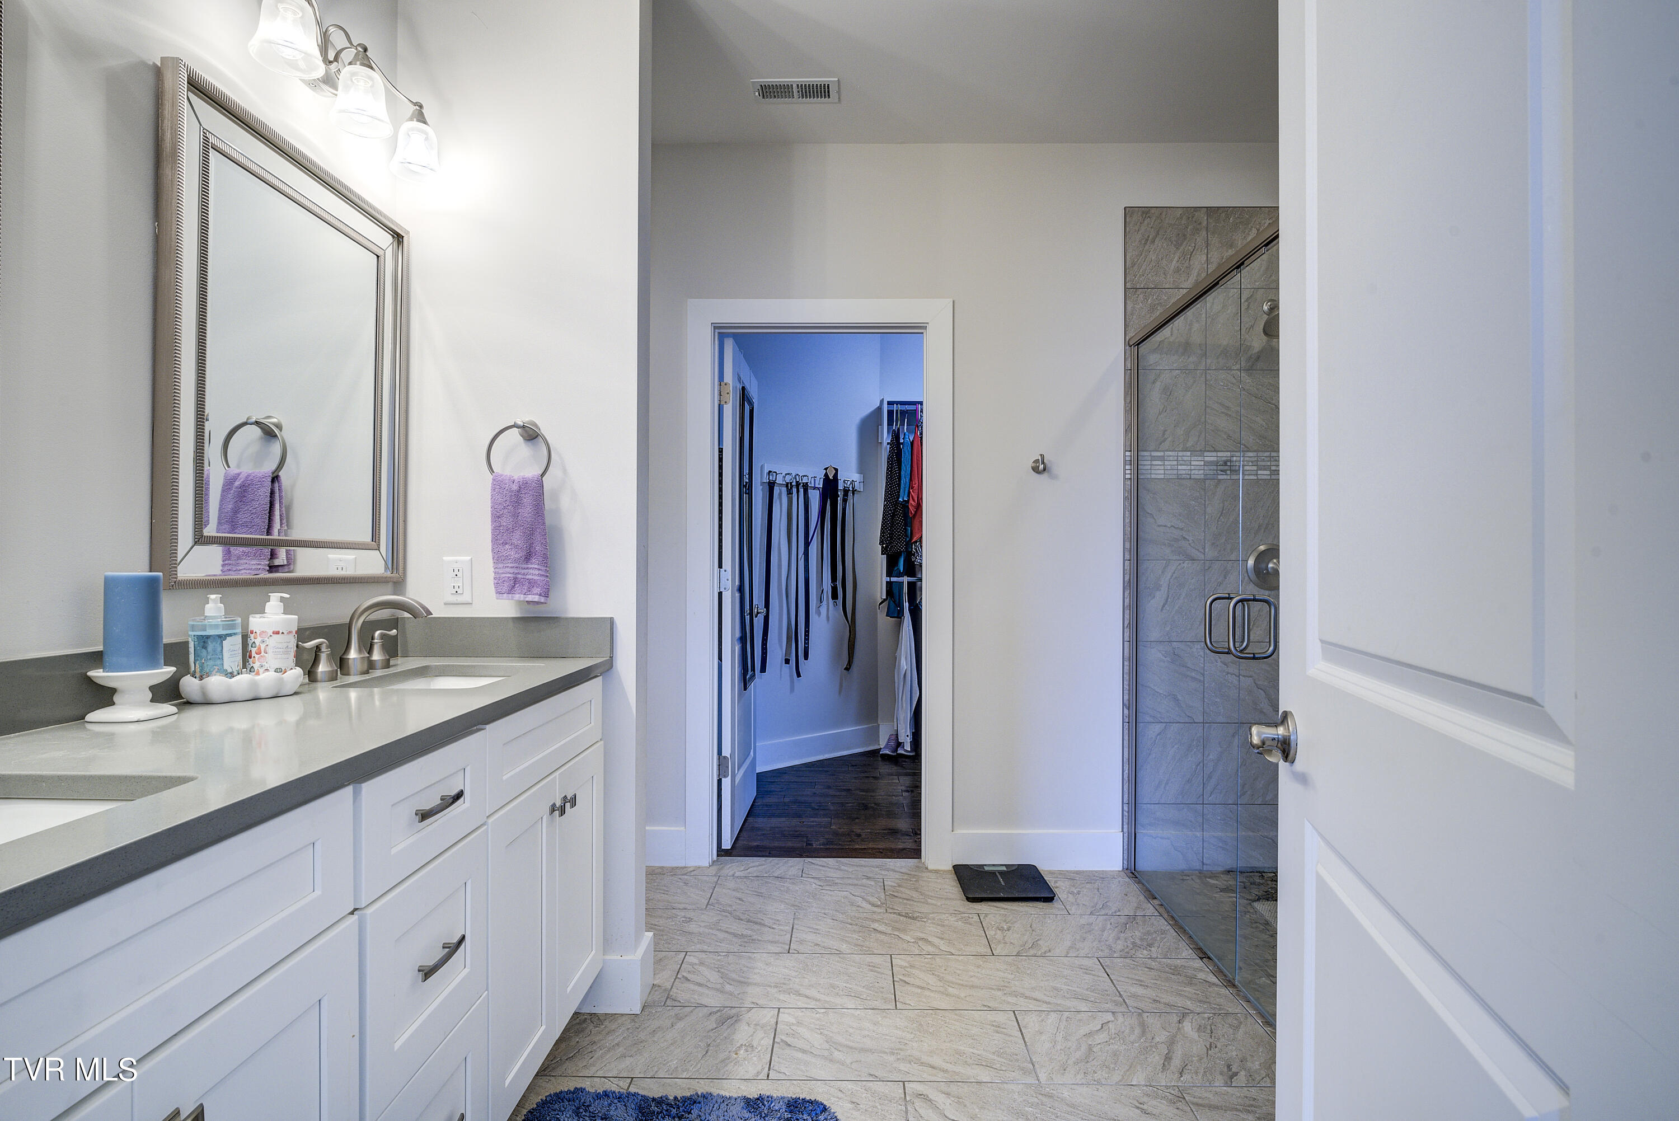
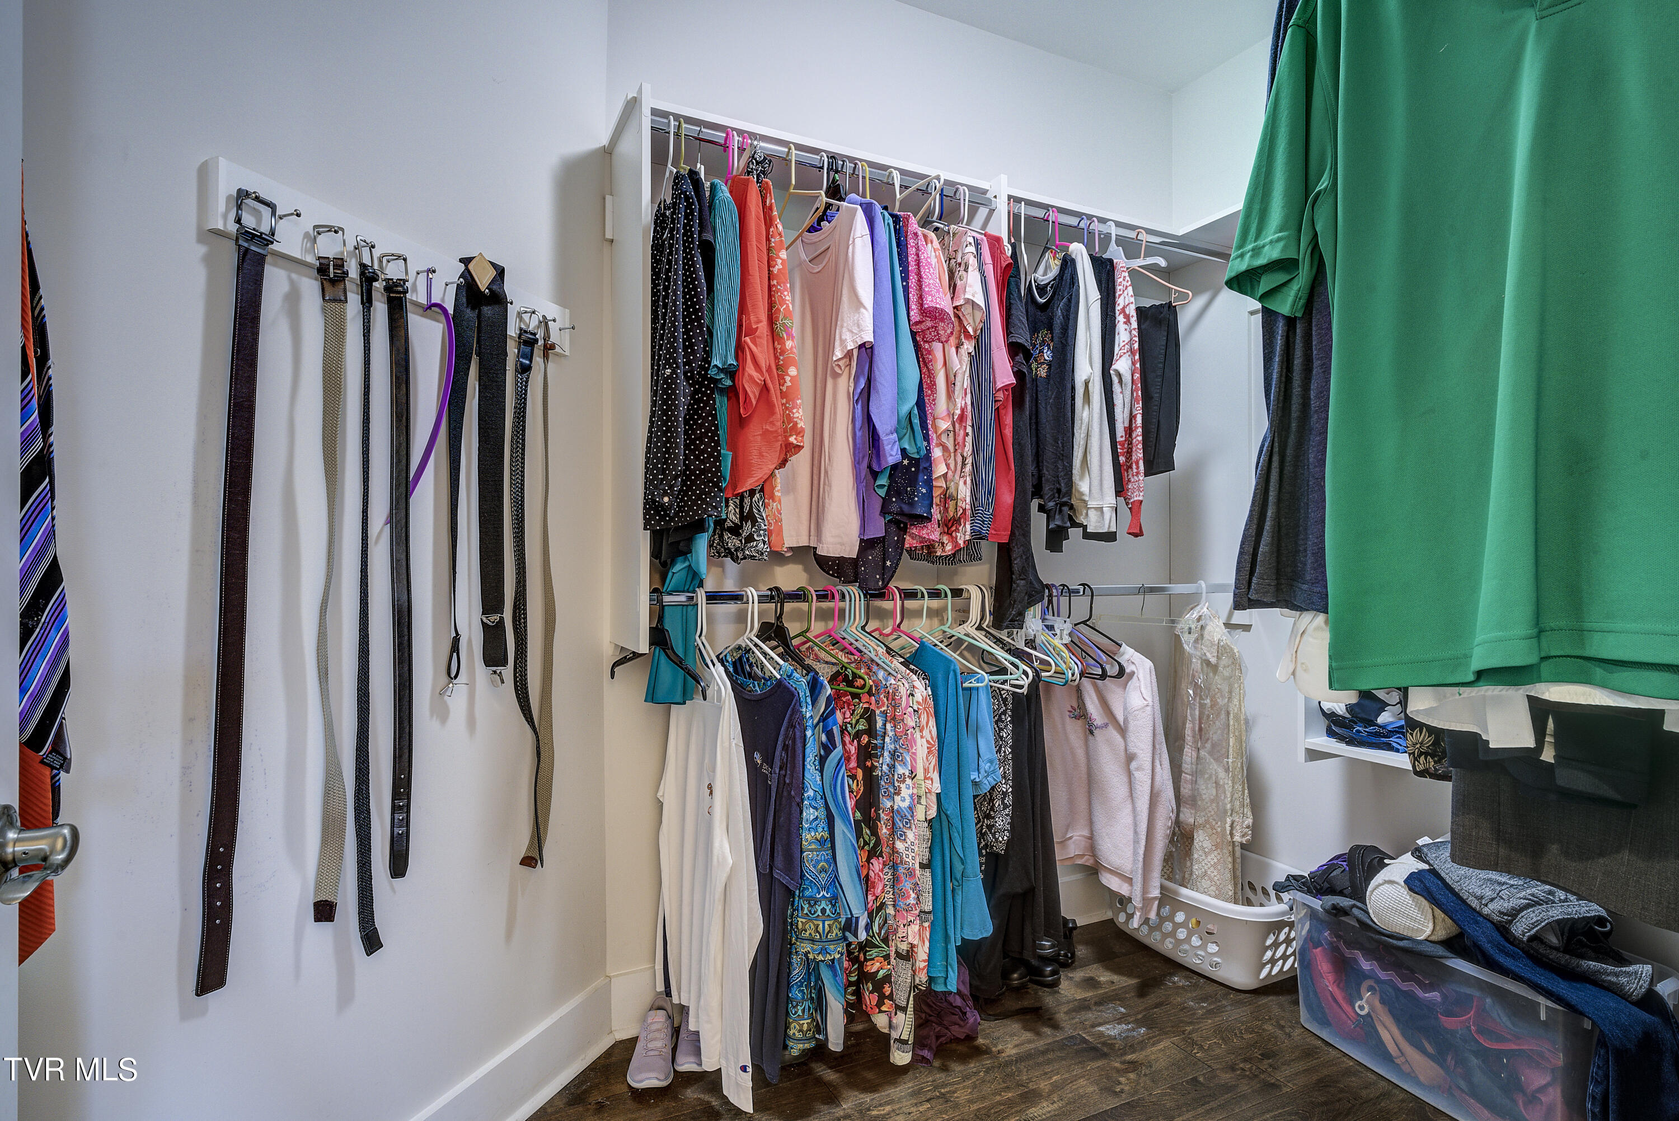
  • other interior Features Entrance Foyer, Granite Counters, Kitchen/Dining Combo, Open Floorplan, Pantry, Walk-In Closet(s)

Area & Lot

  • Status Sold
  • Date Sold June 13, 2024
  • Living Area1,936 Sq.Ft.
  • Total Area1,936 Sq.Ft.
  • Lot Area0.5 Acres
  • MLS® ID9965443
  • TypeResidential
  • YEAR BUILT2018
  • NeighborhoodJonesborough
  • Architecture StylesRanch, Traditional
  • Elementary SchoolSulphur Springs
  • Middle SchoolSulphur Springs
  • High SchoolDaniel Boone

Exterior

  • STORIES1
  • Garage Space2.0
  • water SourcePublic
  • utilitiesCable Available, Cable Connected
  • roofShingle
  • parkingAttached, Concrete, Garage Door Opener
  • HEAT TYPEHeat Pump
  • AIR CONDITIONINGCentral Air, Heat Pump
  • sewerSeptic Tank
  • SubstructureSlab

Financial

  • Sales Price$445,000
  • HOA $100/yr
  • Zoning R1

Jonesborough

Explore

Work With Us

Our team is committed to delivering personalized strategies, local market expertise, and dedicated support tailored to your unique goals.

Follow Us on Instagram