Leave a Message

By providing your contact information to Property Executives Team Elite, your personal information will be processed in accordance with Property Executives Team Elite's Privacy Policy. By checking the box(es) below, you expressly consent to receive marketing or promotional real estate communication from Property Executives Team Elite in the manner selected by you. For SMS text messages, message frequency varies. Message and data rates may apply. Consent is not a condition of purchase of any goods or services. You may opt out of receiving further communications from Property Executives Team Elite at any time. To opt out of receiving SMS text messages, reply STOP to unsubscribe. SMS text messaging is subject to our Terms of Use.

Thank you for your message. We will be in touch with you shortly.

2734 East Oakland Avenue 29
SEE ALL PHOTOS
2734 East Oakland Avenue 29
Sold

2734 East Oakland Avenue 29

2734 East Oakland Avenue 29, Johnson City, TN 37601

$290,000
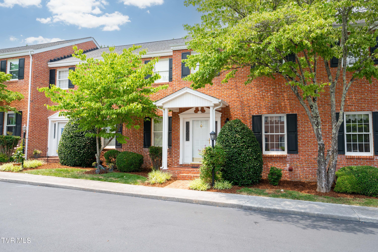
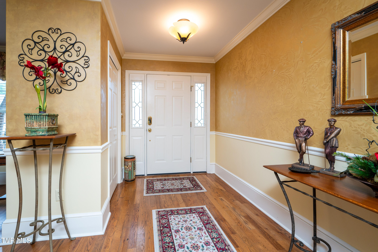
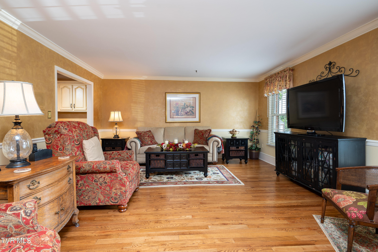
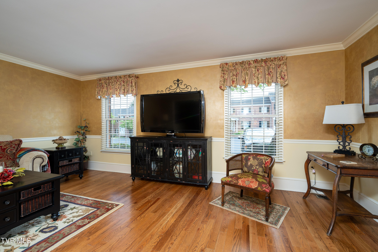
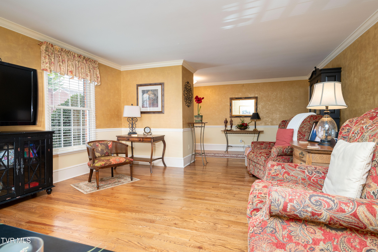
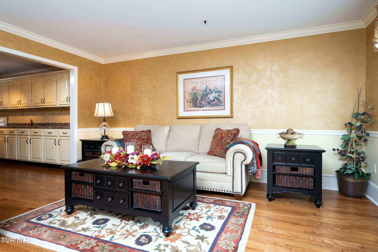
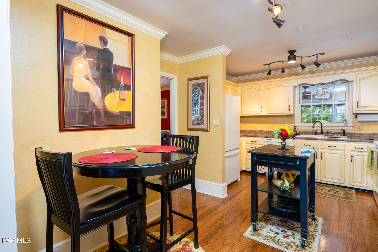
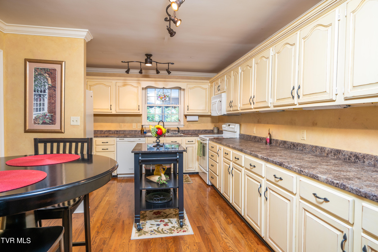
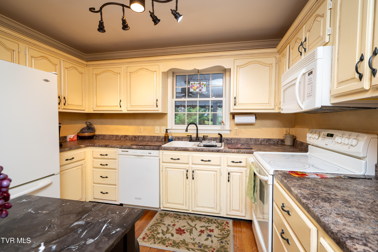
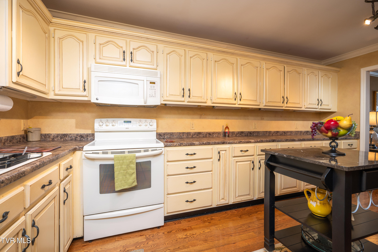
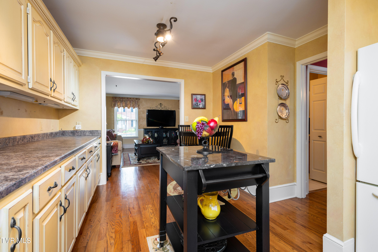
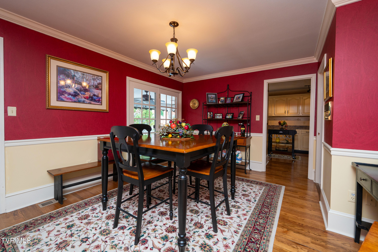
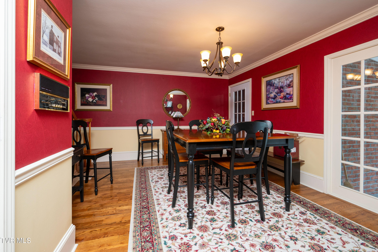
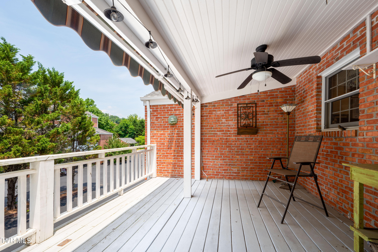
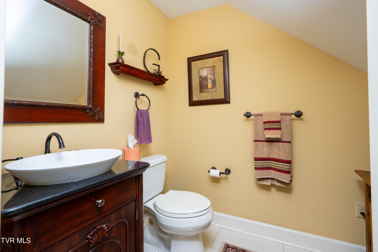
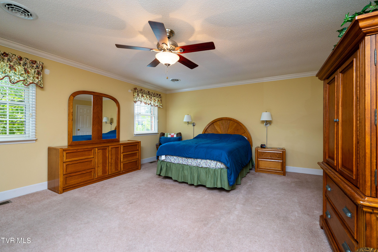
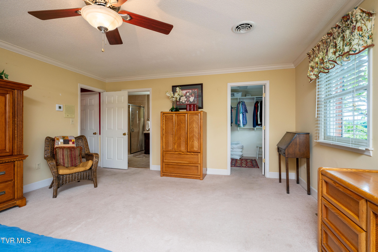
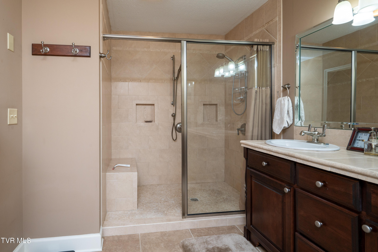
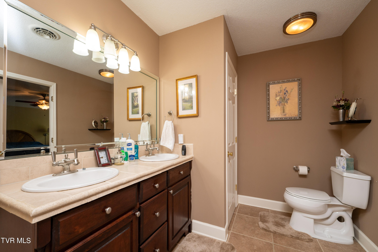
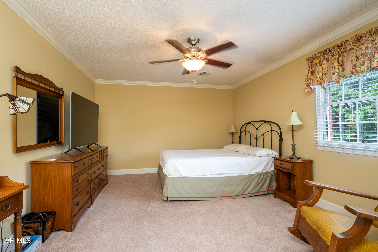
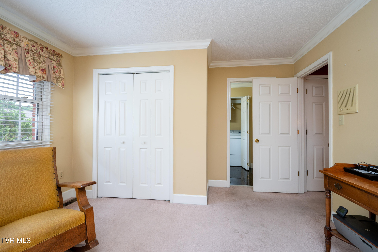
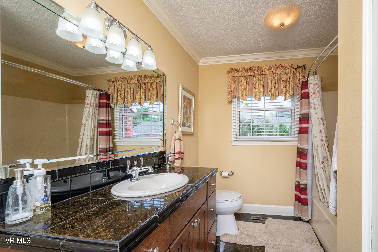
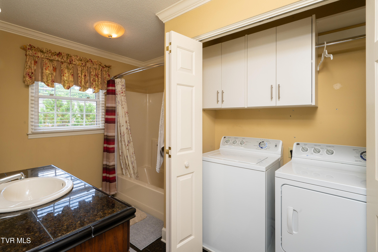
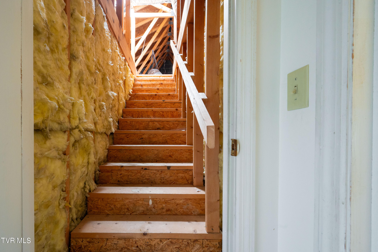
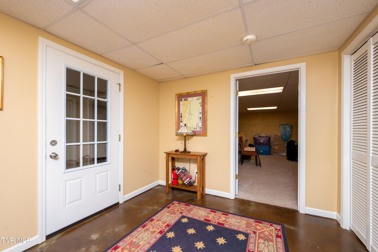
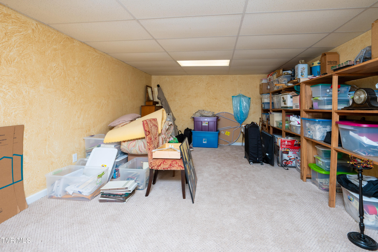
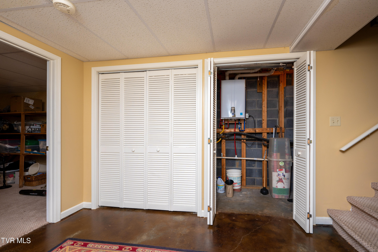
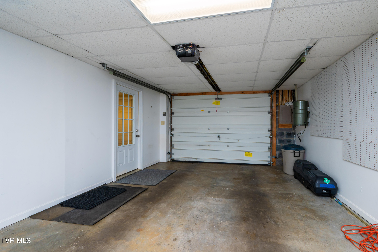
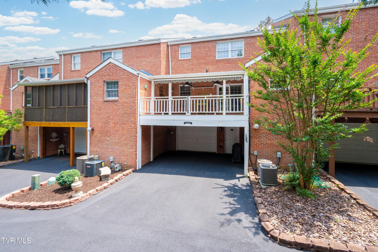
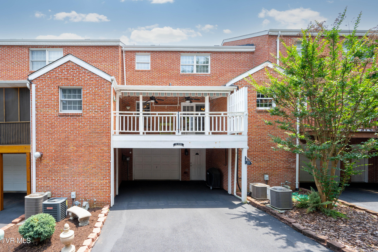
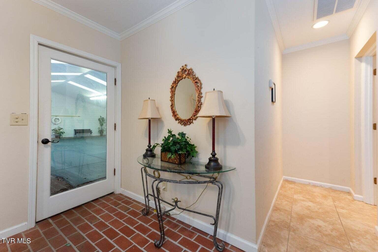
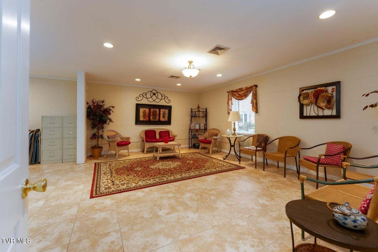
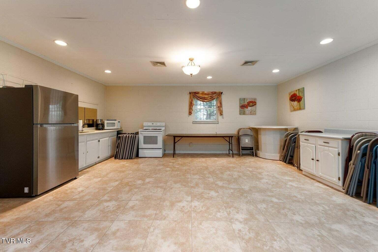
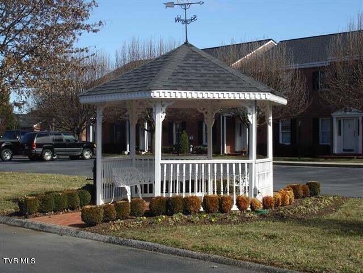
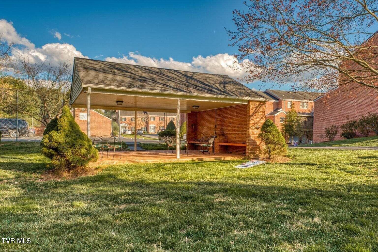
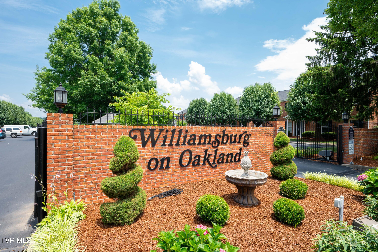
Prime North Johnson City gated condominium community. Come take a look at this unit with beautiful hardwood floors, redesigned kitchen, oversized deck could be your outdoor living room. 2 HVAC units. Basement with garage & finished room could be a guest bedroom. Master bath has been remodeled with an oversized walk in shower. Two ensuites on the upper level. Walk up attic storage. HOA fees have been paid through the end of this year. Information is deemed reliable. Subject to Buyer/Buyers Agent verification

2
beds

3
baths

1,856 Sq.Ft. LIVING AREA

Features & Amenities

Interior

  • total bedrooms2
  • Total bathrooms3
  • full bathrooms2
  • half bathroom1
  • Laundry room Electric Dryer Hookup, Washer Hookup
  • Flooring Carpet, Ceramic Tile, Hardwood
  • APPLIANCES Built-In Electric Oven, Dishwasher, Disposal, Dryer, Microwave, Refrigerator, Washer
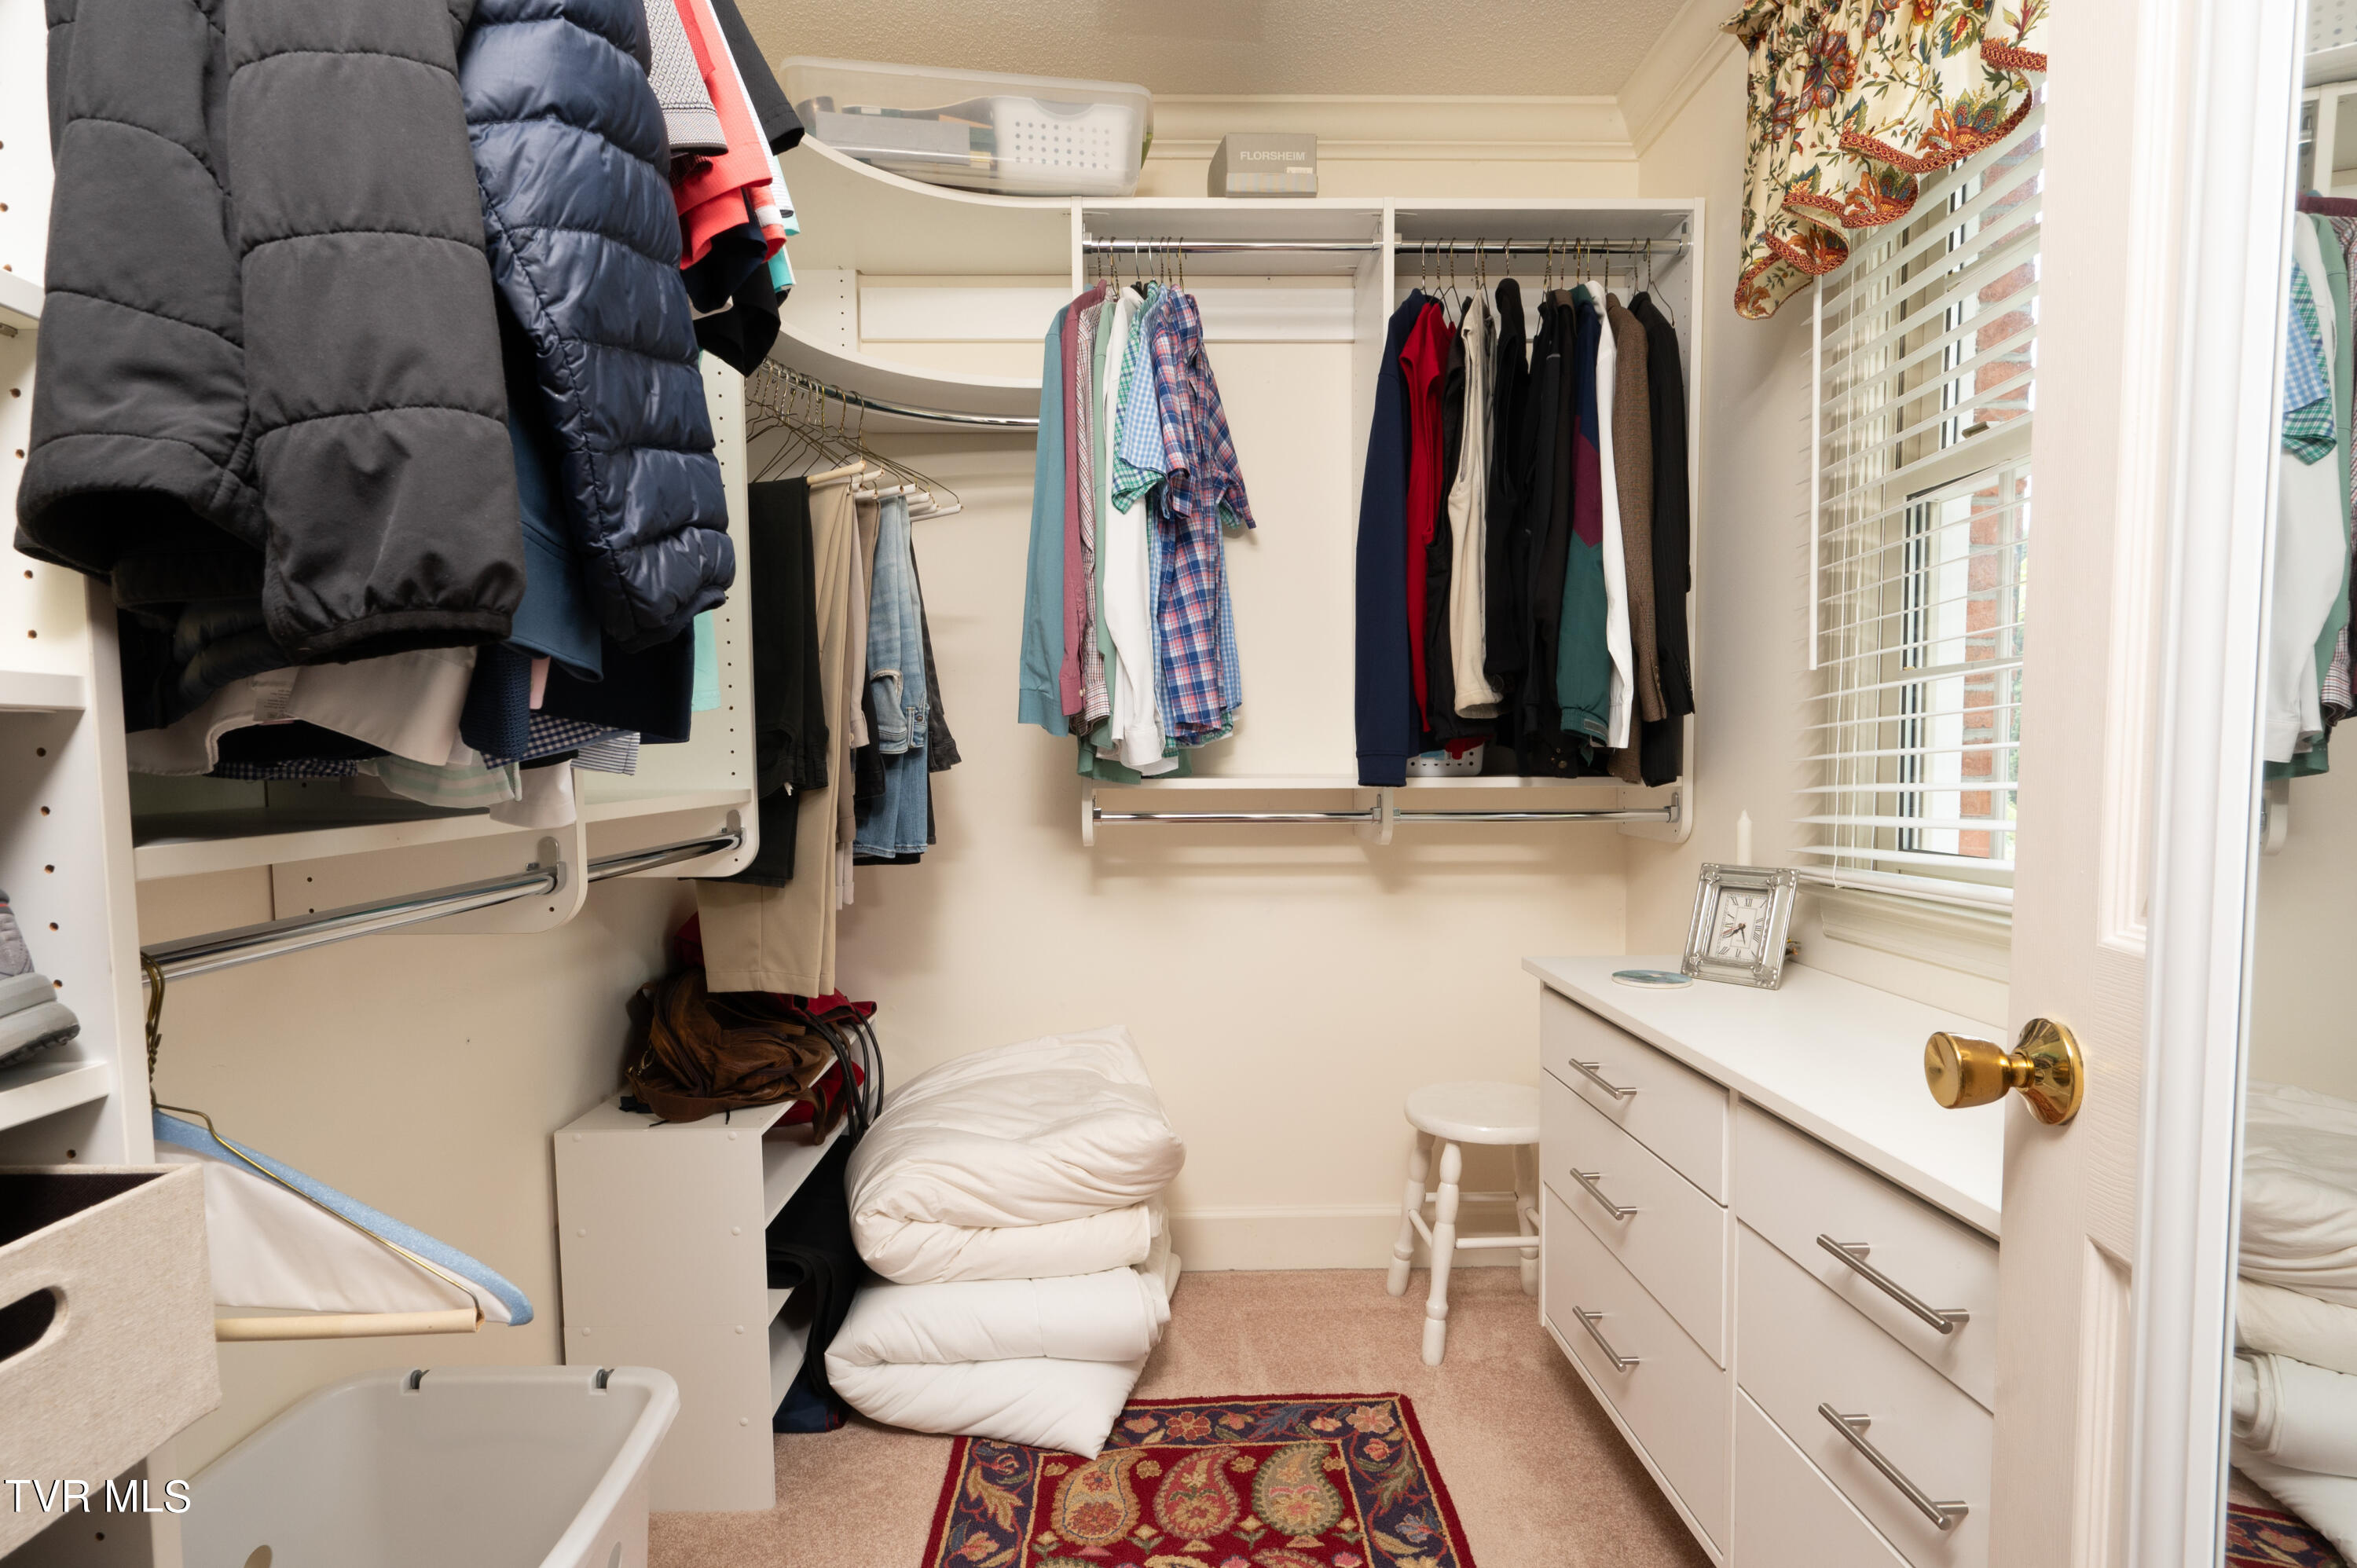
  • other interior Features Eat-in Kitchen, Laminate Counters, Pantry, Walk-In Closet(s)

Area & Lot

  • Status Sold
  • Date Sold November 25, 2024
  • Living Area1,856 Sq.Ft.
  • Total Area2,784 Sq.Ft.
  • MLS® ID9967991
  • TypeCondo
  • YEAR BUILT1990
  • NeighborhoodJohnson City
  • Architecture StylesTraditional
  • Elementary SchoolFairmont
  • Middle SchoolLiberty Bell
  • High SchoolScience Hill

Exterior

  • STORIES2
  • Garage Space1.0
  • water SourcePublic
  • utilitiesCable Available, Electricity Connected, Natural Gas Connected, Phone Available, Sewer Connected, Water Connected
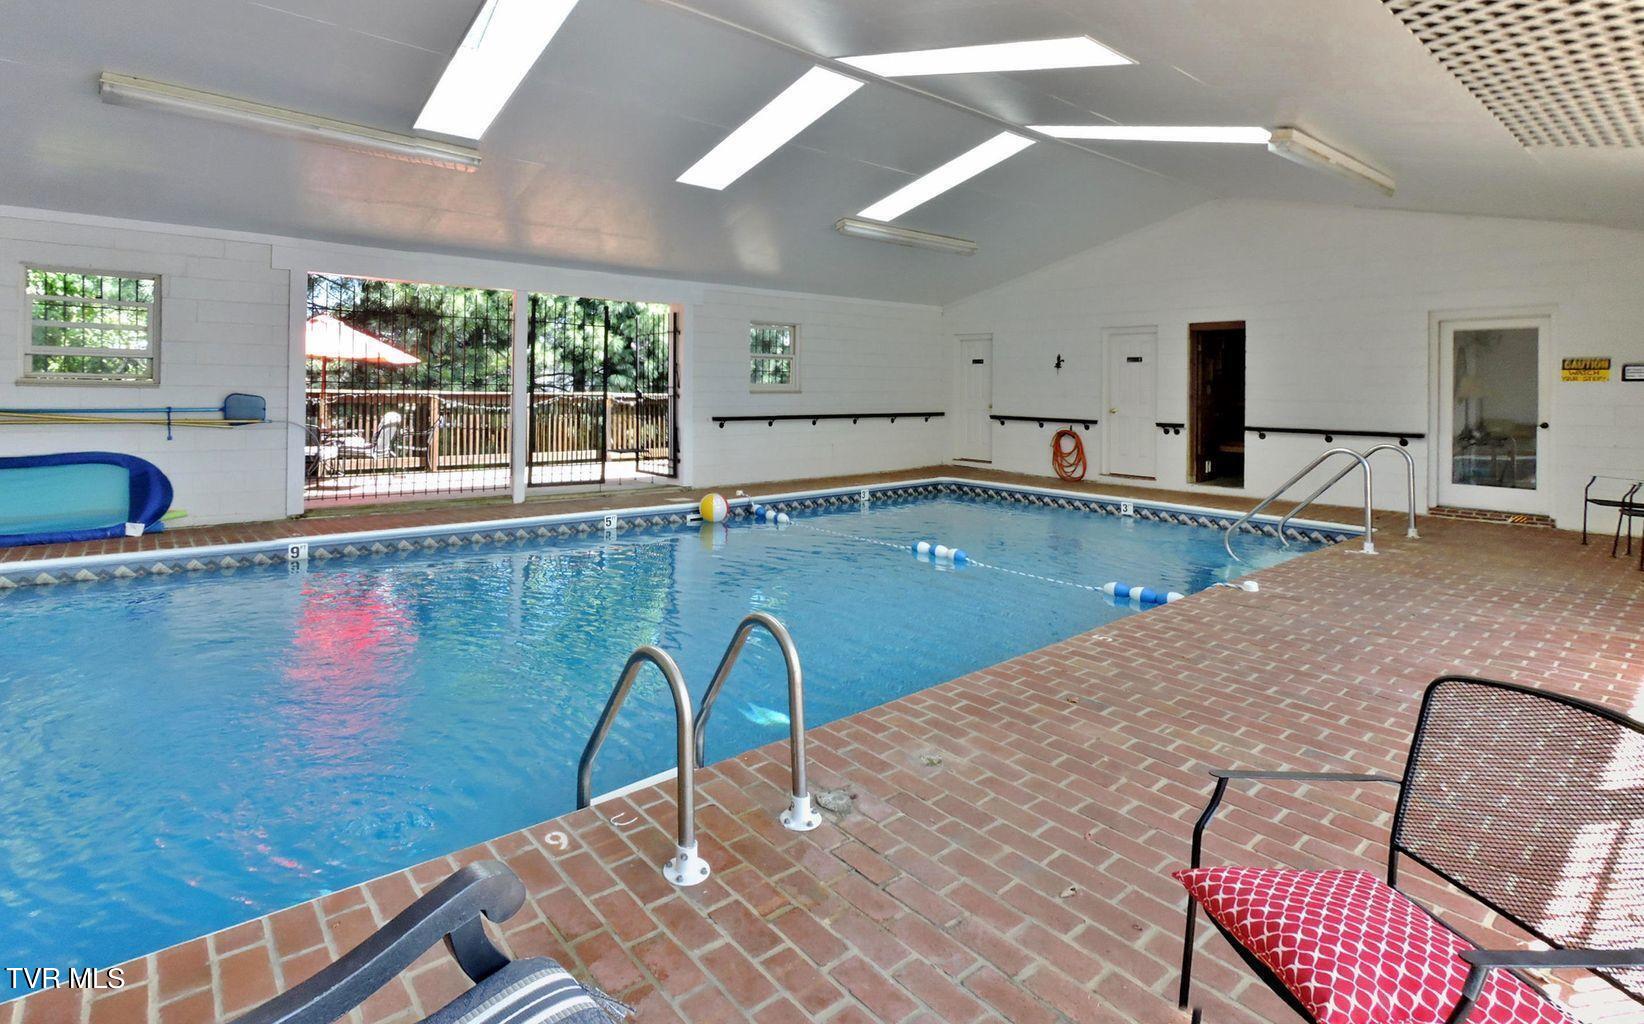
  • PoolCommunity, Heated, In Ground
  • roofComposition
  • parkingDeeded, Asphalt, Garage Door Opener
  • HEAT TYPECentral, Natural Gas
  • AIR CONDITIONINGCentral Air
  • sewerPublic Sewer
  • SubstructureBlock
  • HOA AmenitiesLandscaping
  • other exterior FeaturesOutdoor Grill, See Remarks

Financial

  • Sales Price$290,000
  • HOA $250/mo
  • Zoning R3

Johnson City

Explore

Work With Us

Our team is committed to delivering personalized strategies, local market expertise, and dedicated support tailored to your unique goals.

Follow Us on Instagram