Leave a Message

By providing your contact information to Property Executives Team Elite, your personal information will be processed in accordance with Property Executives Team Elite's Privacy Policy. By checking the box(es) below, you expressly consent to receive marketing or promotional real estate communication from Property Executives Team Elite in the manner selected by you. For SMS text messages, message frequency varies. Message and data rates may apply. Consent is not a condition of purchase of any goods or services. You may opt out of receiving further communications from Property Executives Team Elite at any time. To opt out of receiving SMS text messages, reply STOP to unsubscribe. SMS text messaging is subject to our Terms of Use.

Thank you for your message. We will be in touch with you shortly.

5 Momma Lou Court
5 Momma Lou Court
5 Momma Lou Court
5 Momma Lou Court
5 Momma Lou Court
5 Momma Lou Court
5 Momma Lou Court
5 Momma Lou Court
5 Momma Lou Court
5 Momma Lou Court
5 Momma Lou Court
5 Momma Lou Court
5 Momma Lou Court
5 Momma Lou Court
5 Momma Lou Court
5 Momma Lou Court
5 Momma Lou Court
5 Momma Lou Court
5 Momma Lou Court
5 Momma Lou Court
5 Momma Lou Court
5 Momma Lou Court
5 Momma Lou Court
5 Momma Lou Court
5 Momma Lou Court
5 Momma Lou Court
5 Momma Lou Court
5 Momma Lou Court
5 Momma Lou Court
5 Momma Lou Court
5 Momma Lou Court
5 Momma Lou Court
5 Momma Lou Court
5 Momma Lou Court
5 Momma Lou Court
5 Momma Lou Court
5 Momma Lou Court
5 Momma Lou Court
5 Momma Lou Court
5 Momma Lou Court
5 Momma Lou Court
5 Momma Lou Court
5 Momma Lou Court
5 Momma Lou Court
5 Momma Lou Court
5 Momma Lou Court
5 Momma Lou Court
5 Momma Lou Court
5 Momma Lou Court
5 Momma Lou Court
5 Momma Lou Court
5 Momma Lou Court
5 Momma Lou Court
5 Momma Lou Court
5 Momma Lou Court
5 Momma Lou Court
5 Momma Lou Court
5 Momma Lou Court
SEE ALL PHOTOS
5 Momma Lou Court
5 Momma Lou Court
5 Momma Lou Court
5 Momma Lou Court
5 Momma Lou Court
5 Momma Lou Court
5 Momma Lou Court
5 Momma Lou Court
5 Momma Lou Court
5 Momma Lou Court
5 Momma Lou Court
5 Momma Lou Court
5 Momma Lou Court
5 Momma Lou Court
5 Momma Lou Court
5 Momma Lou Court
5 Momma Lou Court
5 Momma Lou Court
5 Momma Lou Court
5 Momma Lou Court
5 Momma Lou Court
5 Momma Lou Court
5 Momma Lou Court
5 Momma Lou Court
5 Momma Lou Court
5 Momma Lou Court
5 Momma Lou Court
5 Momma Lou Court
5 Momma Lou Court
5 Momma Lou Court
5 Momma Lou Court
5 Momma Lou Court
5 Momma Lou Court
5 Momma Lou Court
5 Momma Lou Court
5 Momma Lou Court
5 Momma Lou Court
5 Momma Lou Court
5 Momma Lou Court
5 Momma Lou Court
5 Momma Lou Court
5 Momma Lou Court
5 Momma Lou Court
5 Momma Lou Court
5 Momma Lou Court
5 Momma Lou Court
5 Momma Lou Court
5 Momma Lou Court
5 Momma Lou Court
5 Momma Lou Court
5 Momma Lou Court
5 Momma Lou Court
5 Momma Lou Court
5 Momma Lou Court
5 Momma Lou Court
5 Momma Lou Court
5 Momma Lou Court
5 Momma Lou Court
Courtesy of Property Executives Johnson City
For Sale

5 Momma Lou Court

5 Momma Lou Court, Jonesborough, TN 37659

$849,900
***JONESBOROUGH MAIN-LEVEL LIVING WITH 3 CAR GARAGE & BASEMENT***
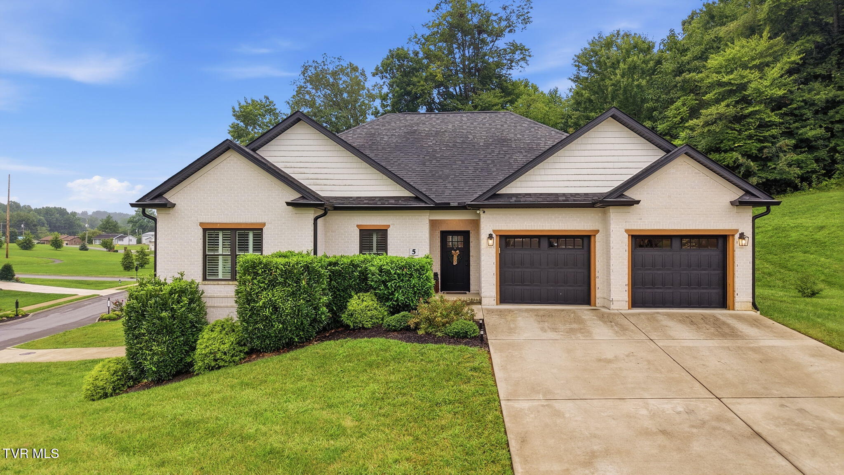
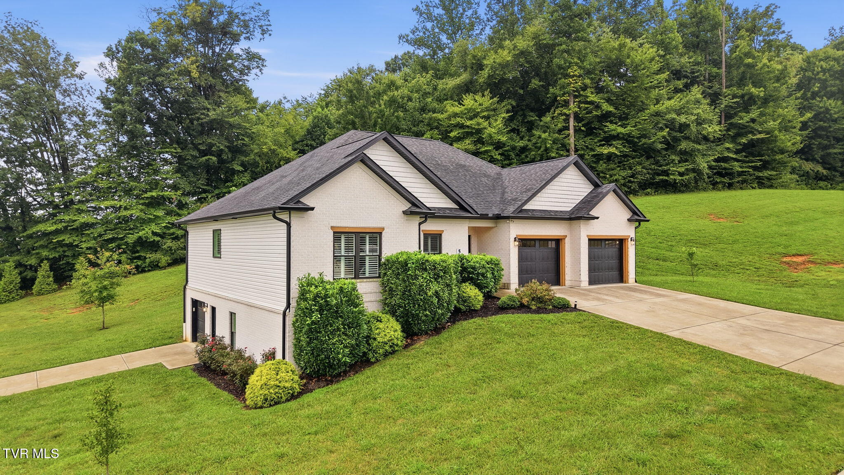
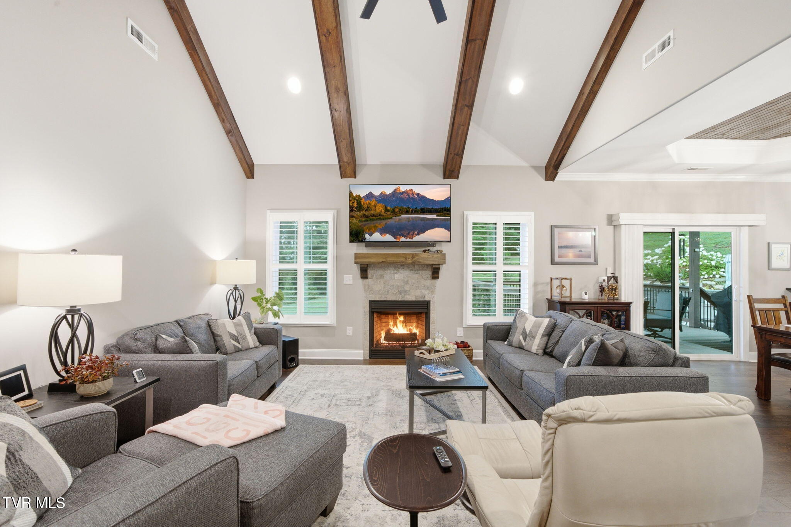
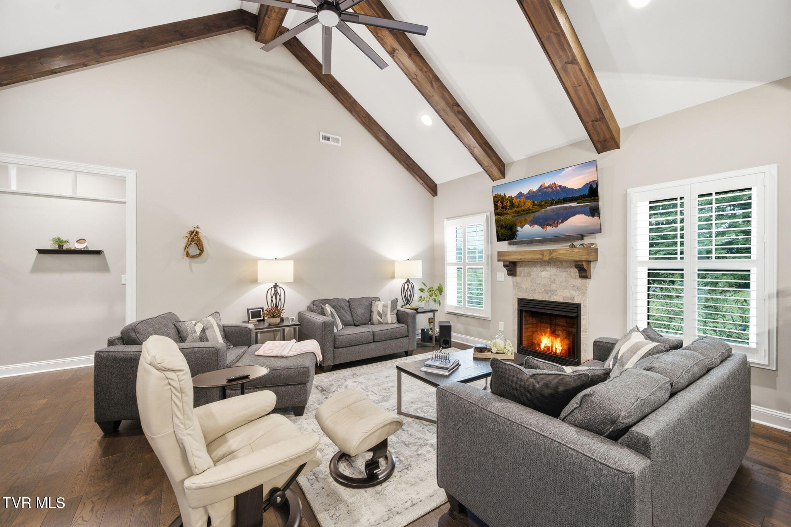
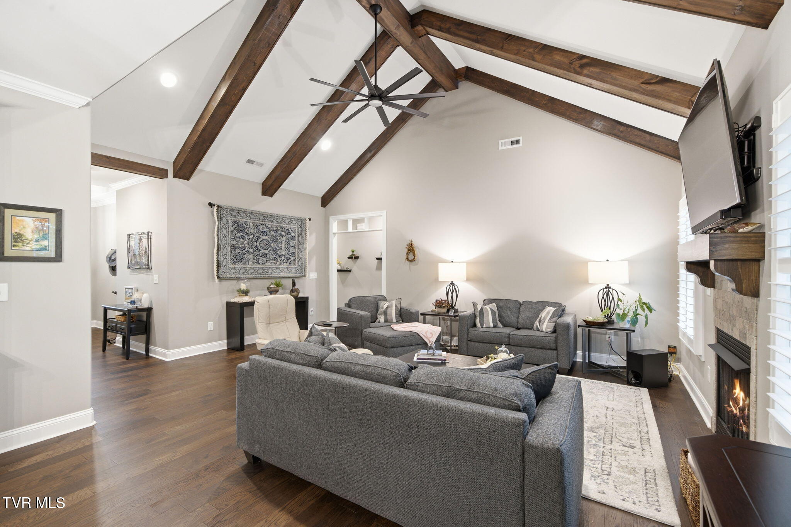
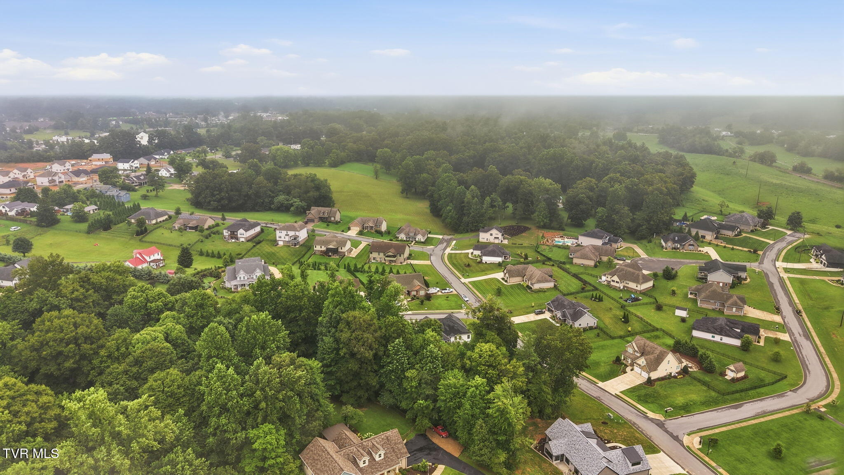
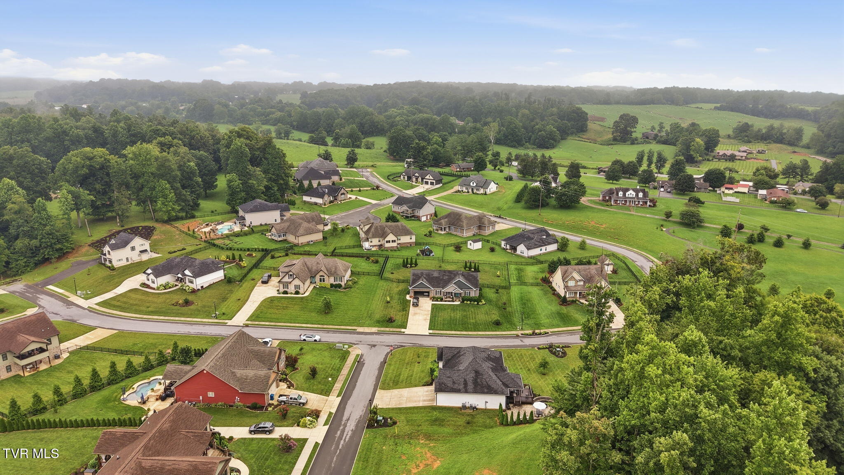
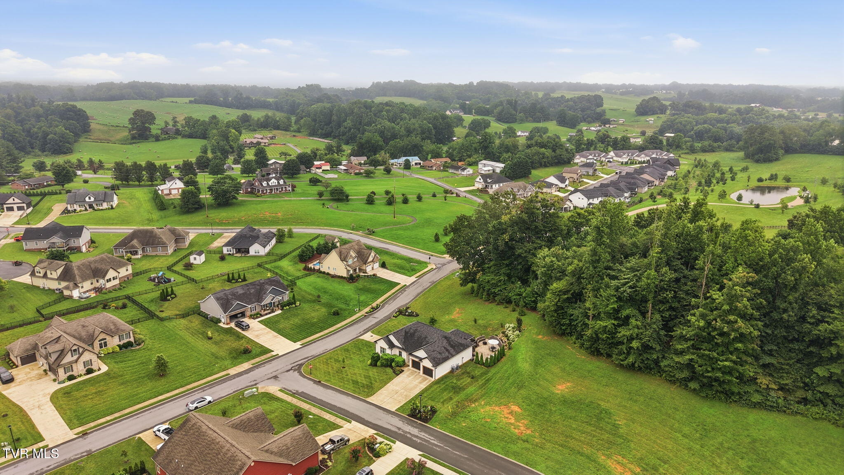
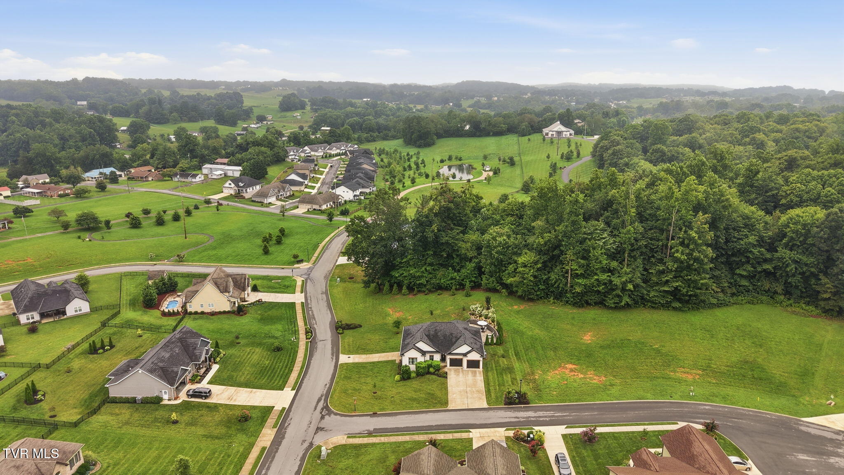
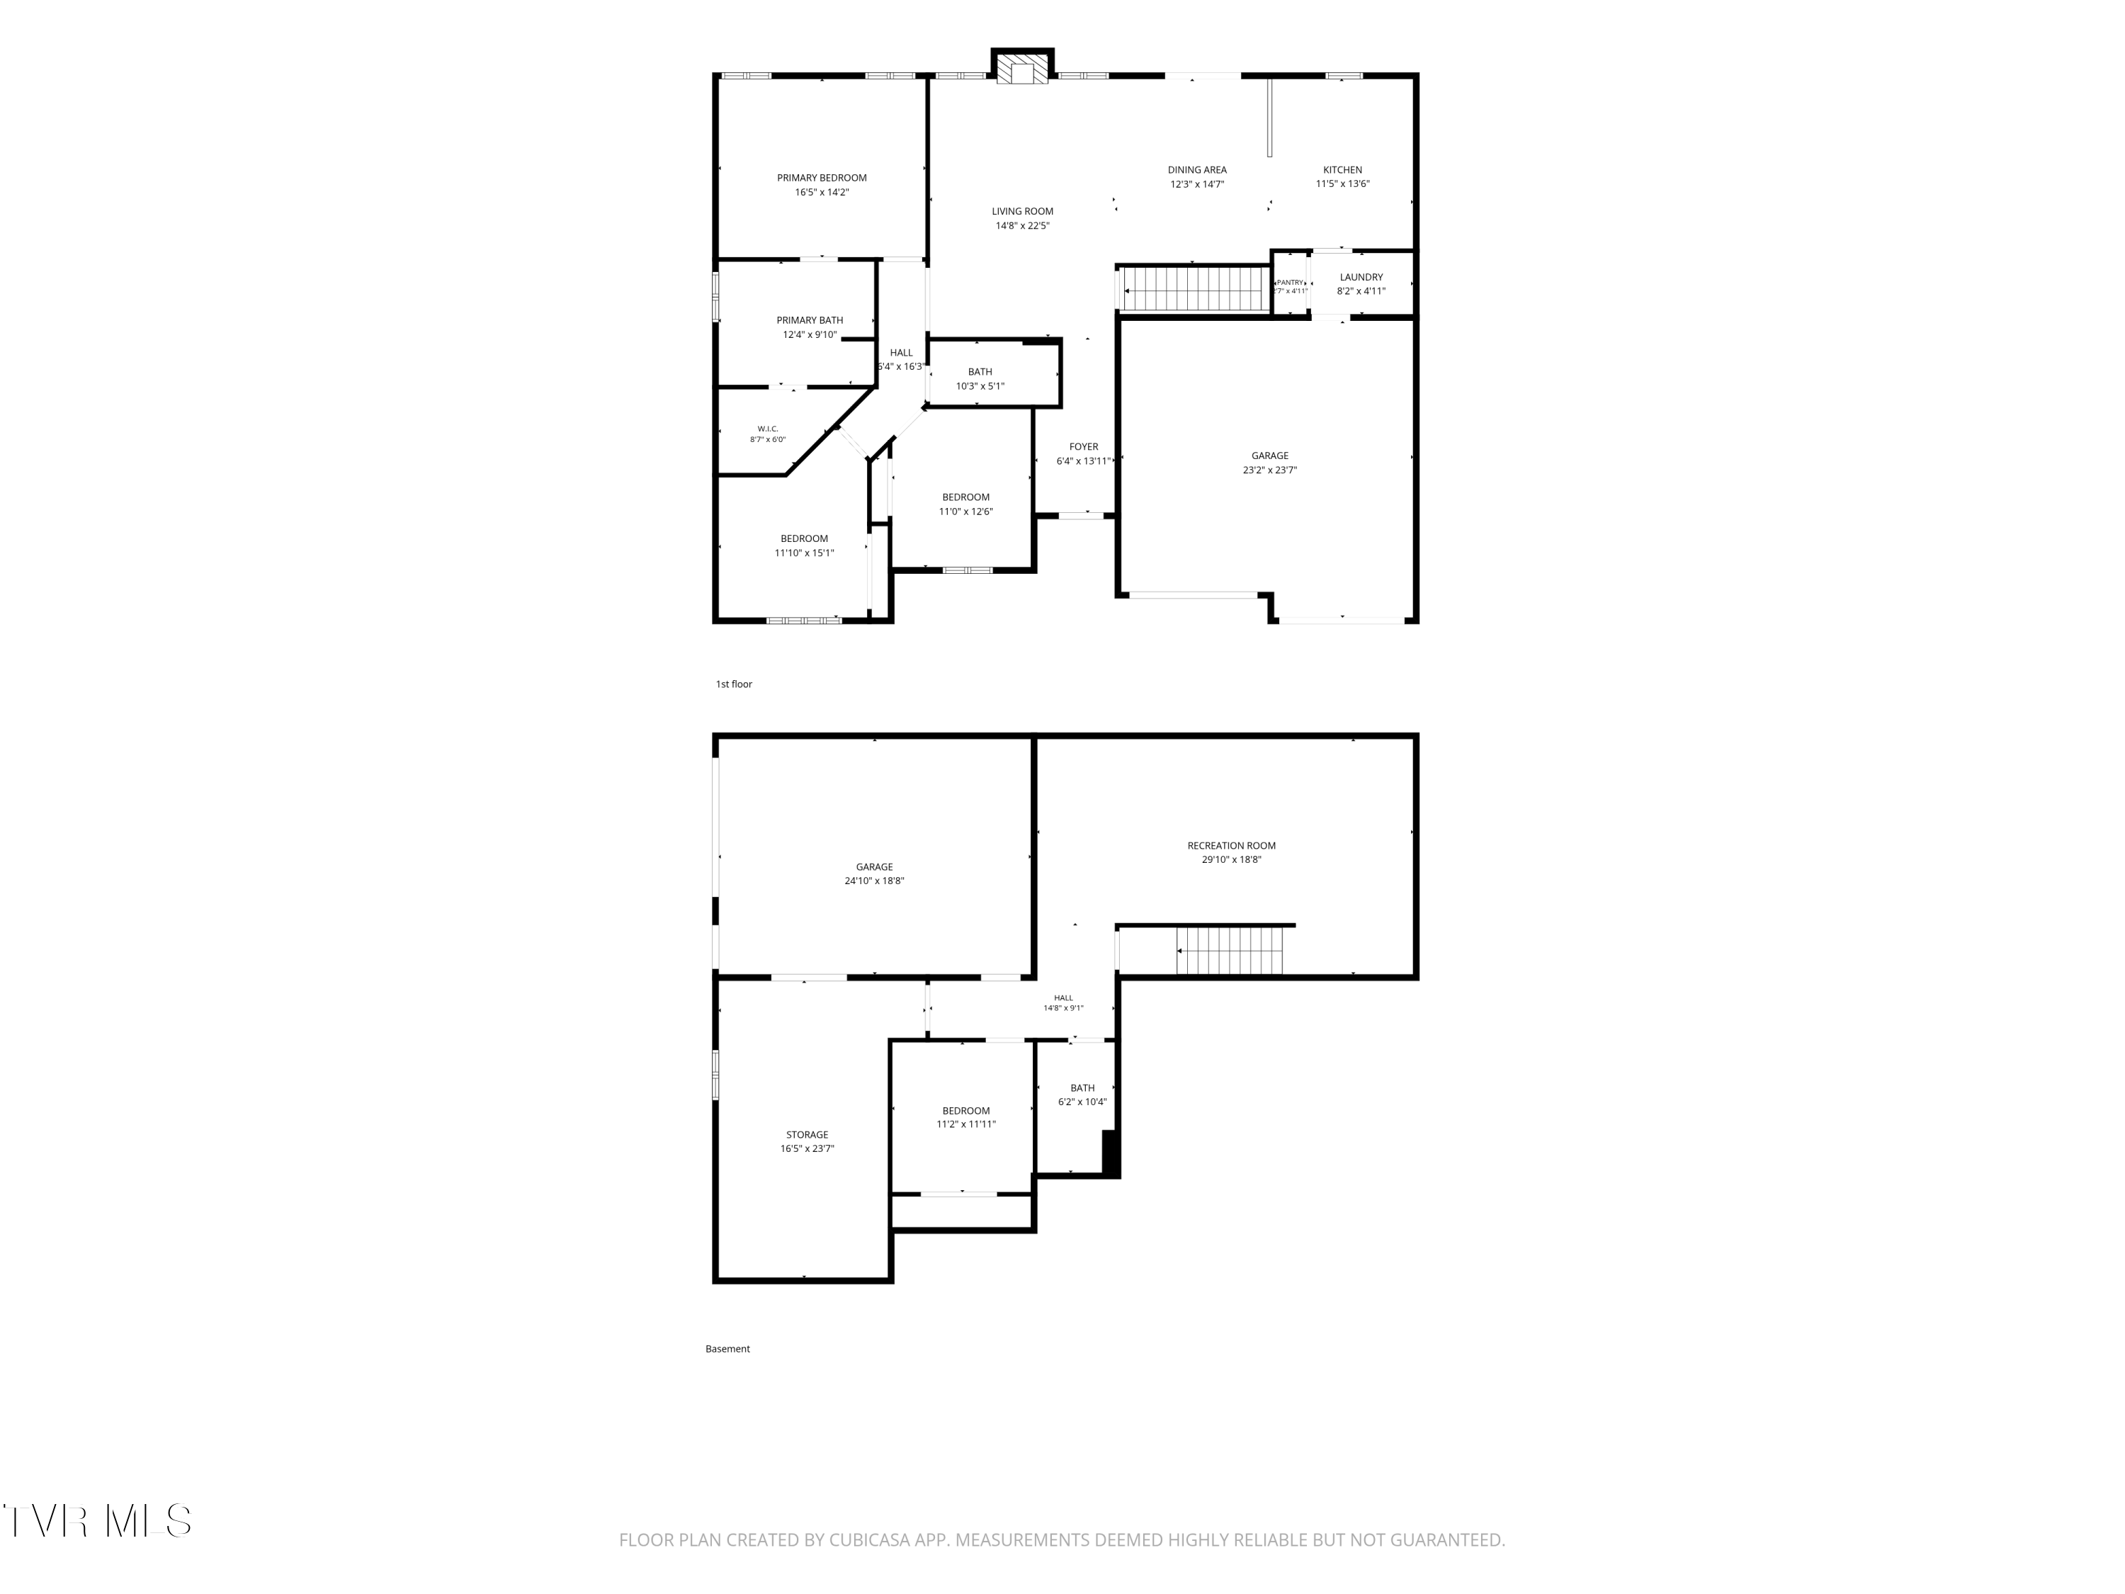
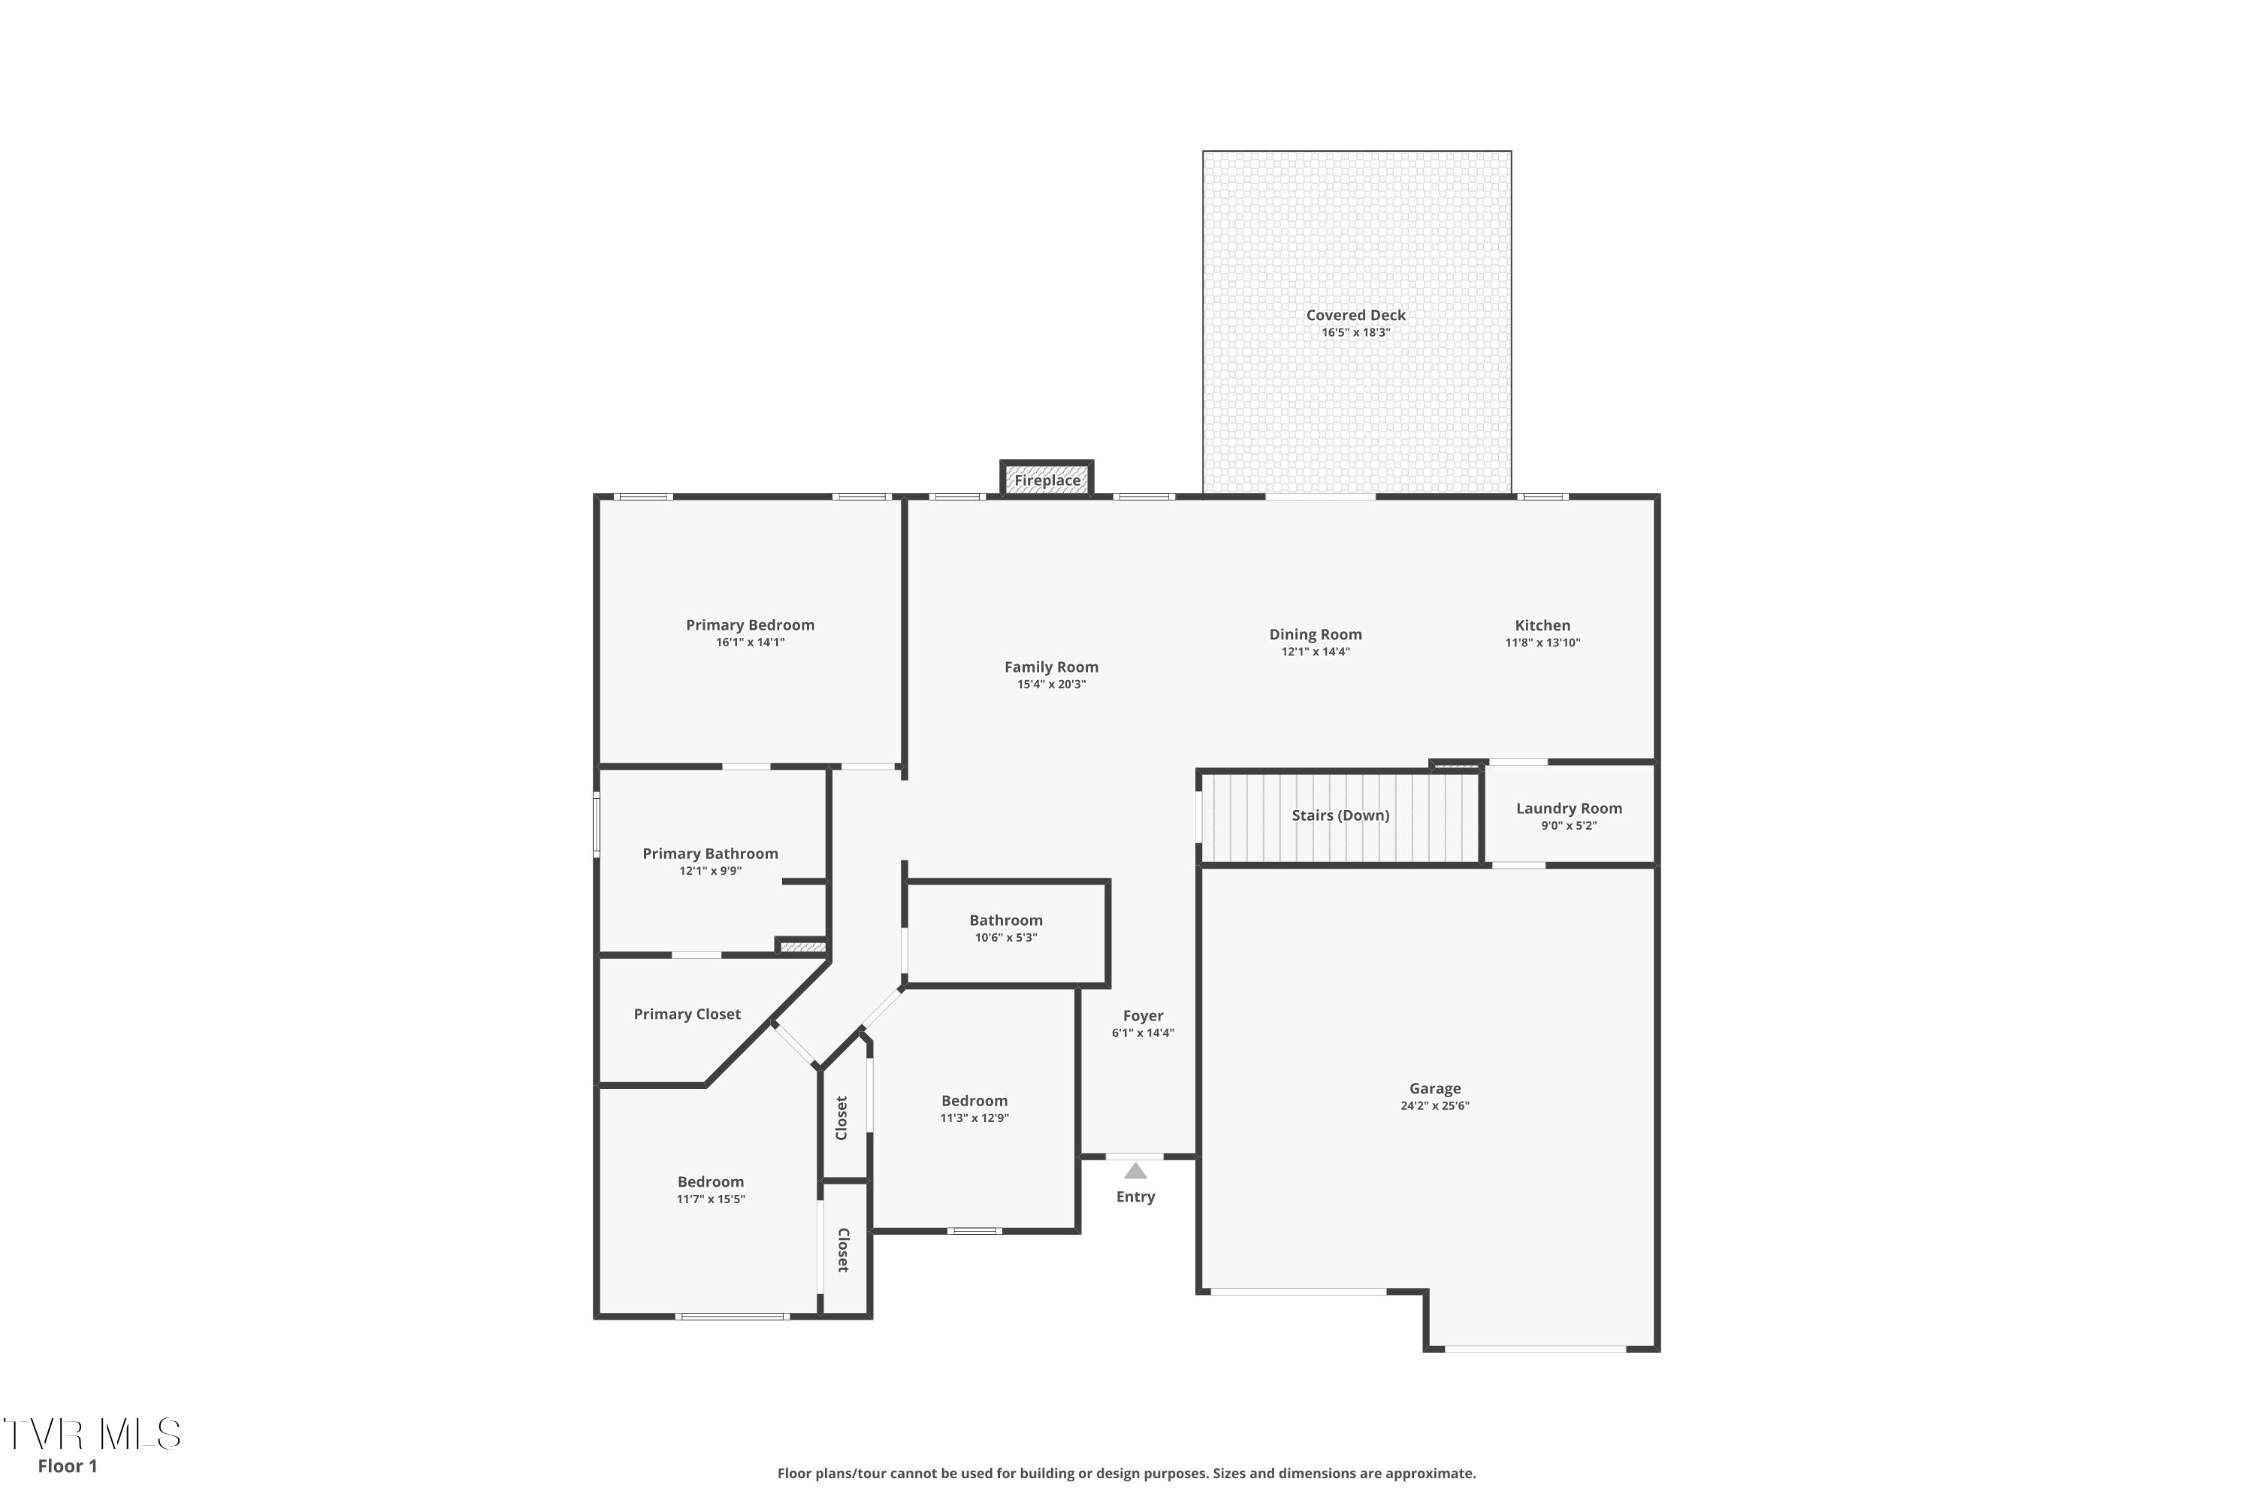
Welcome to 5 Momma Lou Court, an exceptional custom home located in the highly sought-after Vines Farm on Main community in Tennessee's oldest town, Historic Jonesborough. Offering the convenience of true main-level living combined with an incredible finished walkout basement, this beautifully upgraded home provides the perfect balance of comfort, functionality, and style for families, retirees, or those seeking multigenerational living.

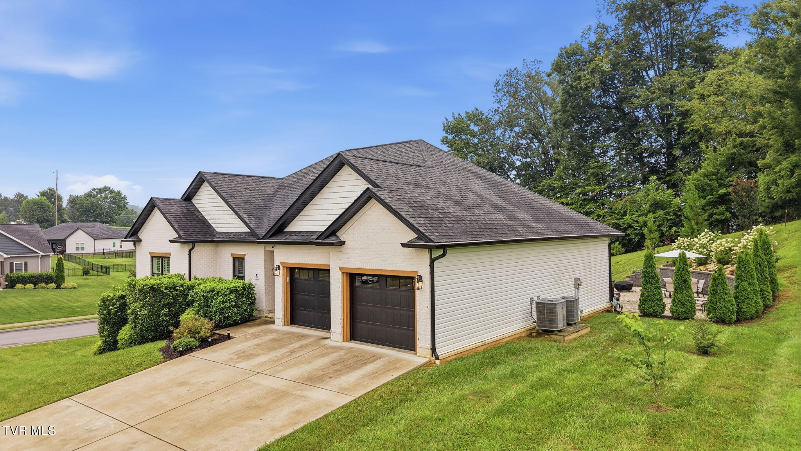
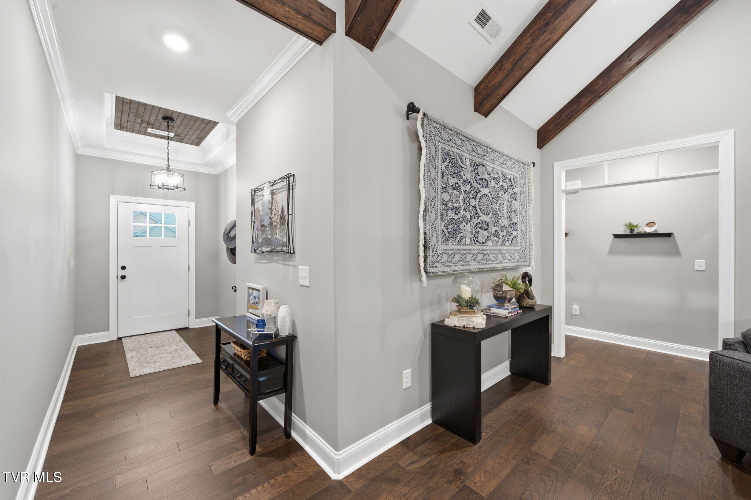
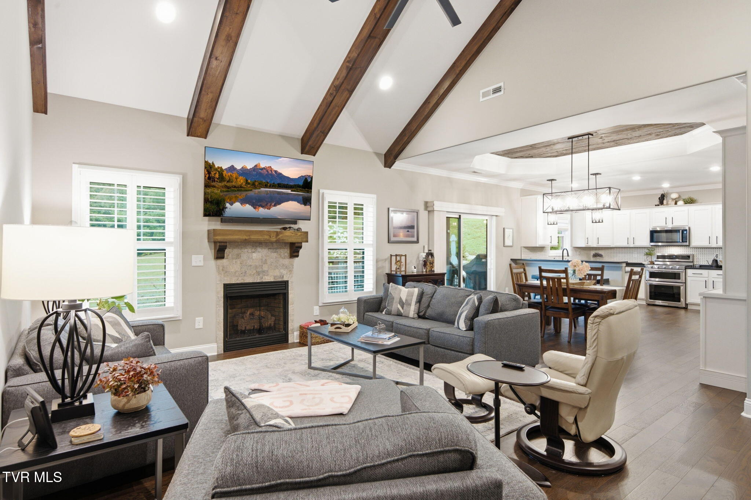
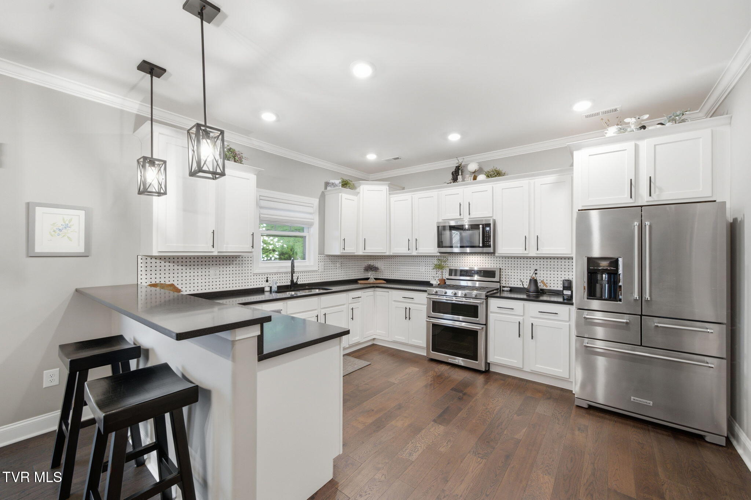
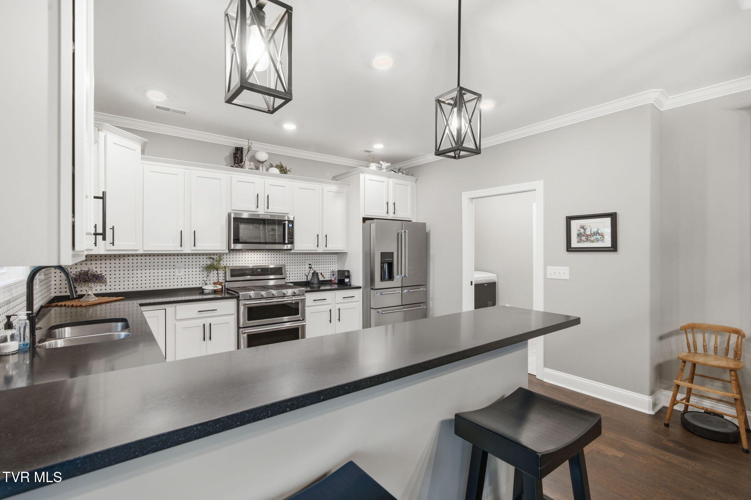
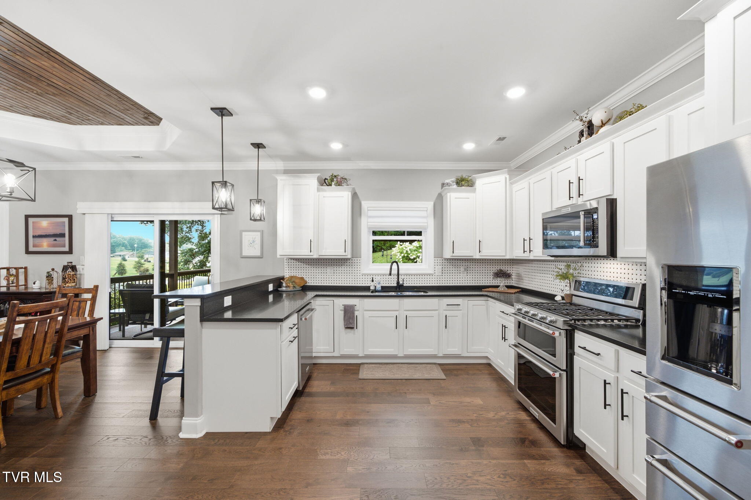
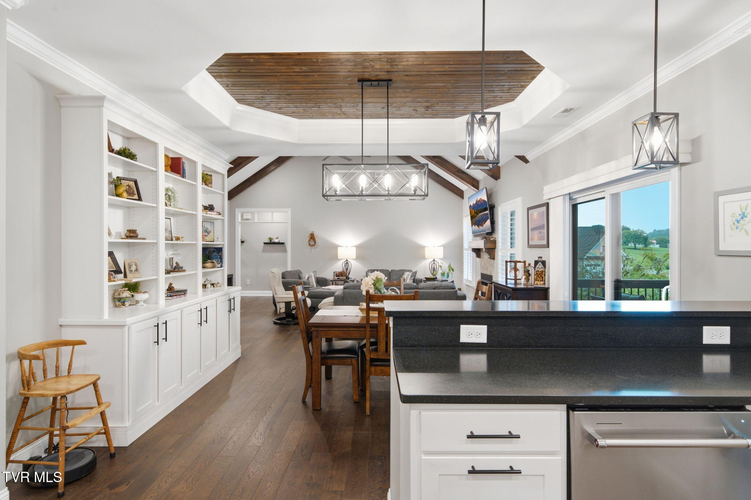
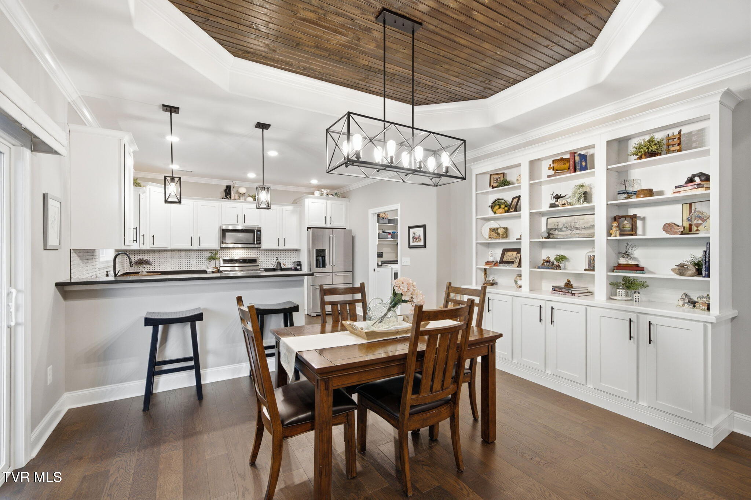
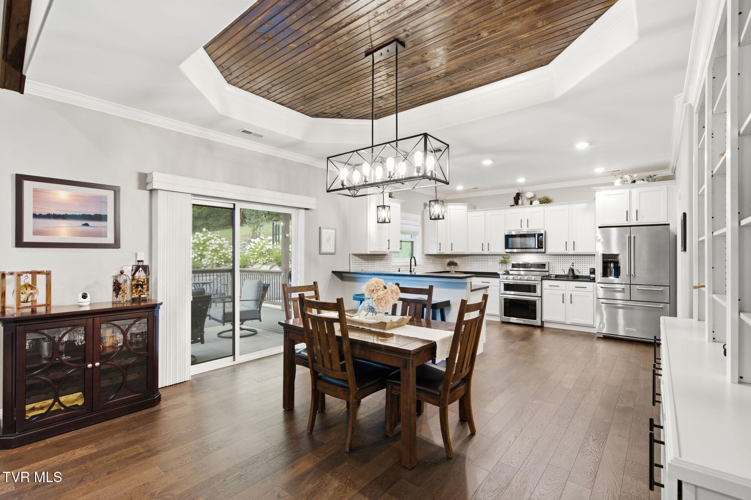
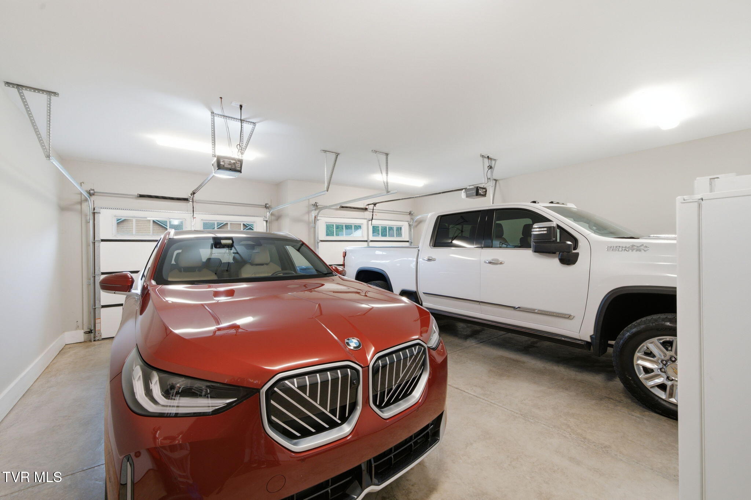
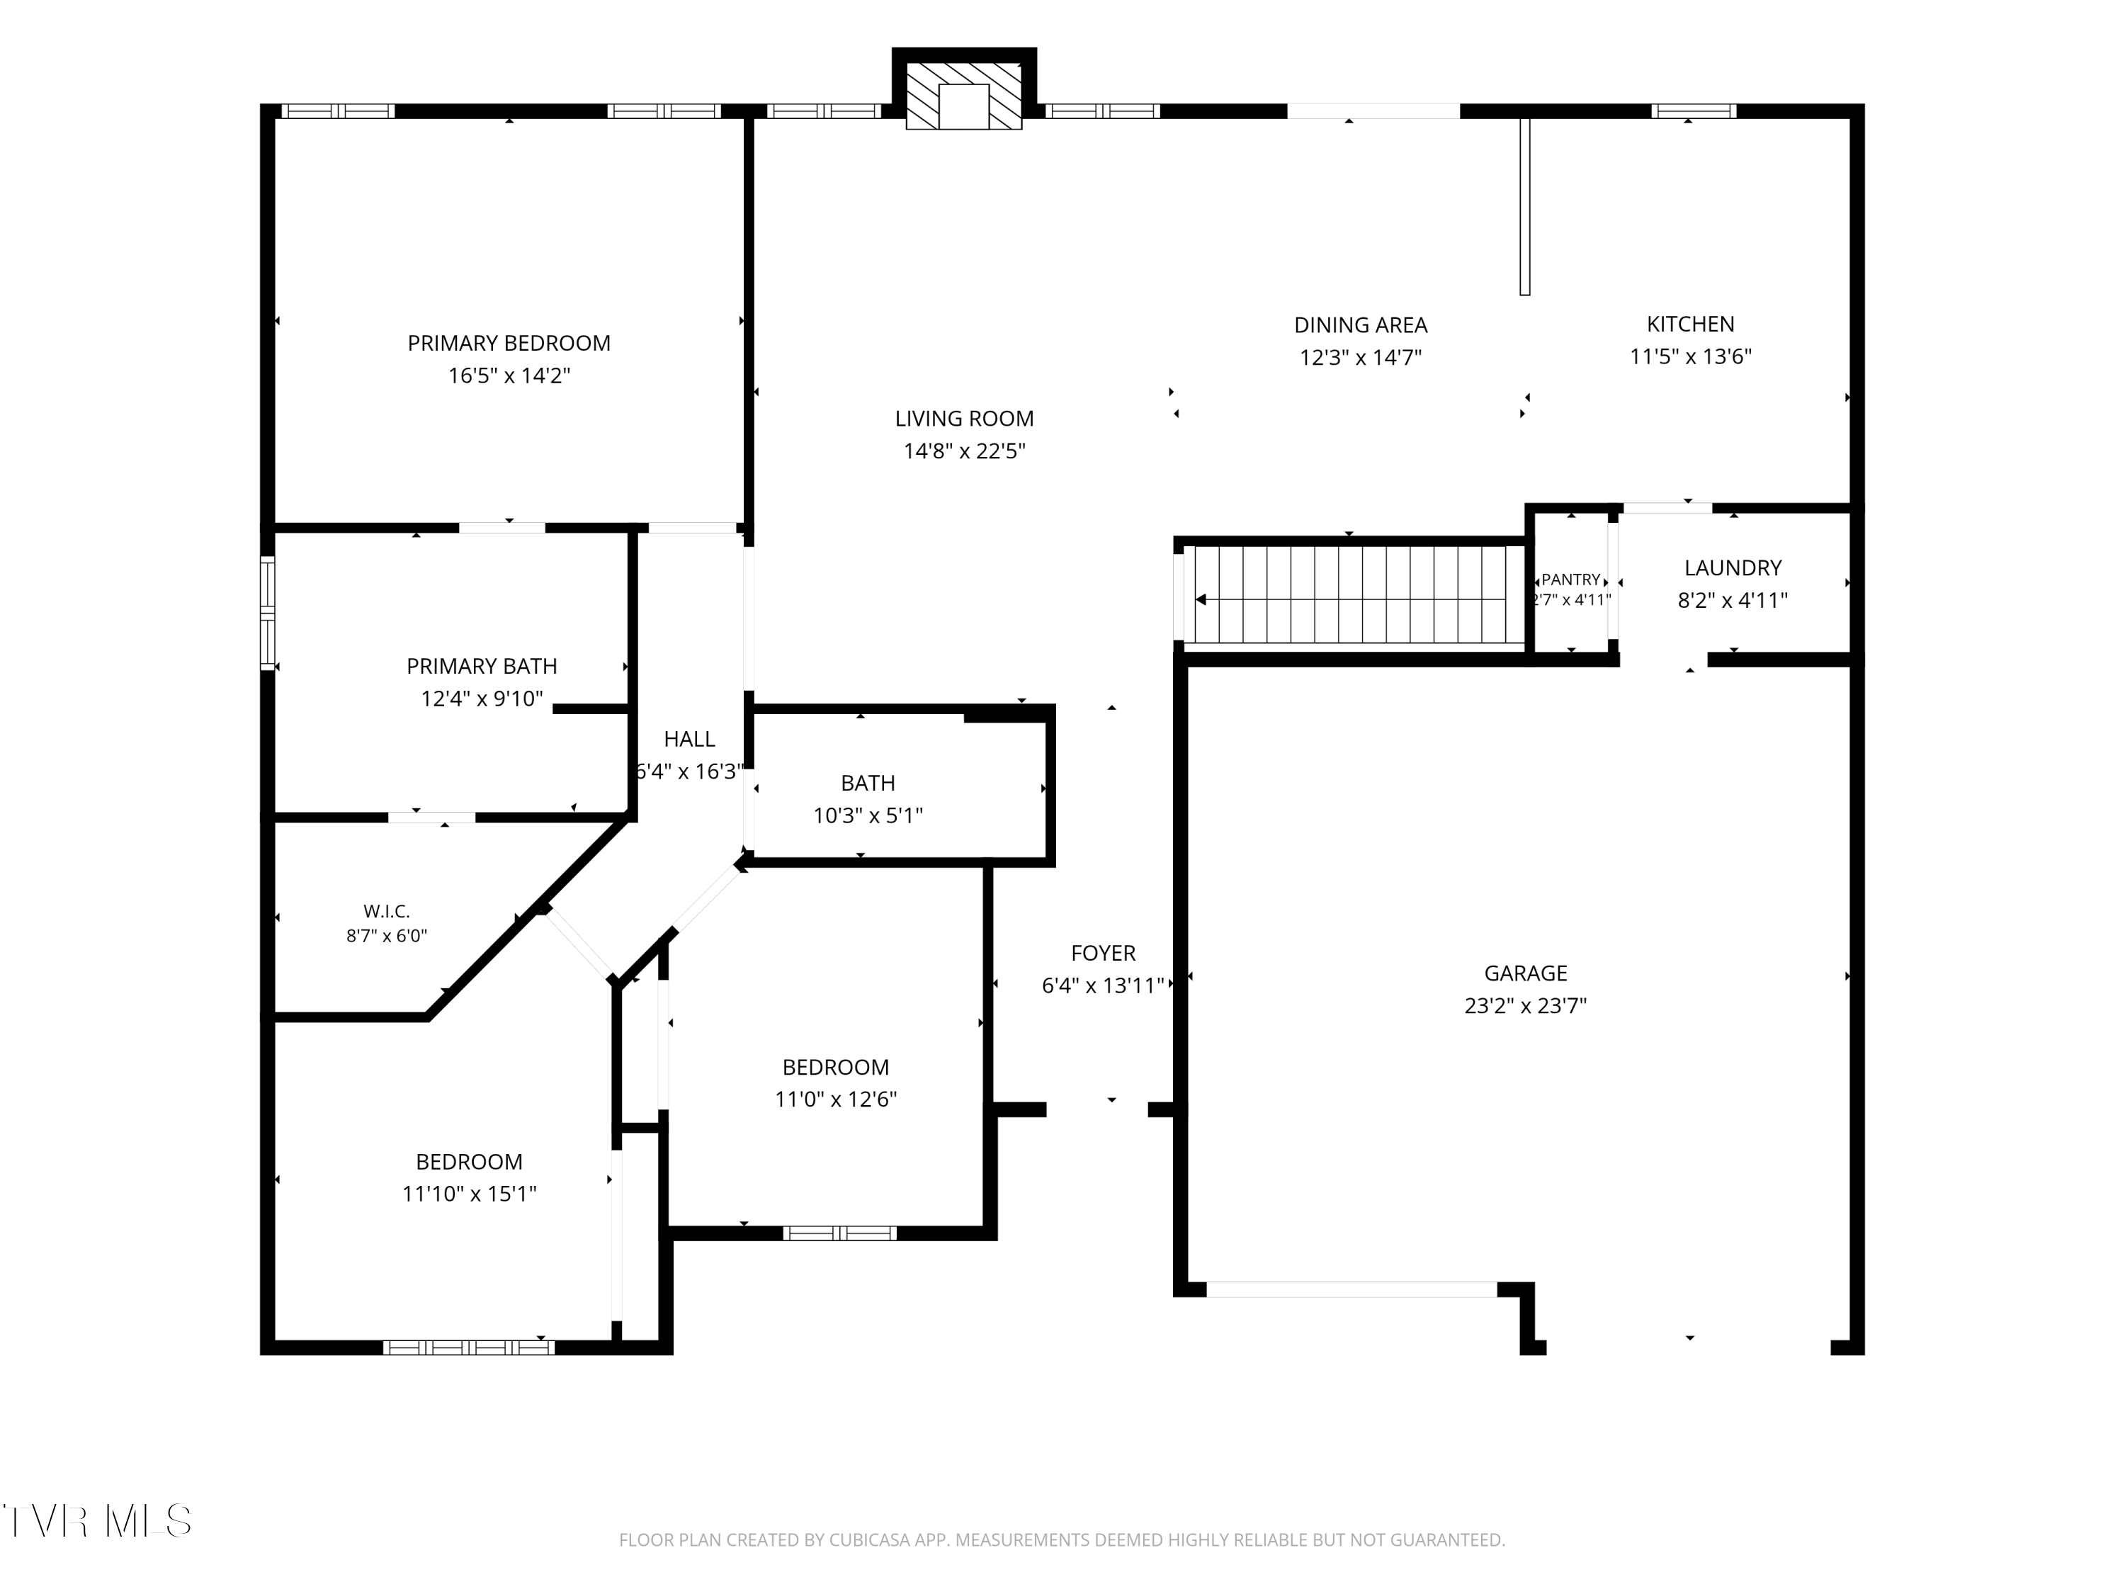
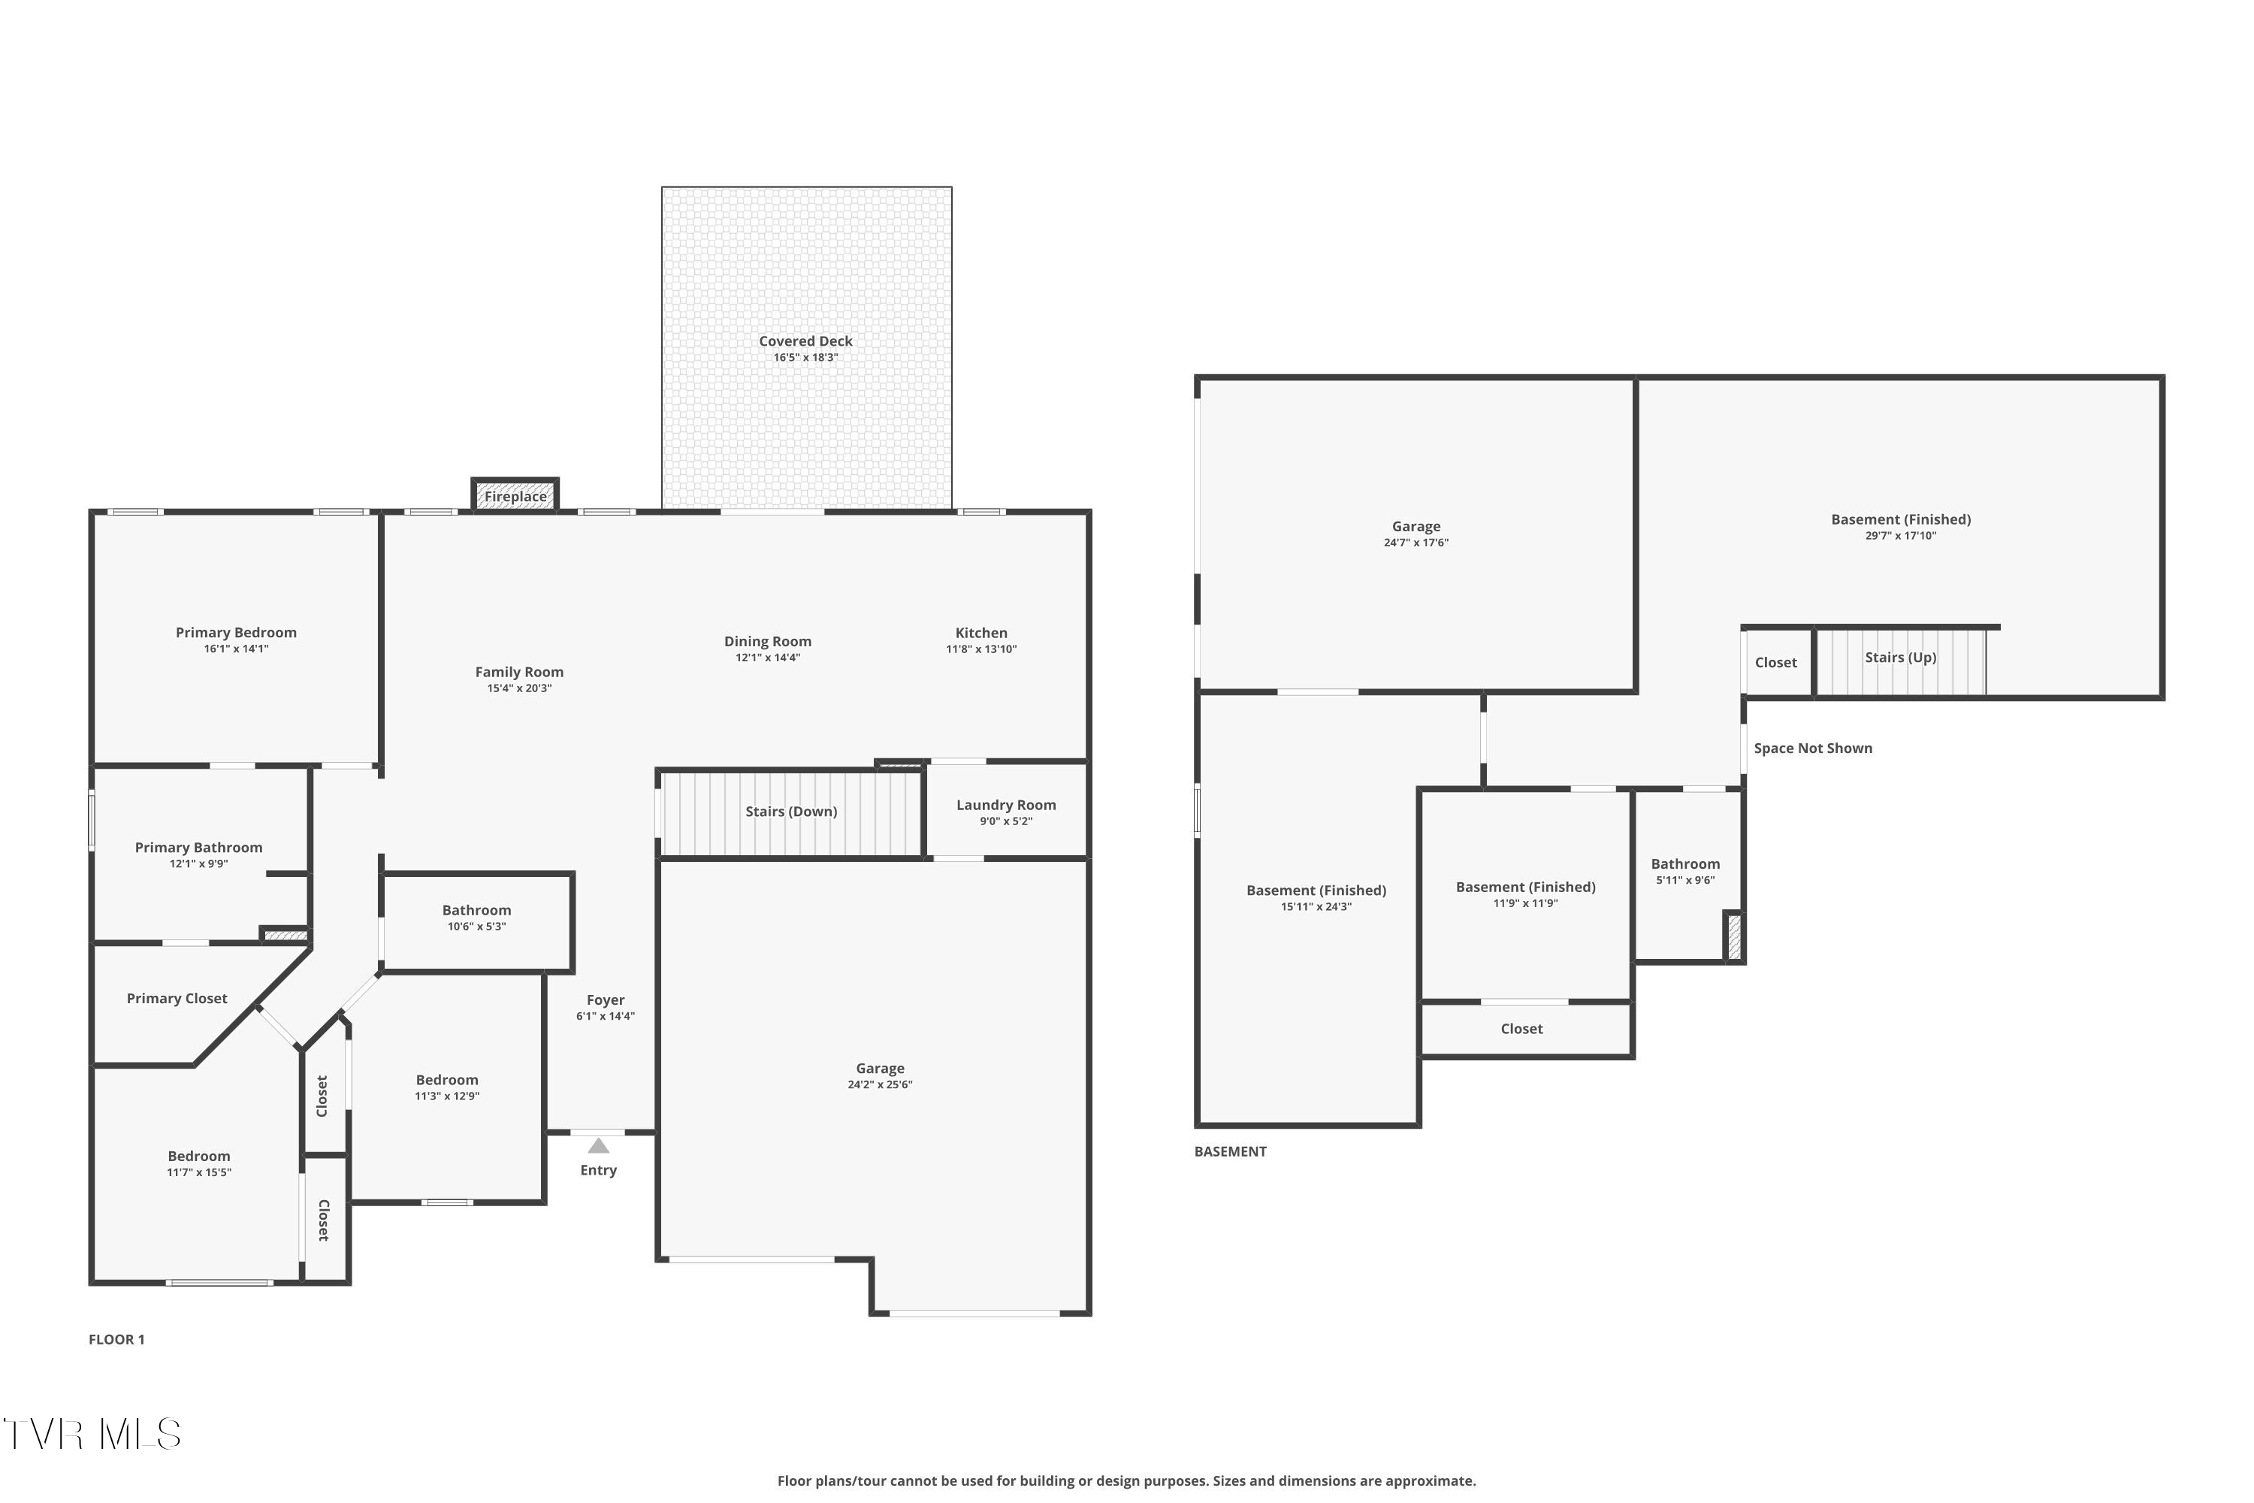
The thoughtfully designed main level features an open floor plan with solid hardwood flooring, abundant natural light, dimmable lighting throughout that provides both privacy and convenience. The spacious living room flows seamlessly into the chef's kitchen featuring gorgeous granite countertops, all new stainless kitchen appliances, a natural gas range, full pantry, new Wolverine garbage disposal, and plenty of cabinet and prep space for everyday living or entertaining. Just steps from the kitchen are two oversized main-level garages with room for full-size trucks, SUVs, recreational equipment, or additional storage, making unloading groceries and everyday living effortless.

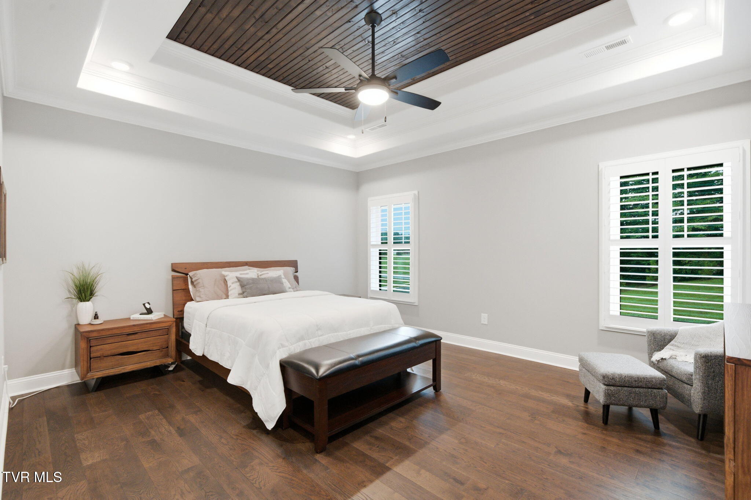
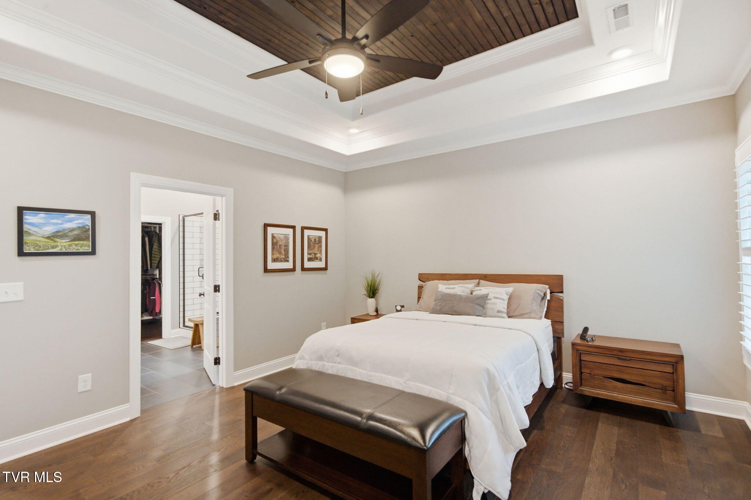
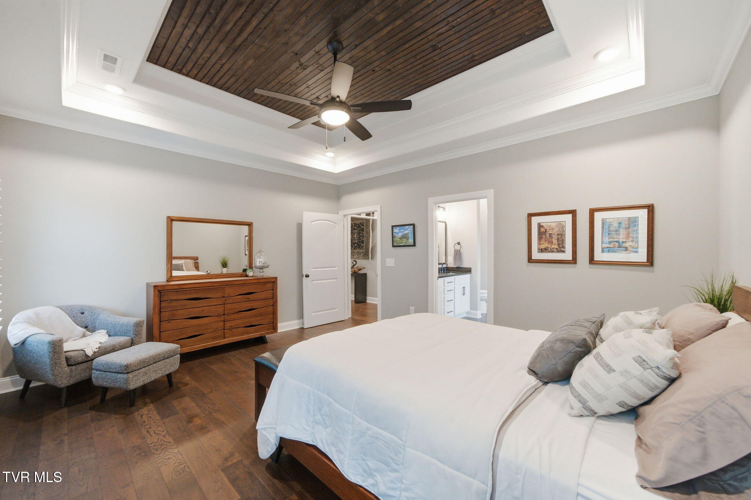
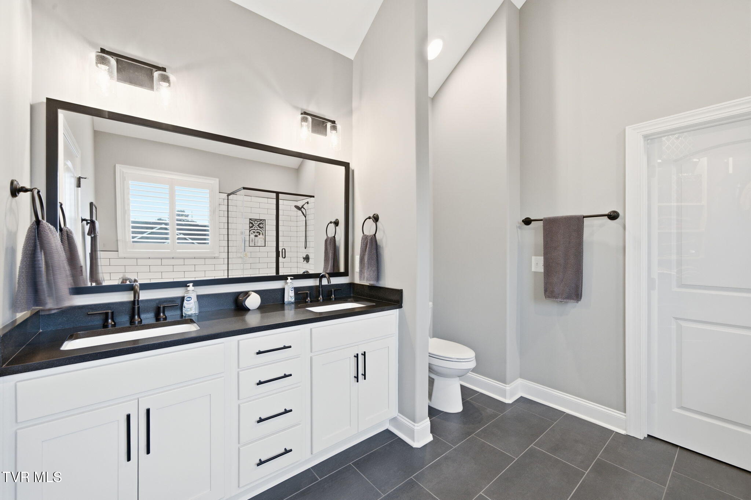
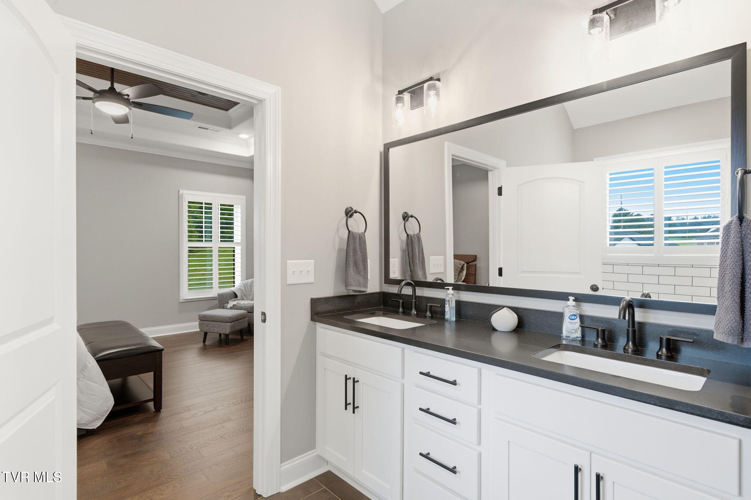
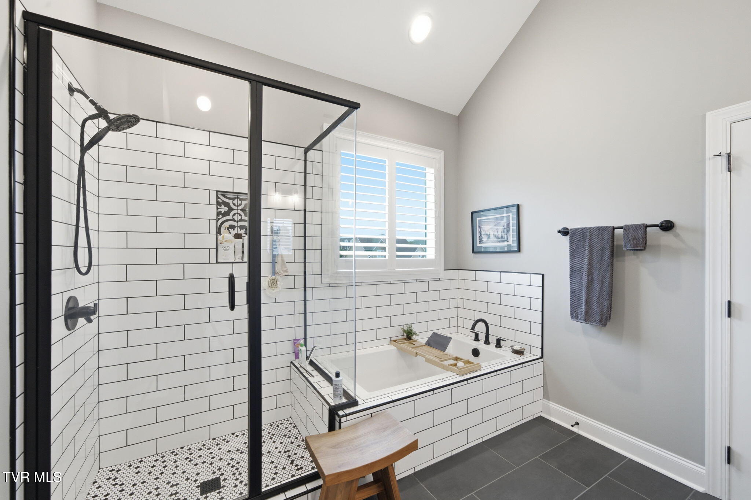
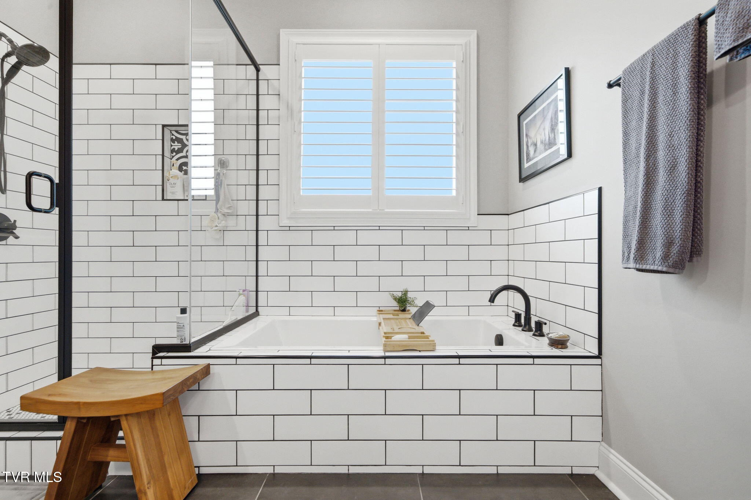
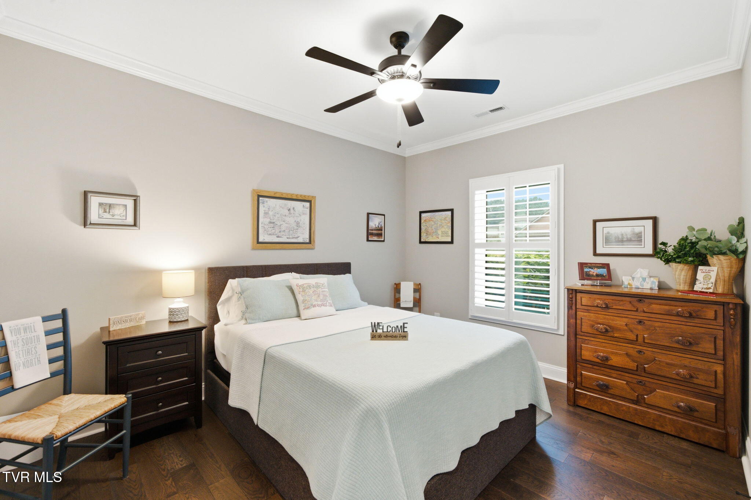
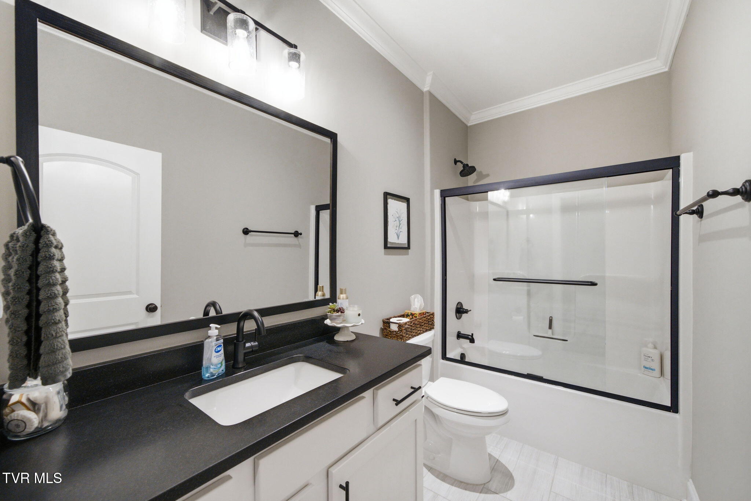
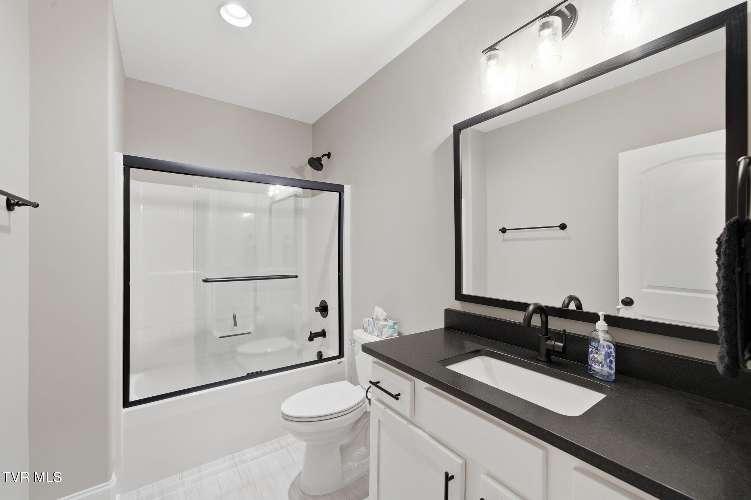
The private primary suite offers elegant tray ceilings, a spacious ensuite bath, and peaceful backyard views. Two additional bedrooms and a full guest bath create an ideal space for family or overnight guests. Every window throughout the home has been upgraded with beautiful Panama blinds, providing both style and privacy.

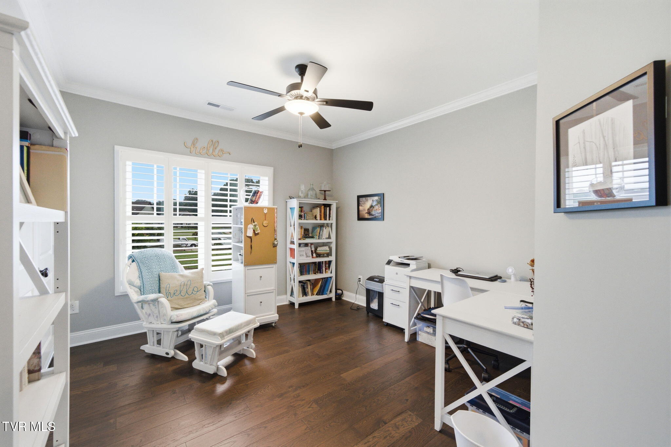
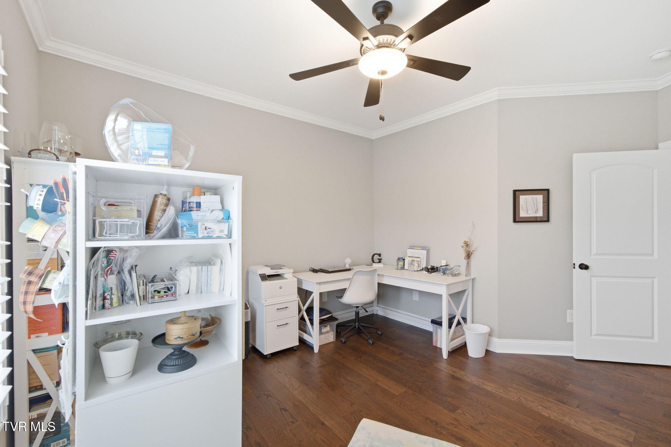
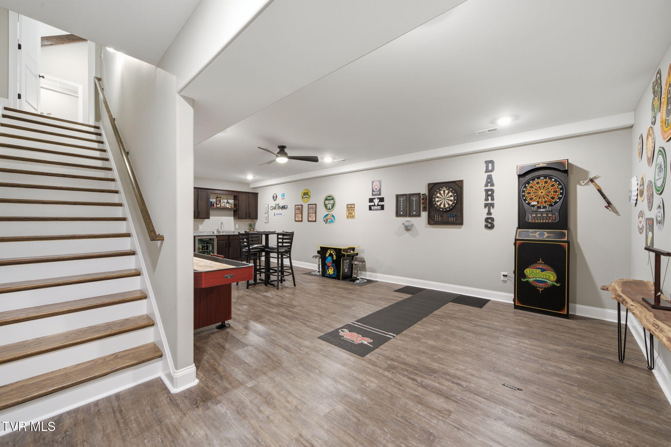
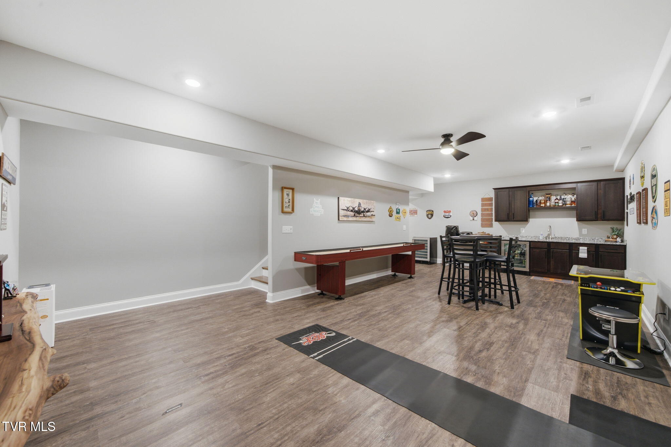
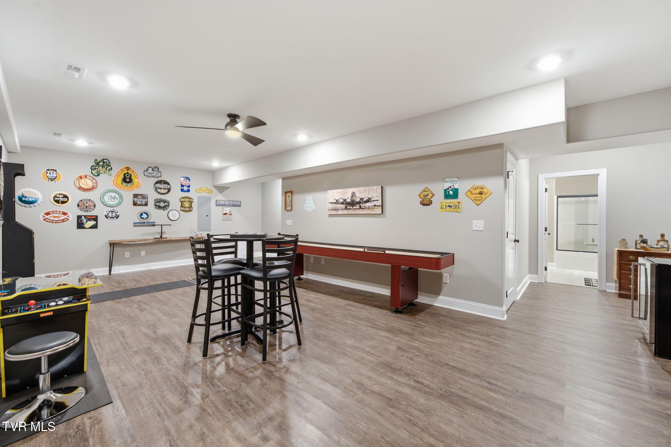
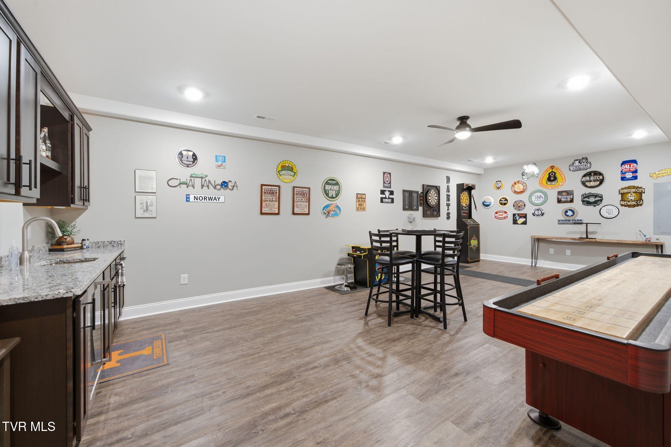
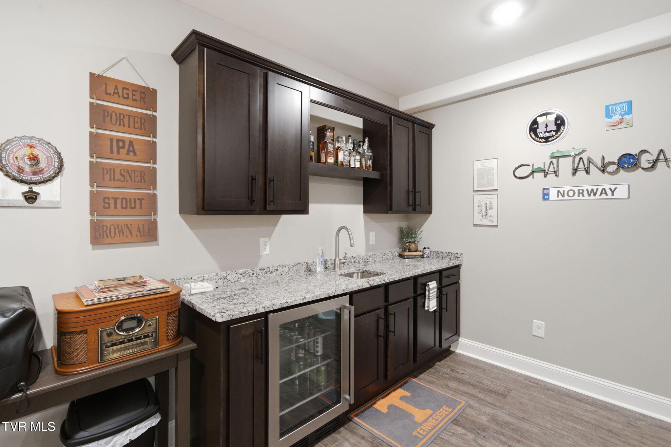
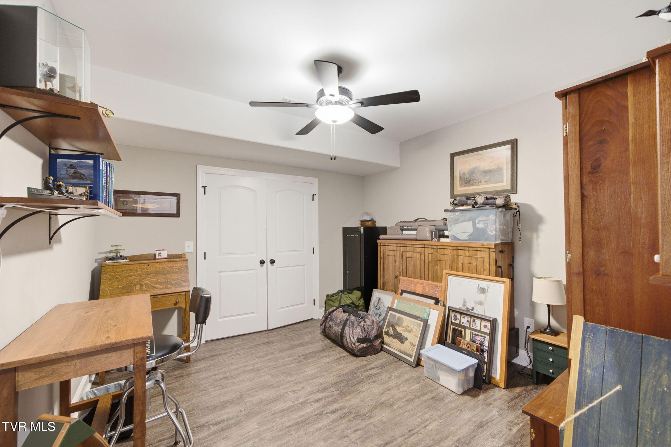
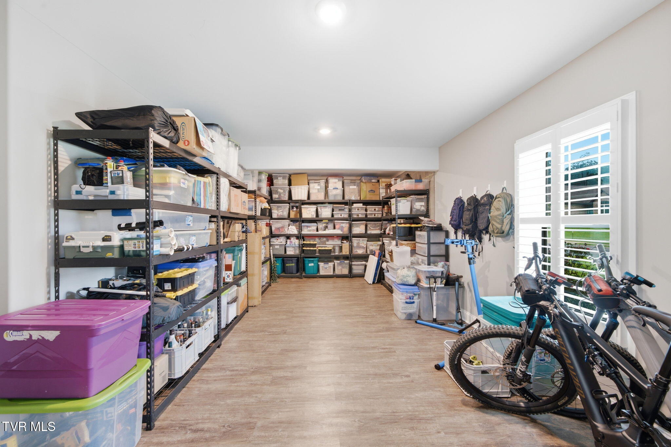
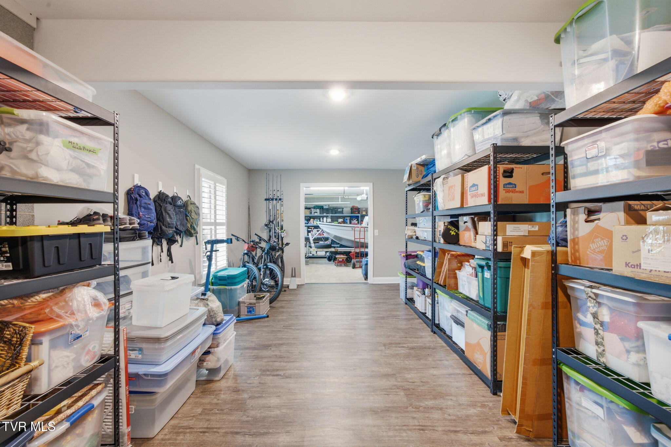
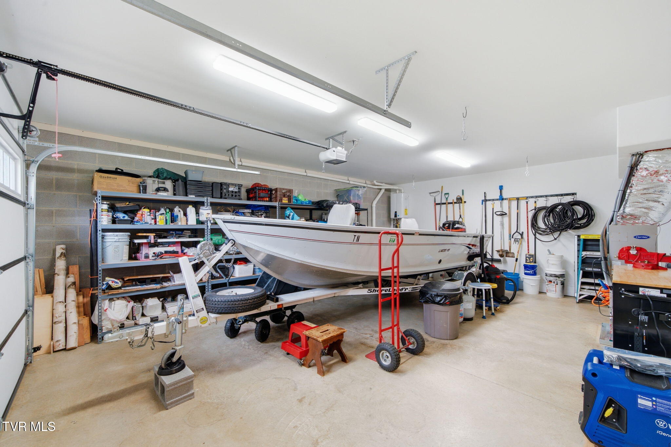
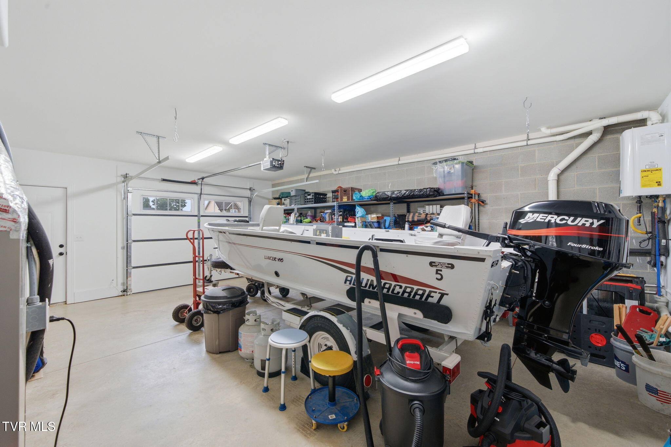
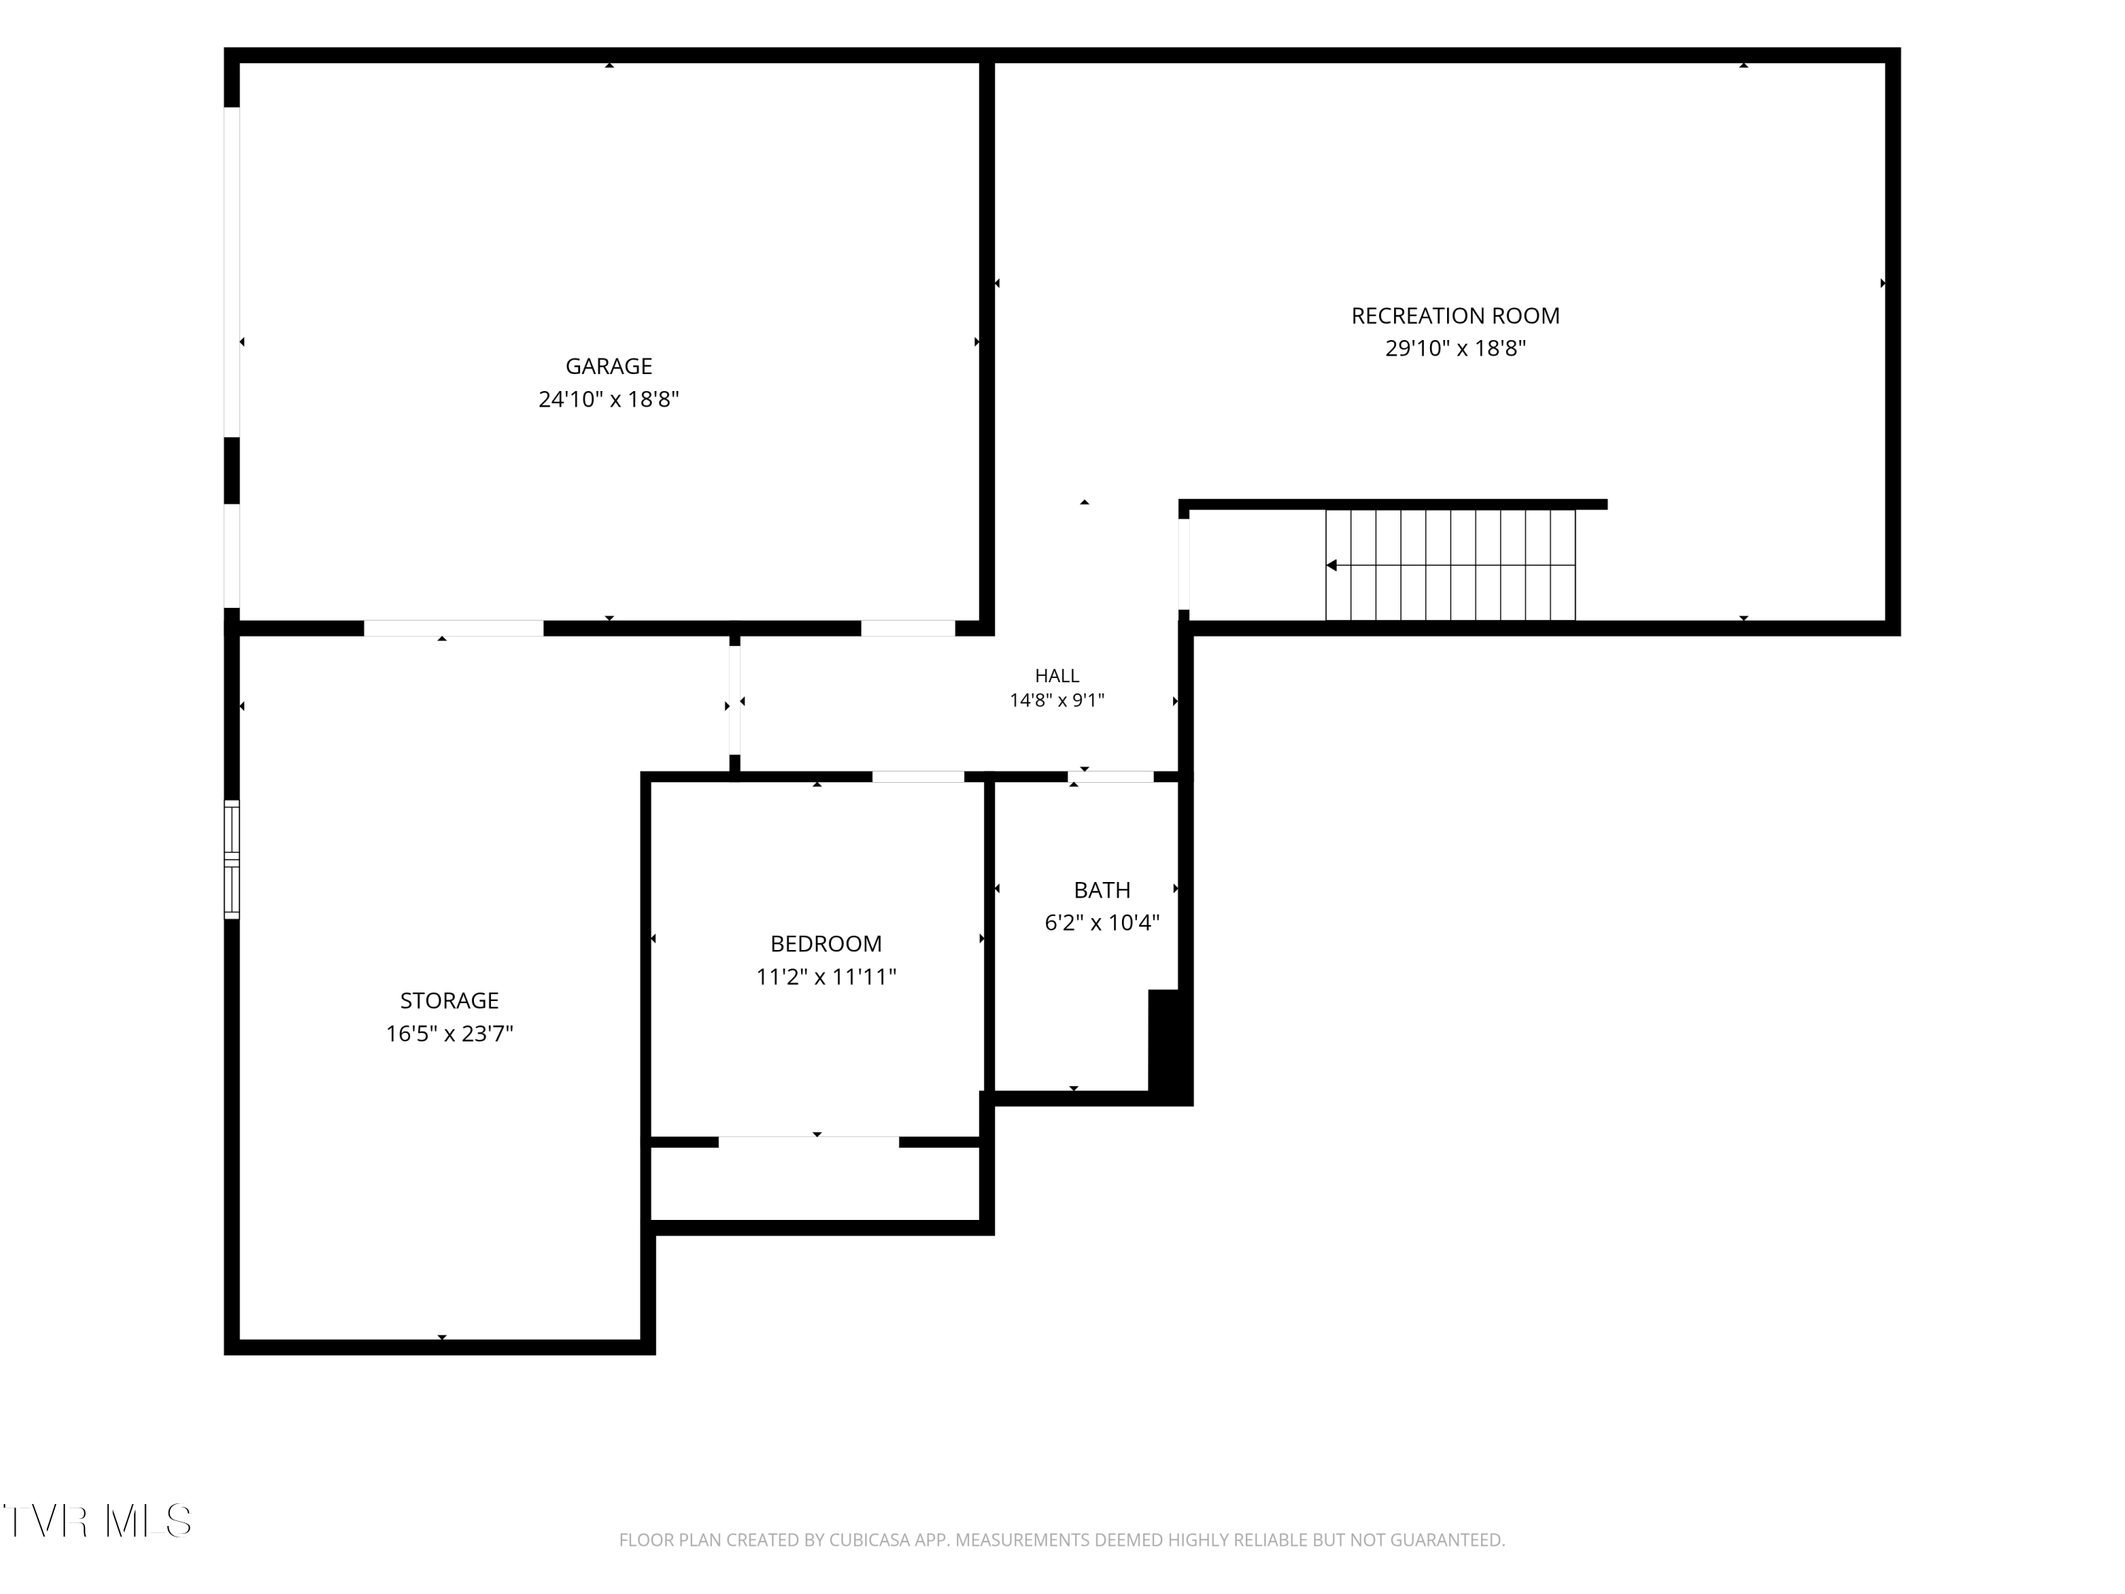
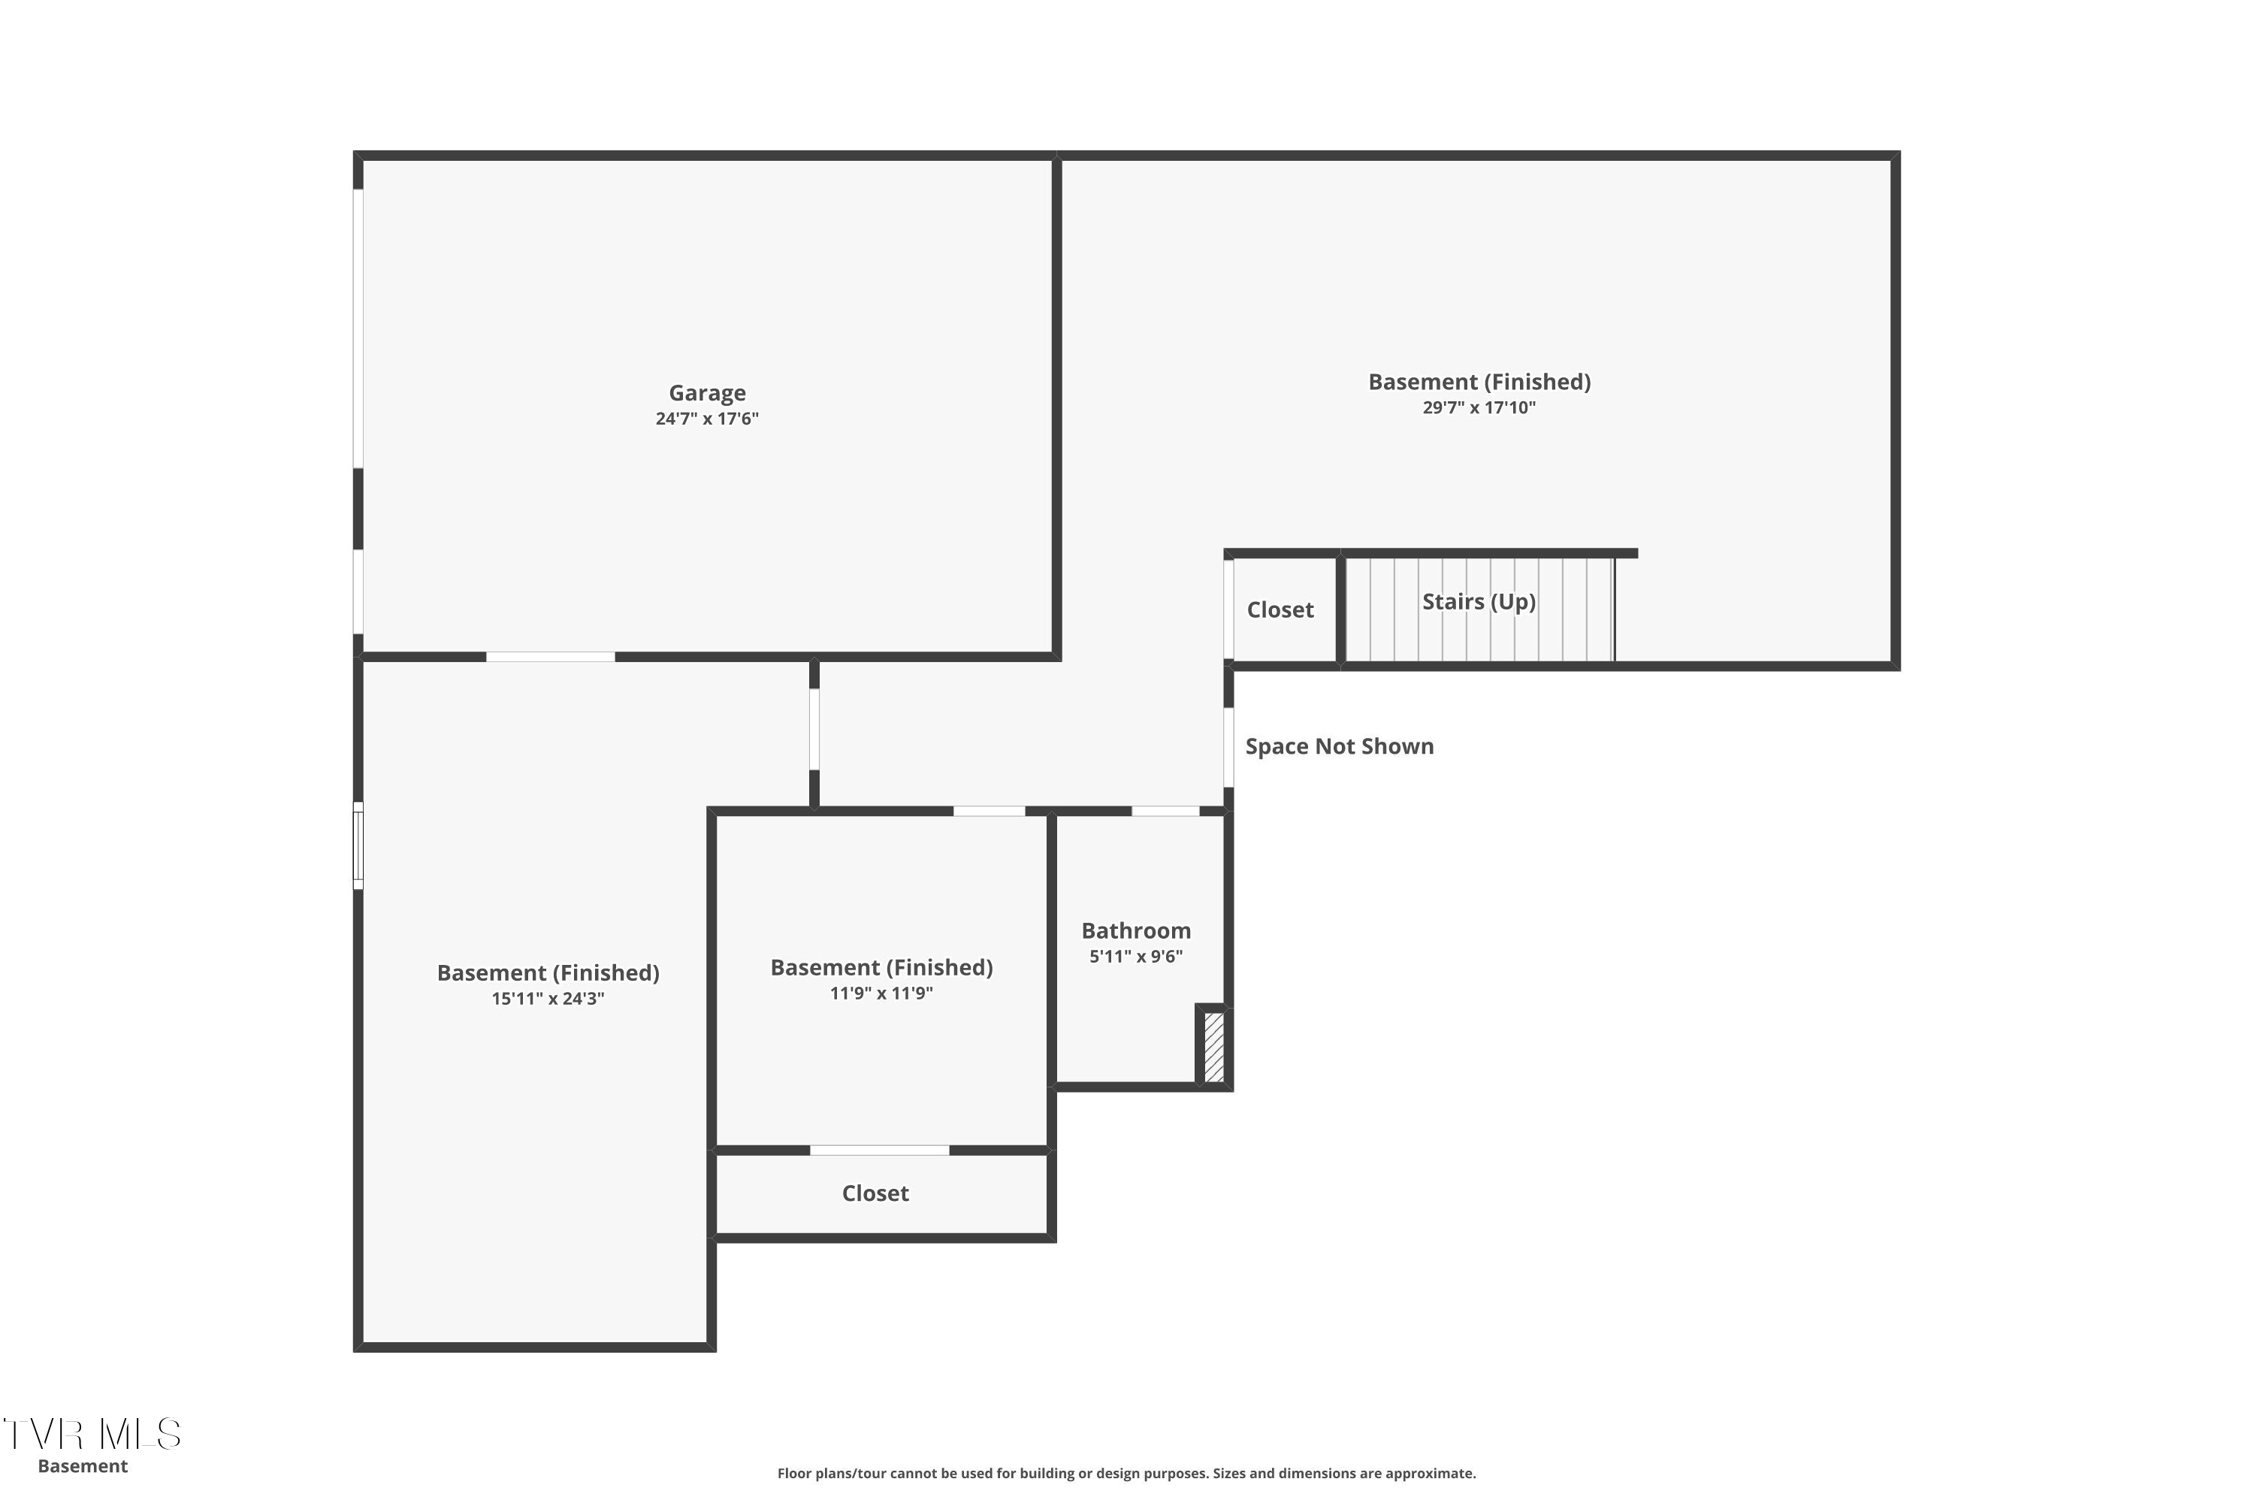
The finished walkout basement dramatically expands the home's living space and offers endless possibilities. Perfect for multigenerational living, an in-law suite, college student, extended guests, or entertaining, this level includes a full kitchenette with sink and mini refrigerator, a full bathroom, and a large bonus room with a closet that can easily serve as a fourth bedroom, home office, fitness room, craft room, or media room. You'll also appreciate the tremendous unfinished storage and workshop space rarely found in today's homes. A separate driveway provides direct access to the third oversized garage, creating the ideal space for hobbyists, woodworking, lawn equipment, classic cars, motorcycles, or additional parking.

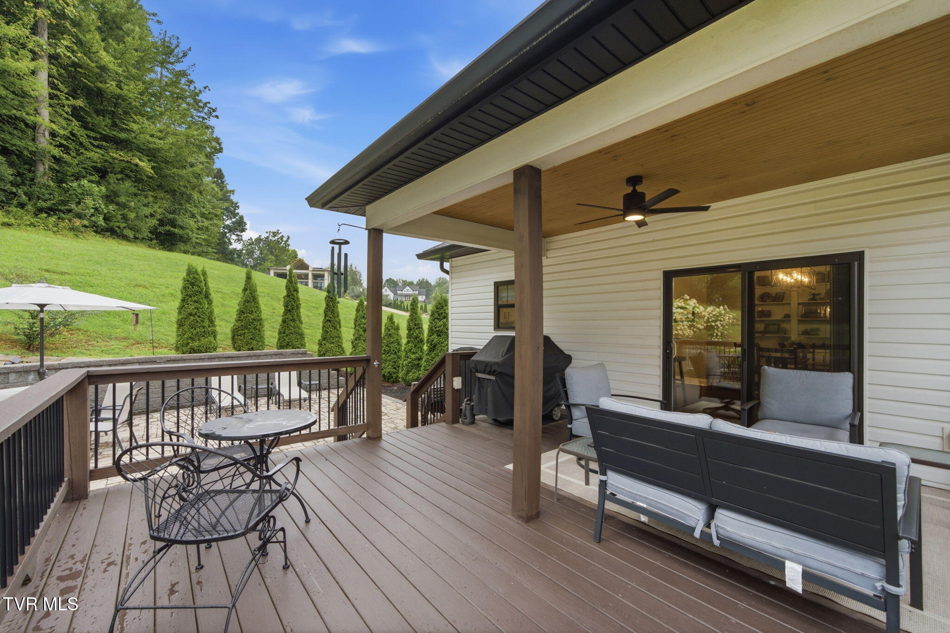
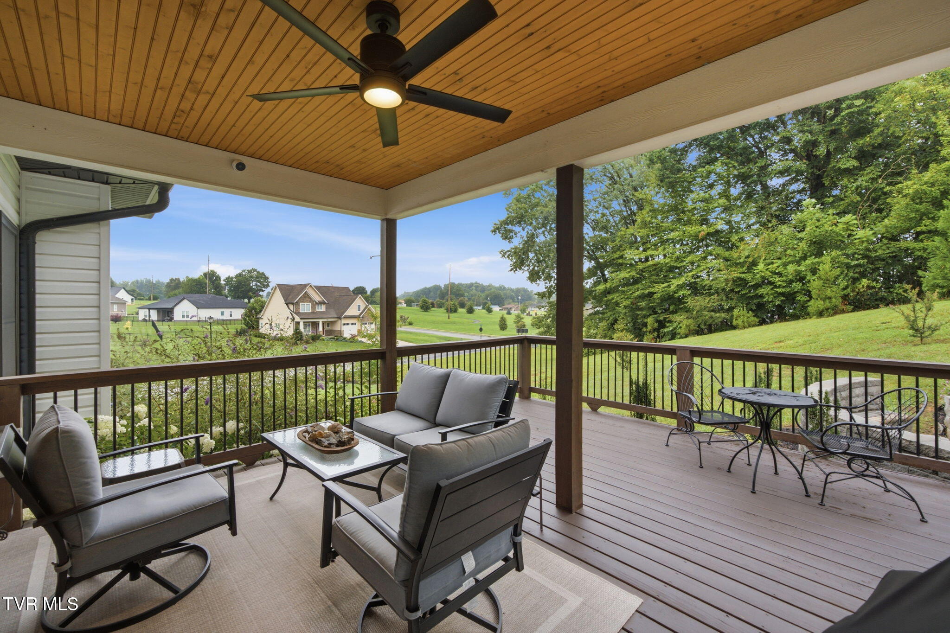
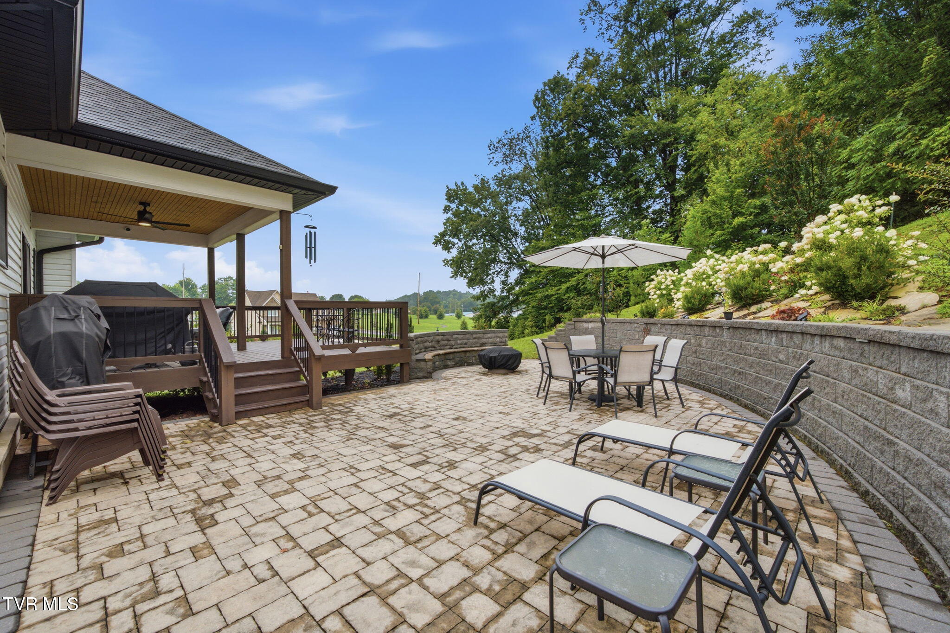
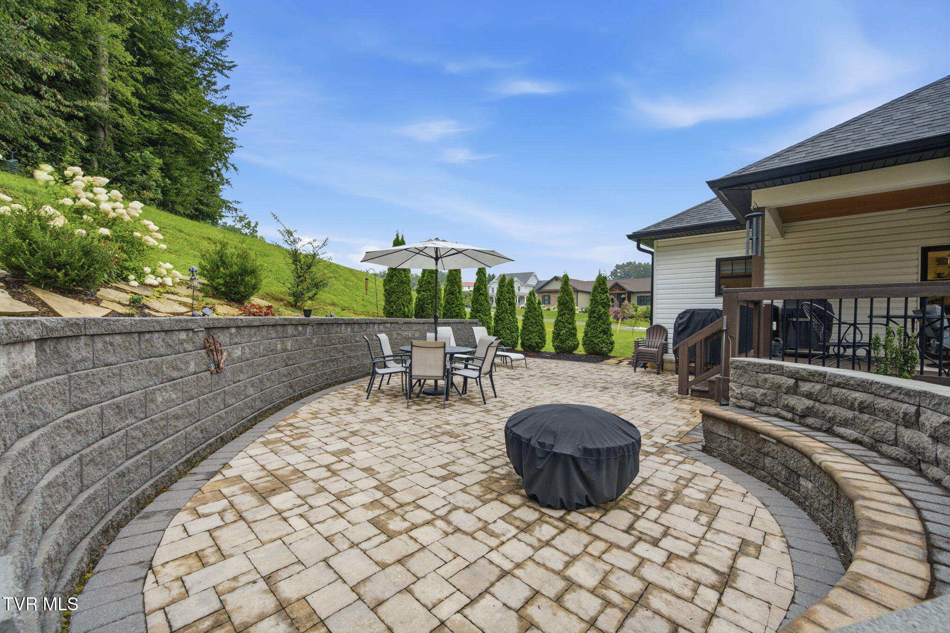
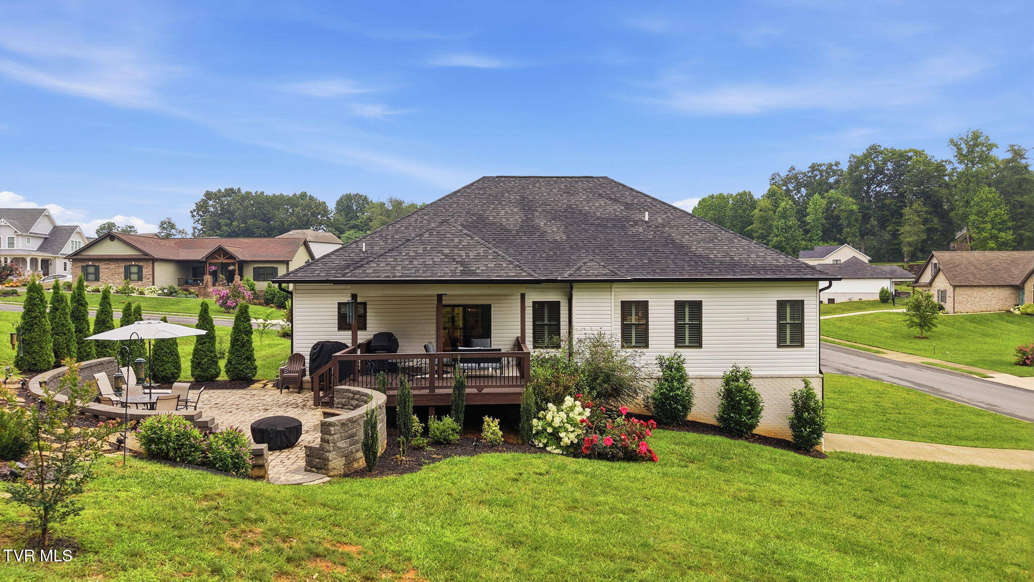
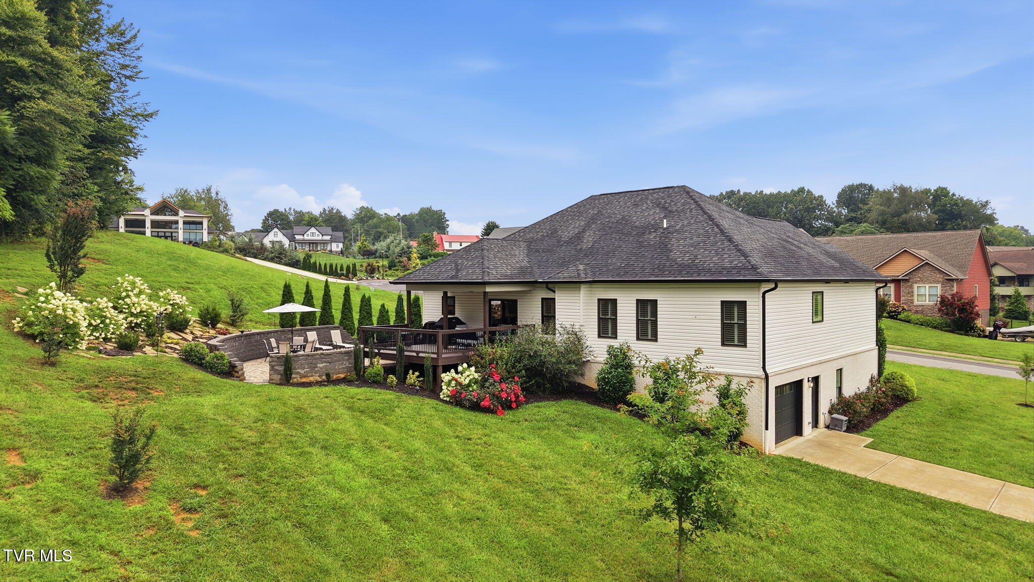
Outdoor living has been thoughtfully enhanced with an extended partially covered deck just off the kitchen and living room, creating the perfect setting for morning coffee, evening relaxation, or entertaining guests year-round. The deck flows down to a beautifully designed paver patio ideal for outdoor dining while enjoying the professionally landscaped yard filled with mature shrubs and gorgeous blooming hydrangeas. Additional owner upgrades include an extended rear deck, privacy partition wall, and premium gutter guards backed by a transferable lifetime warranty.

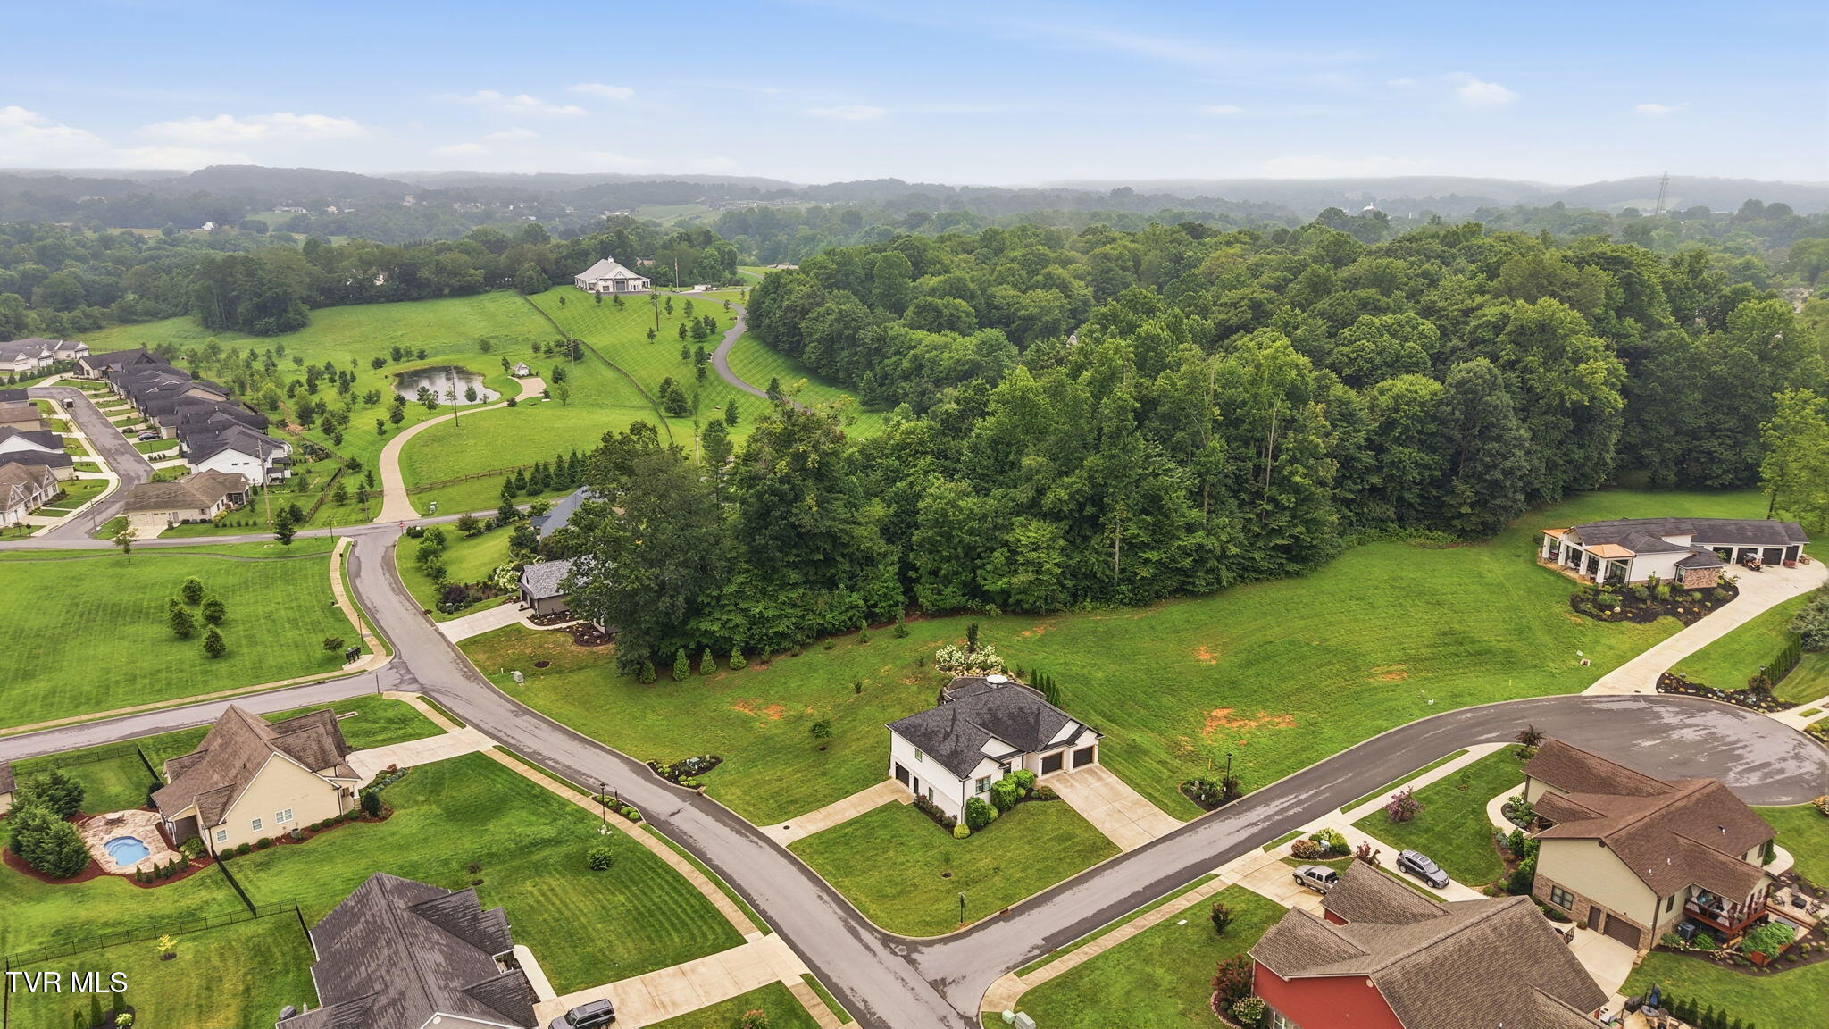
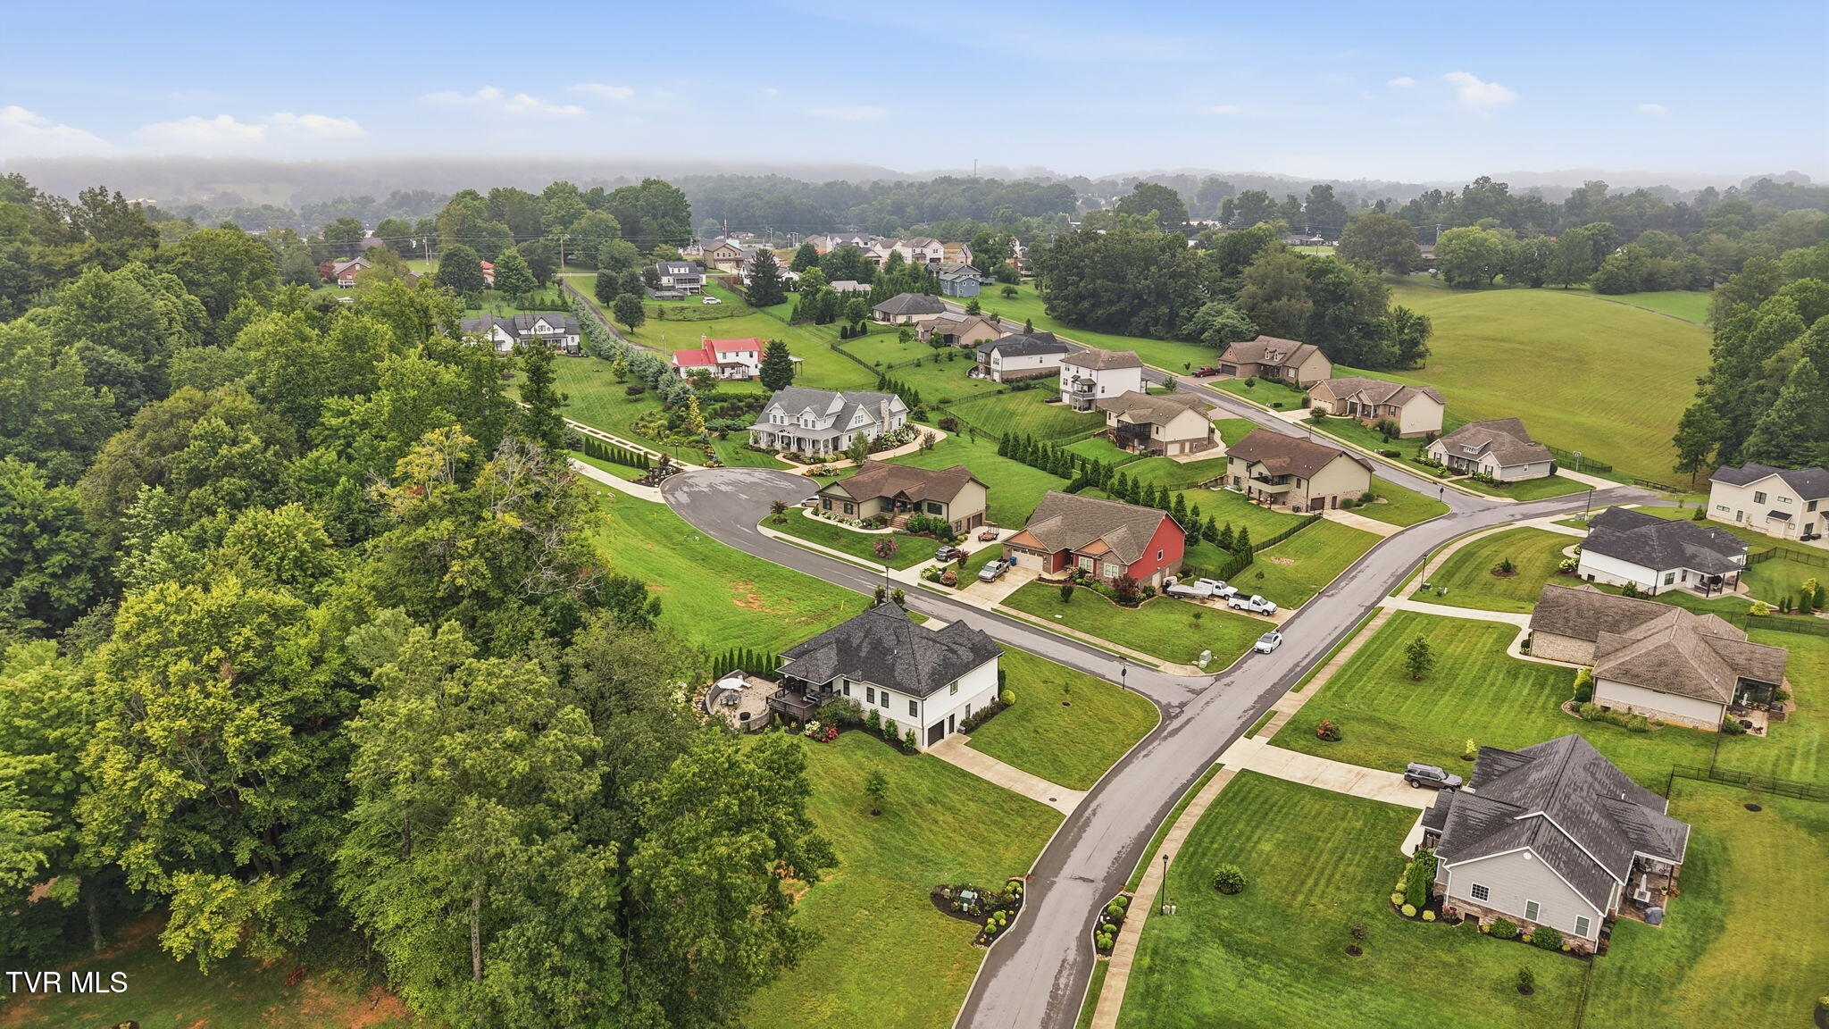
Residents of Vines Farm on Main enjoy the charm of a walkable neighborhood complete with a community-maintained nature trail and green space just steps from the home. Beyond the neighborhood, you'll love being only minutes from Historic Downtown Jonesborough, known for its nationally recognized storytelling festivals, local restaurants, coffee shops, boutique shopping, art galleries, seasonal farmers markets, and year-round community events. Enjoy nearby parks, walking trails, wineries, golf courses, and convenient access to Johnson City, East Tennessee State University, Johnson City Medical Center, the VA Medical Center, and Interstate 26 for an easy commute throughout the Tri-Cities. Whether you're exploring the beauty of the Appalachian Mountains, spending the day on Boone or Watauga Lake, or enjoying all that downtown Jonesborough has to offer, this location truly delivers the best of East Tennessee living.
Call your Realtor today to schedule a showing. Buyer/Buyer's Agent to verify all info within.

3
beds

3
baths

3,280 Sq.Ft. LIVING AREA

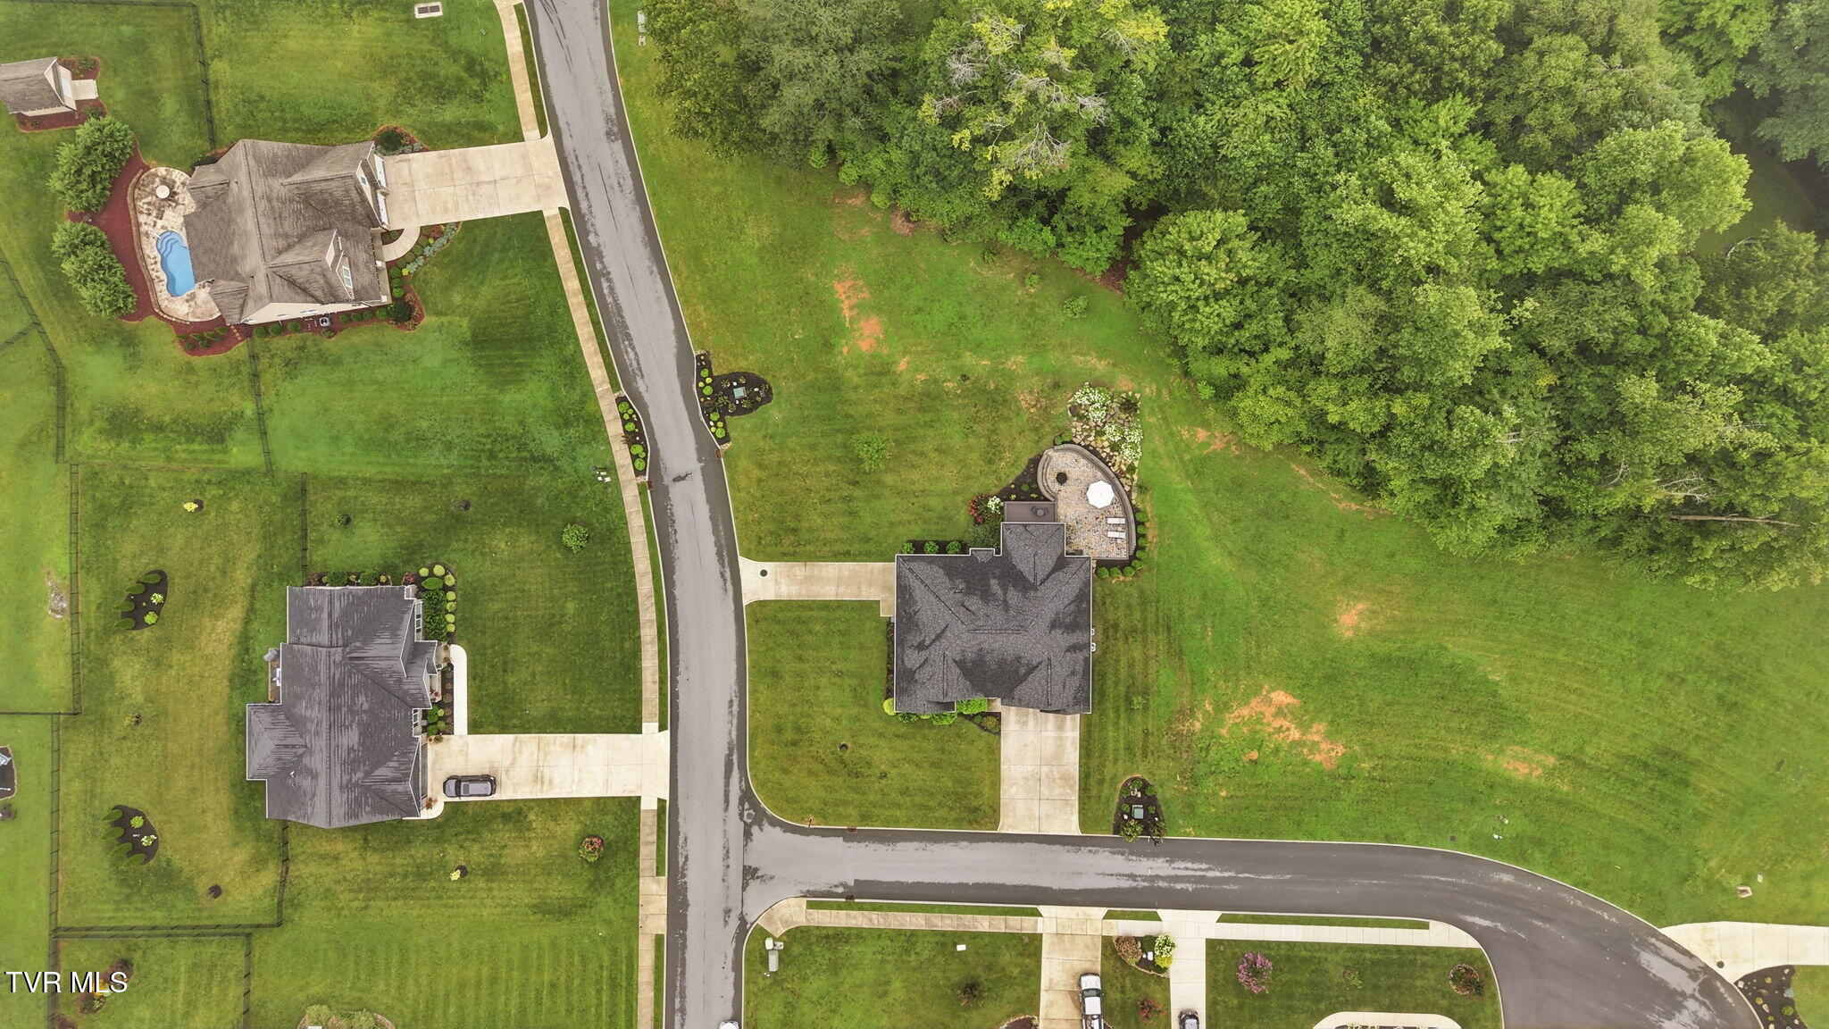
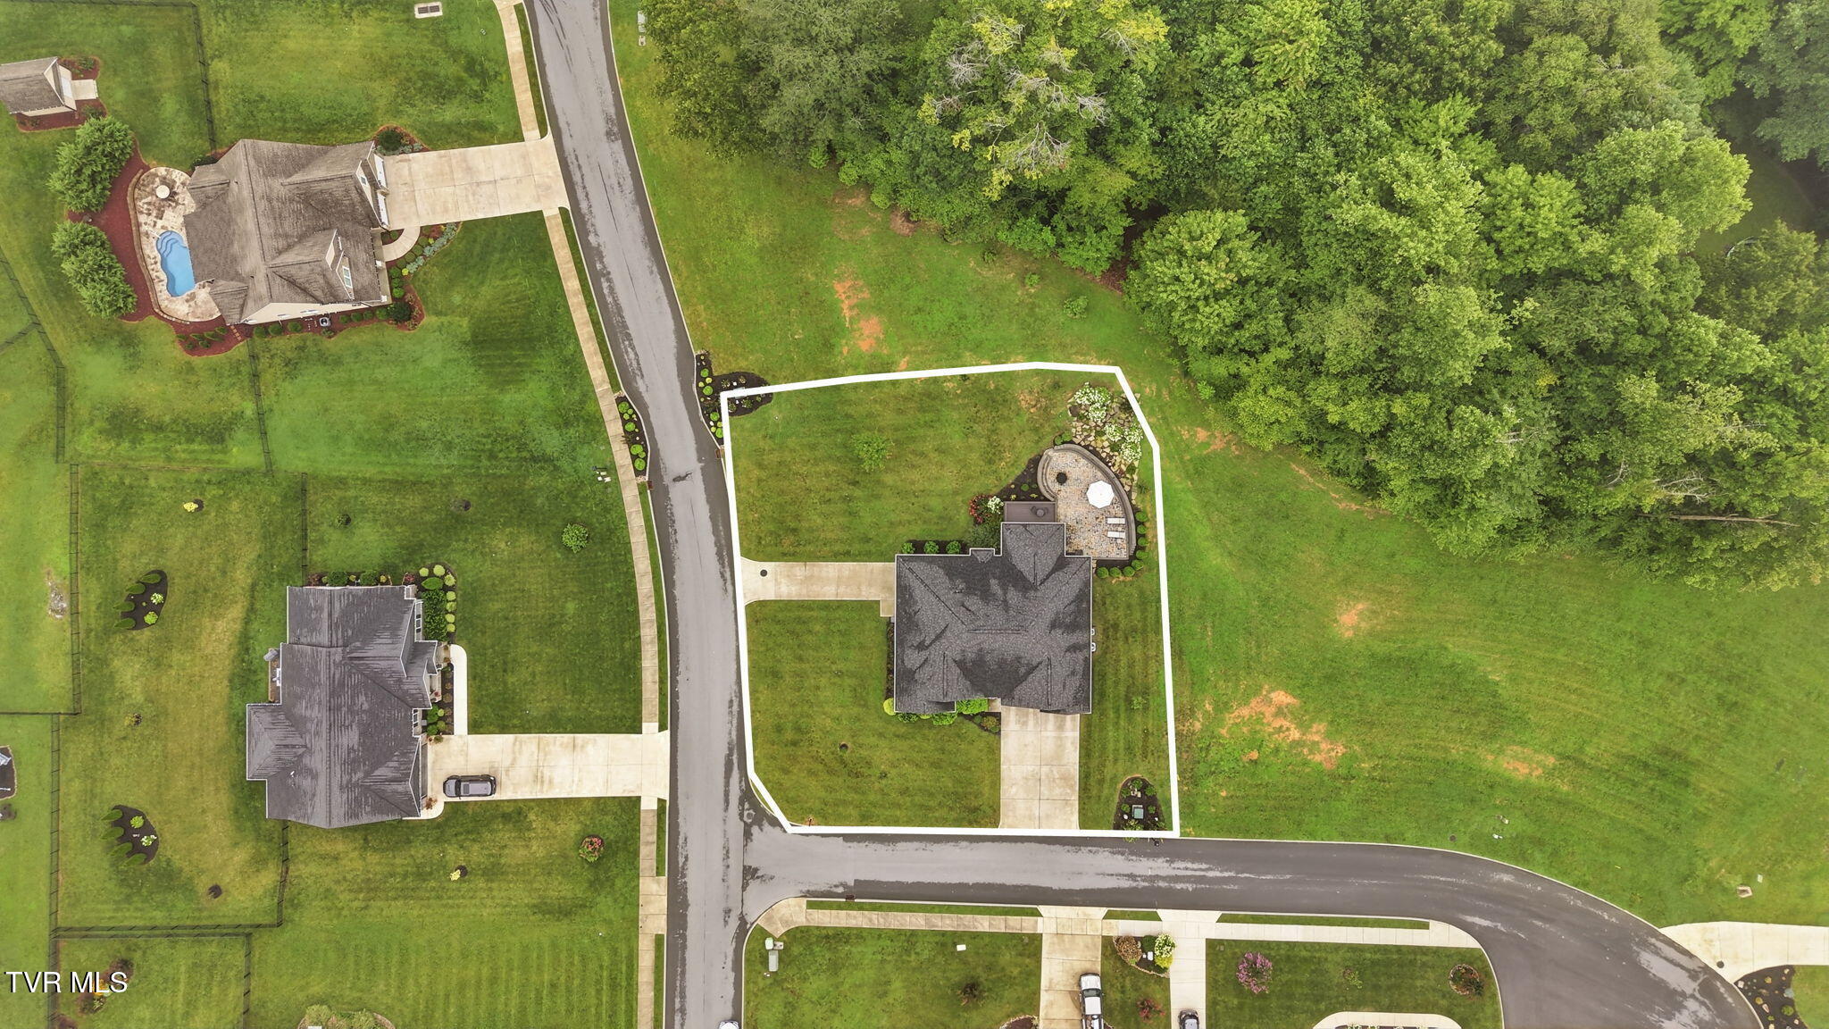
0.33 Acres lot

Features & Amenities

Interior

  • total bedrooms3
  • Total bathrooms3
  • full bathrooms3
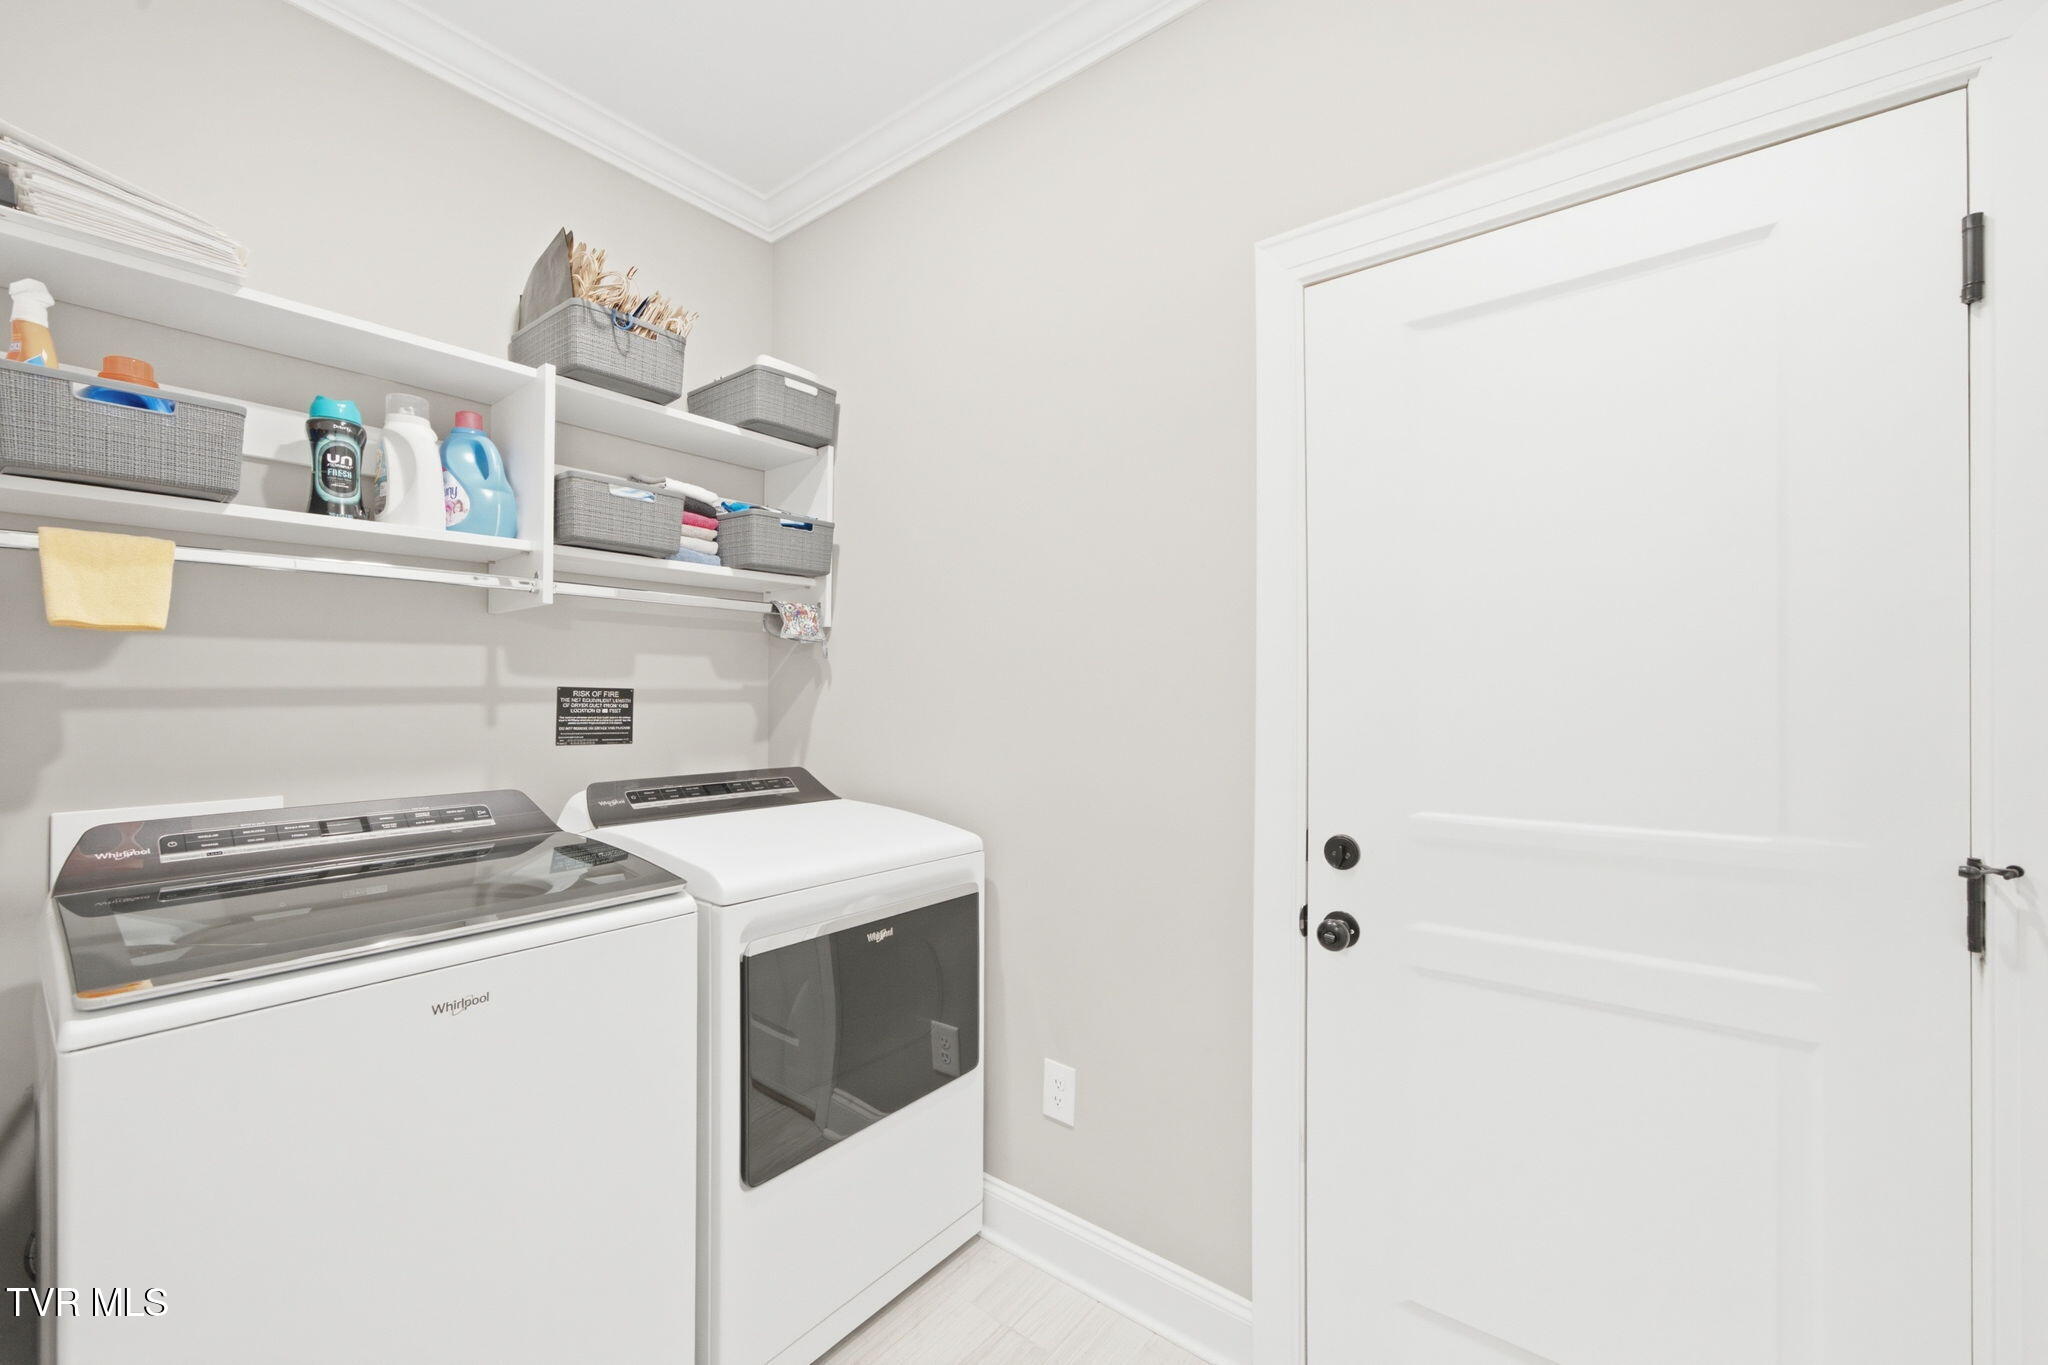
  • Laundry room Electric Dryer Hookup, Washer Hookup
  • Flooring Hardwood, Tile, Vinyl
  • Fireplace Gas Log, Living Room
  • APPLIANCES Convection Oven, Dishwasher, Disposal, Double Oven, Gas Range, Microwave, Refrigerator, Washer, Wine Refigerator
  • other interior Features Primary Downstairs, Eat-in Kitchen, Entrance Foyer, Granite Counters, Kitchen Island, Open Floorplan, Pantry, Soaking Tub, Utility Sink, Walk-In Closet(s), Wet Bar, Wired for Data

Area & Lot

  • Status For Sale
  • Living Area3,280 Sq.Ft.
  • Total Area3,600 Sq.Ft.
  • Lot Area0.33 Acres
  • MLS® ID9998820
  • TypeResidential
  • YEAR BUILT2020
  • NeighborhoodJonesborough
  • Architecture StylesTraditional
  • Elementary SchoolJonesborough
  • Middle SchoolJonesborough
  • High SchoolDavid Crockett

Exterior

  • STORIES1
  • Garage Space3.0
  • water SourcePublic
  • utilitiesElectricity Connected, Natural Gas Connected, Phone Connected, Sewer Connected, Water Connected, Cable Connected, Underground Utilities
  • roofComposition, Shingle
  • parkingDriveway, Concrete, Garage Door Opener, See Remarks
  • HEAT TYPEFireplace(s), Heat Pump, Natural Gas
  • AIR CONDITIONINGCeiling Fan(s), Heat Pump
  • sewerPublic Sewer
  • SubstructureBlock
  • HOA AmenitiesLandscaping
  • other exterior FeaturesSee Remarks

Financial

  • Sales Price$849,900
  • HOA $200/yr
  • Zoning R1
image

Schedule a Showing

We would love to show you our beautiful properties. Please select your preferred date and time below. One of our agents will be in touch shortly to confirm your appointment.

Schedule a Showing

We would love to show you our beautiful properties. Please select your preferred date and time below. One of our agents will be in touch shortly to confirm your appointment.

Thank you for your interest in 5 Momma Lou Court, Jonesborough, TN 37659. We are reviewing your request and will be in touch shortly!

Mortgage Calculator

Estimate your monthly mortgage payment, including the principal and interest, property taxes, and HOA. Adjust the values to generate a more accurate rate.

All estimates are provided for informational purposes only. Actual amounts may vary.
$0,000 Your Payment 20 15 65
$0,000 Your Payment

Jonesborough

Explore

Work With Us

Our team is committed to delivering personalized strategies, local market expertise, and dedicated support tailored to your unique goals.

Follow Us on Instagram