
Leave a Message

By providing your contact information to Property Executives Team Elite, your personal information will be processed in accordance with Property Executives Team Elite's Privacy Policy. By checking the box(es) below, you expressly consent to receive marketing or promotional real estate communication from Property Executives Team Elite in the manner selected by you. For SMS text messages, message frequency varies. Message and data rates may apply. Consent is not a condition of purchase of any goods or services. You may opt out of receiving further communications from Property Executives Team Elite at any time. To opt out of receiving SMS text messages, reply STOP to unsubscribe. SMS text messaging is subject to our Terms of Use.

Thank you for your message. We will be in touch with you shortly.

585 Nettle Tree Court
SEE ALL PHOTOS
585 Nettle Tree Court
Sold

585 Nettle Tree Court

585 Nettle Tree Court, Johnson City, TN 37604

$415,000
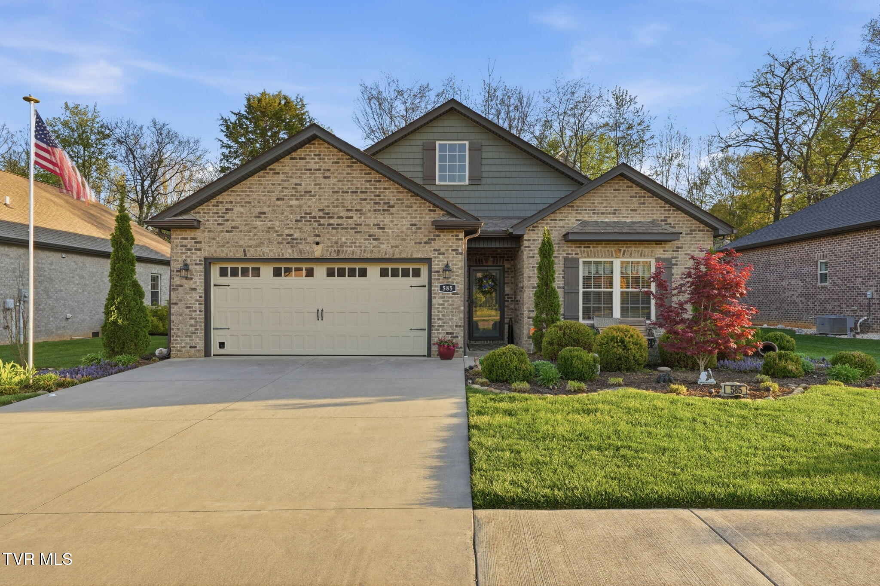
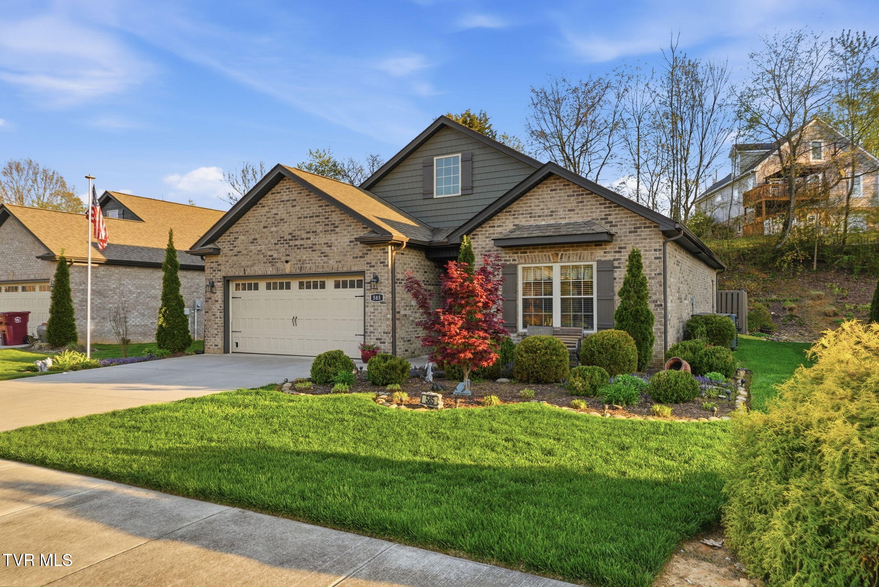
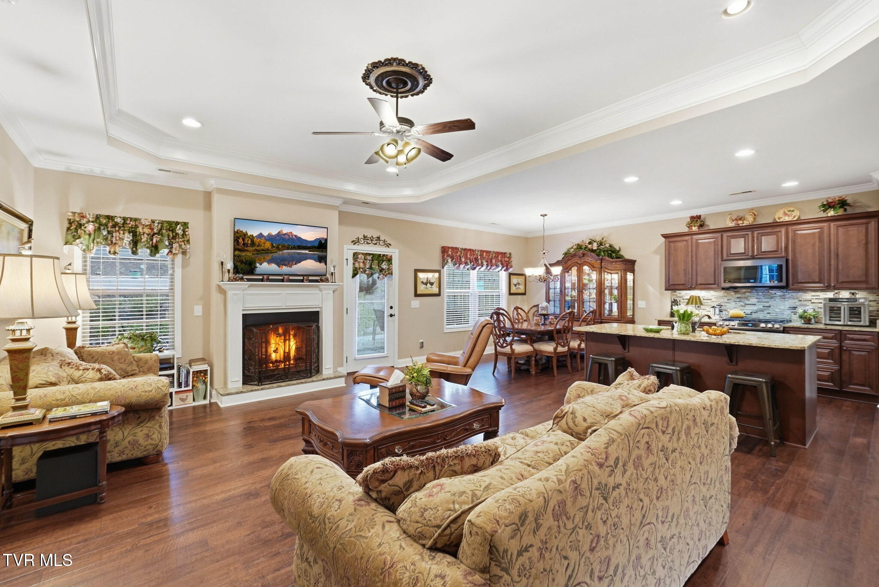
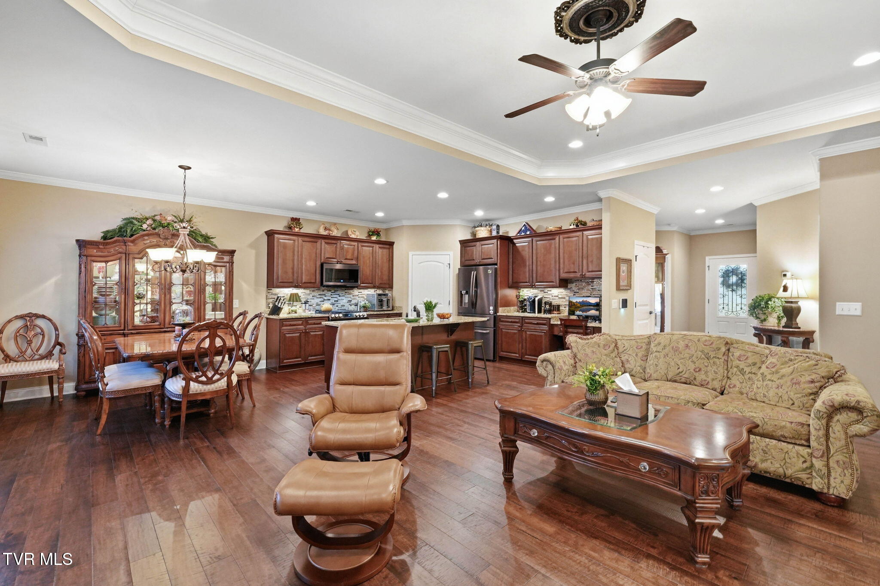
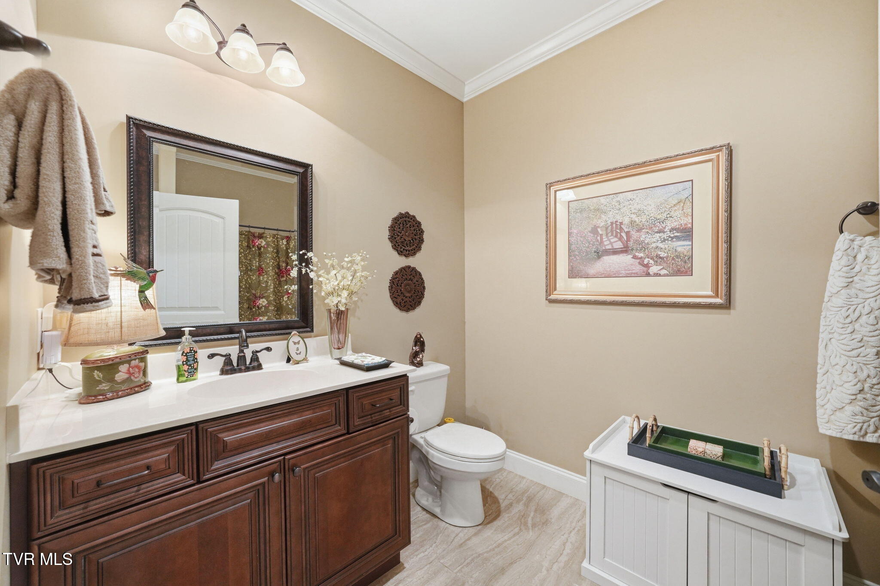
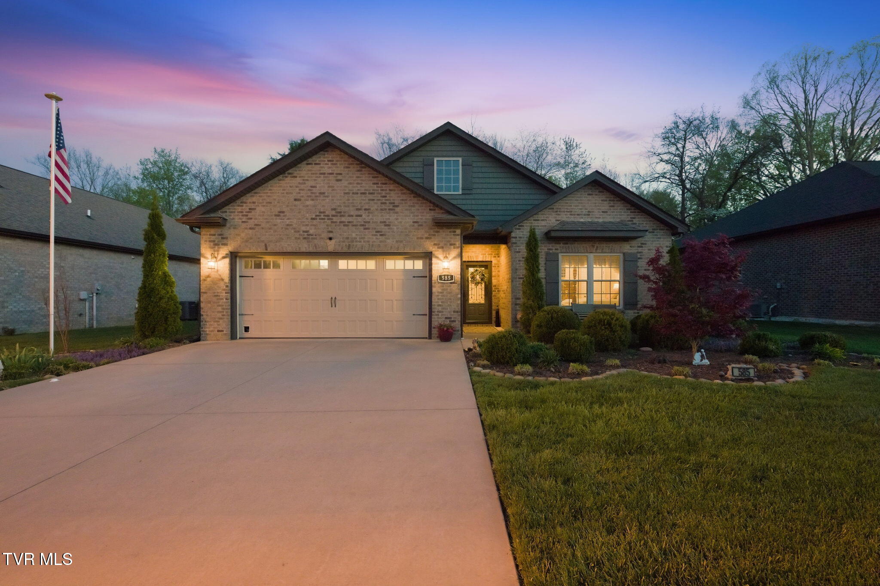
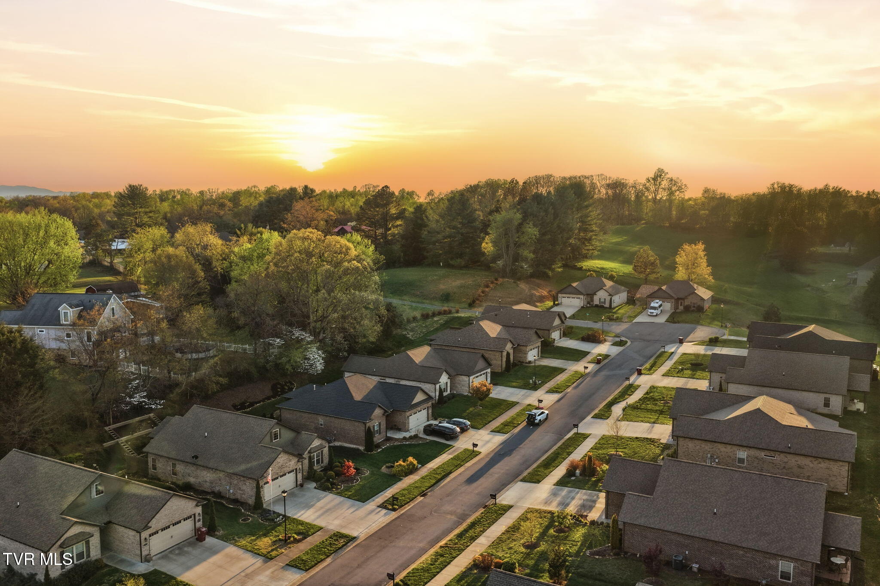
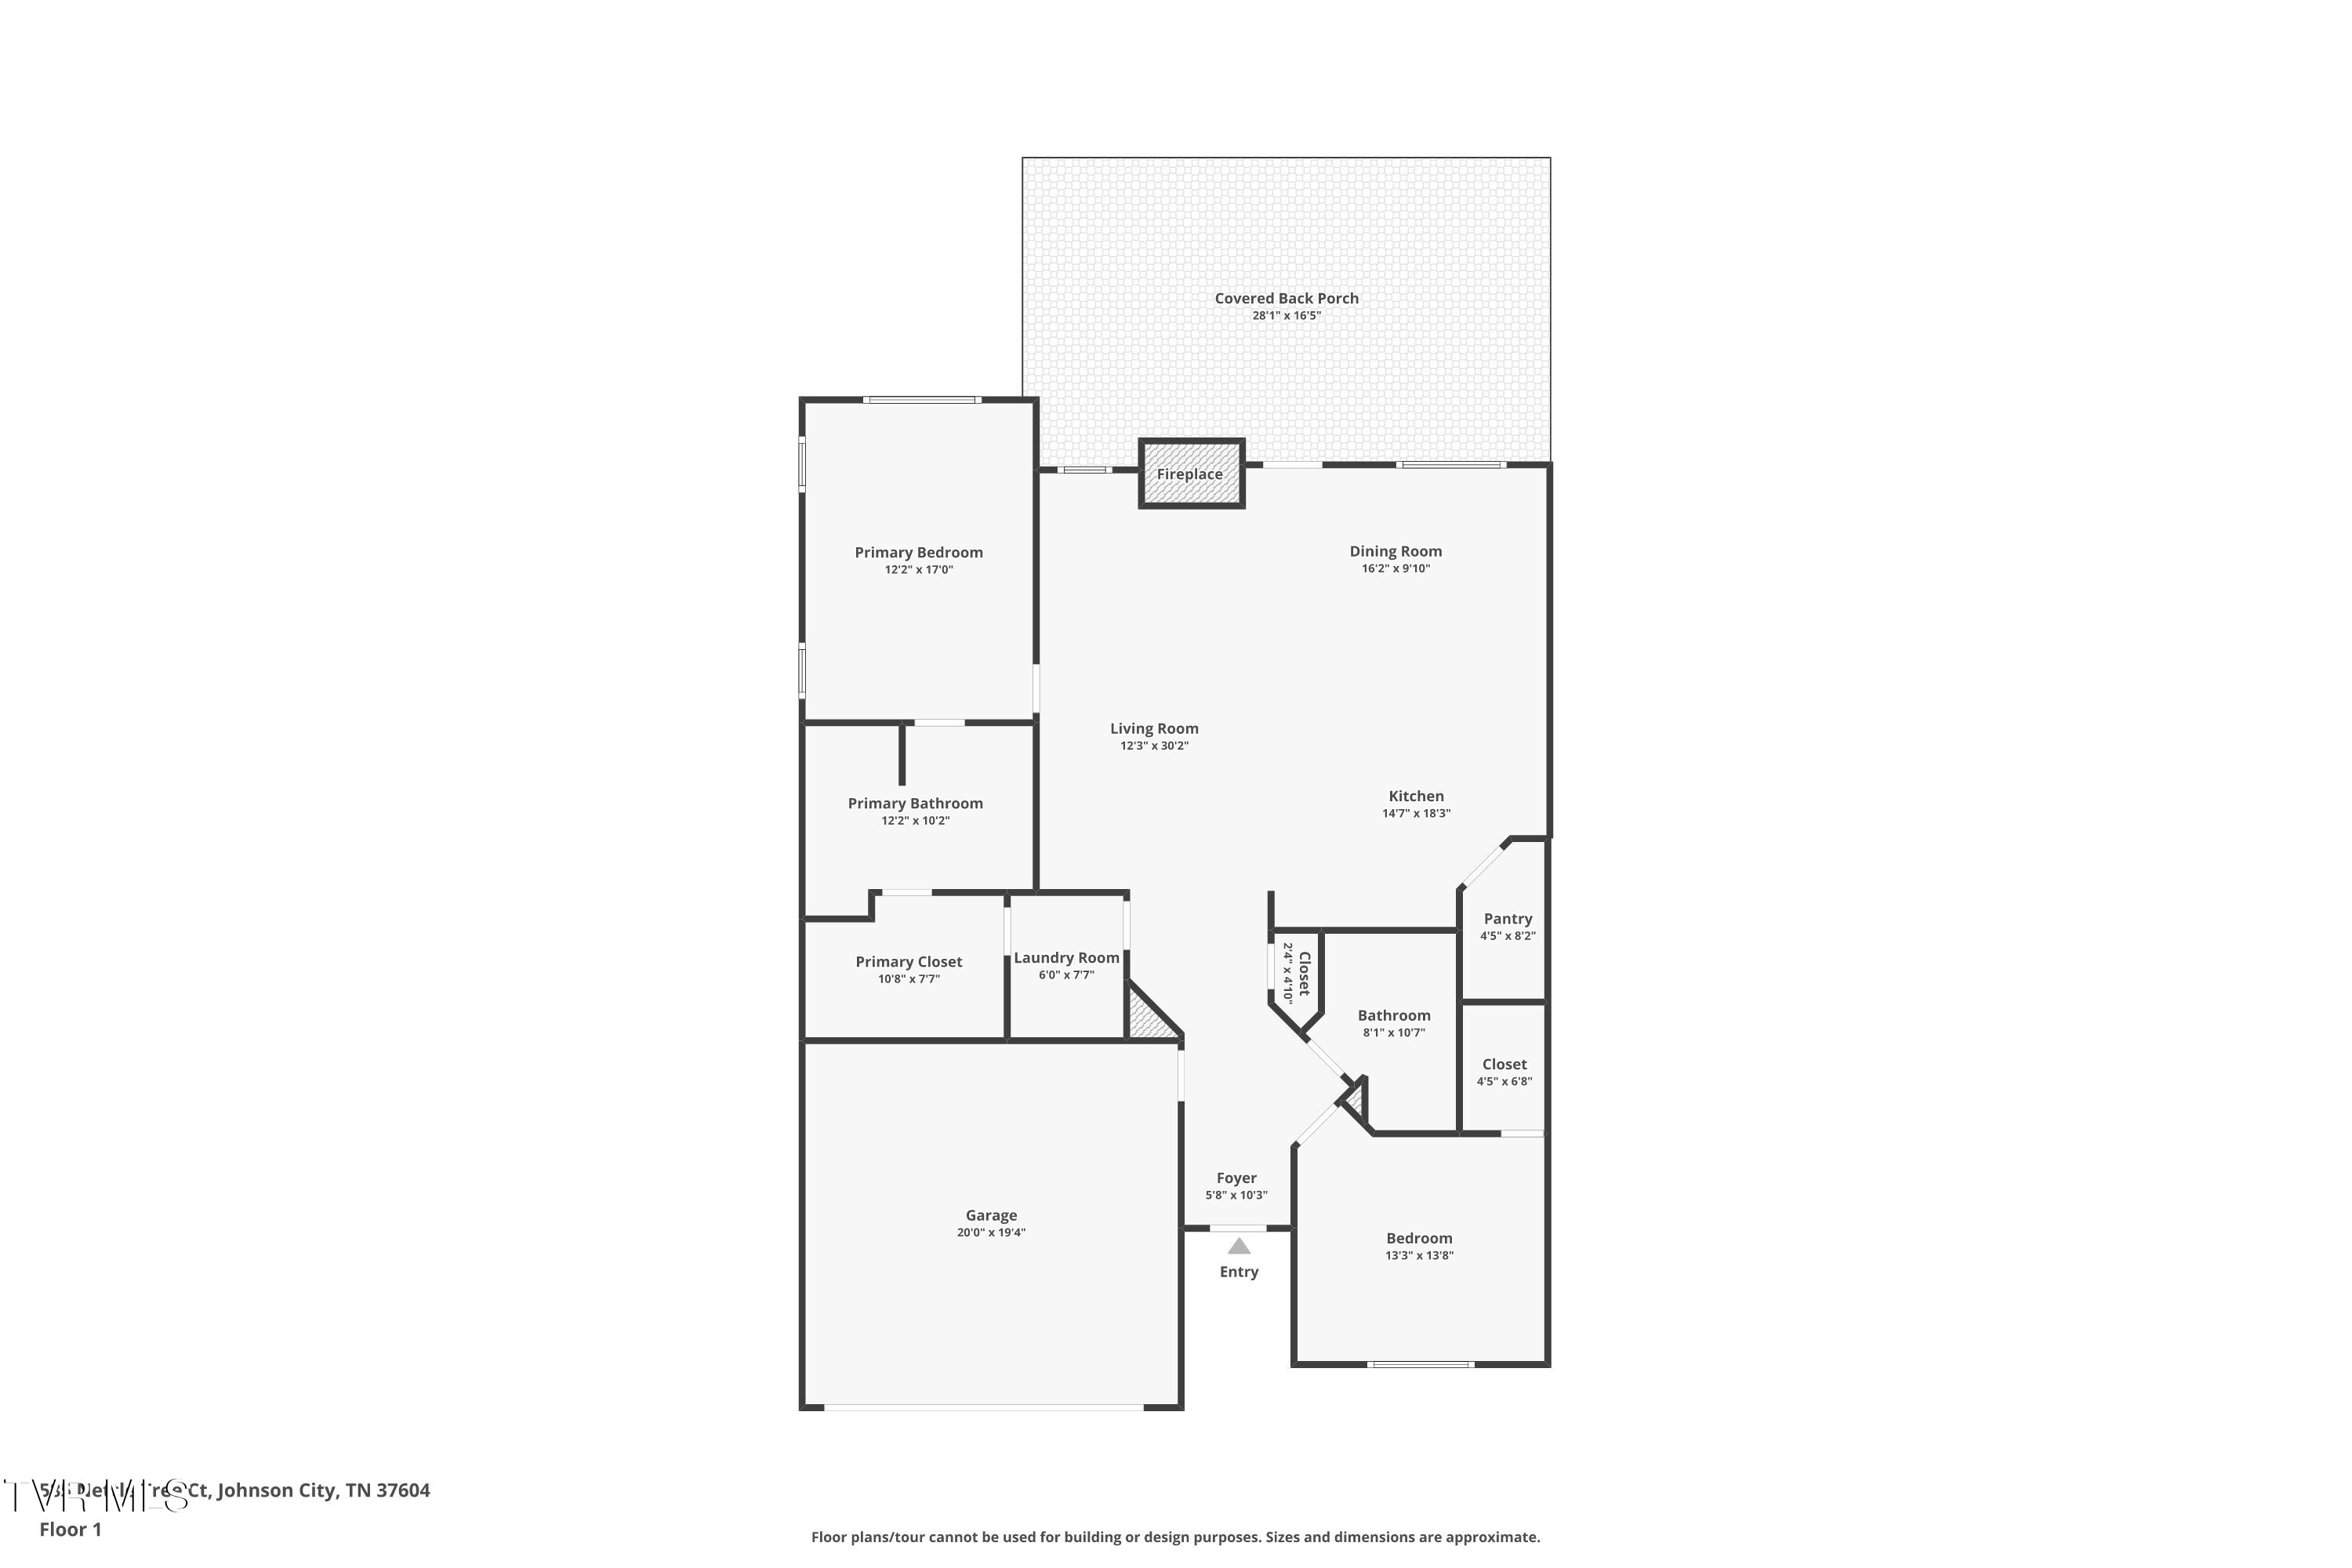
***ONE LEVEL LIVING IN THE HEART OF JOHNSON CITY***Welcome to 585 Nettle Tree Court in Johnson City, TN, featuring one of Orth Construction's popular patio home floor plans, ''The Grant.'' This thoughtfully designed one-level home offers over 1,500 finished square feet with 2 bedrooms, 2 full baths, and an open concept layout ideal for everyday living and entertaining.

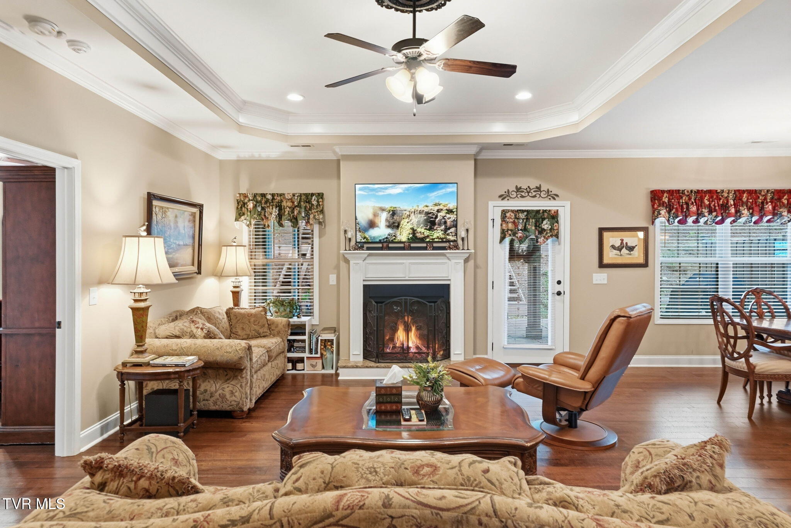
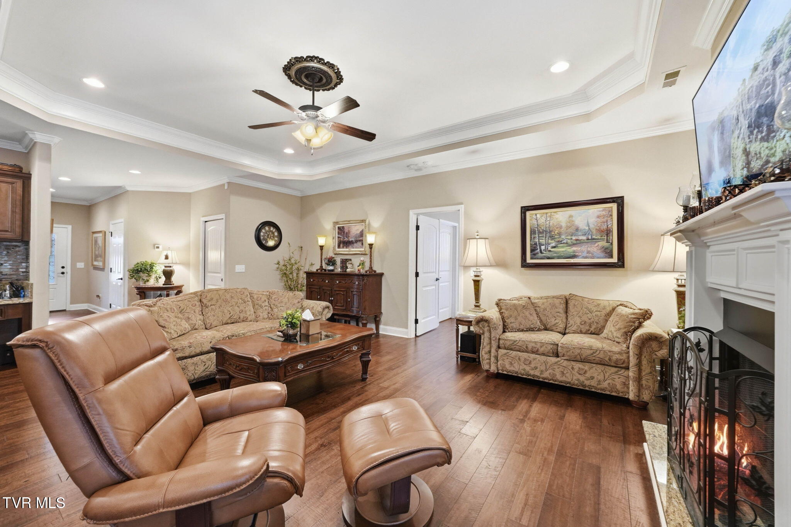
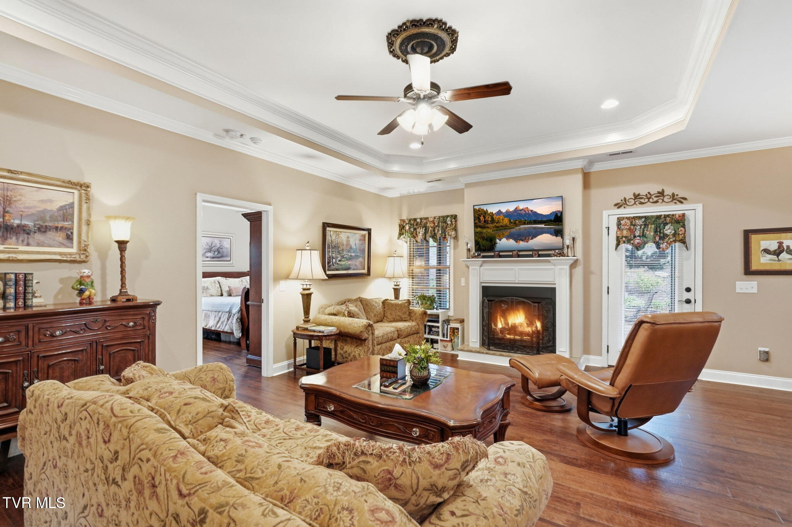
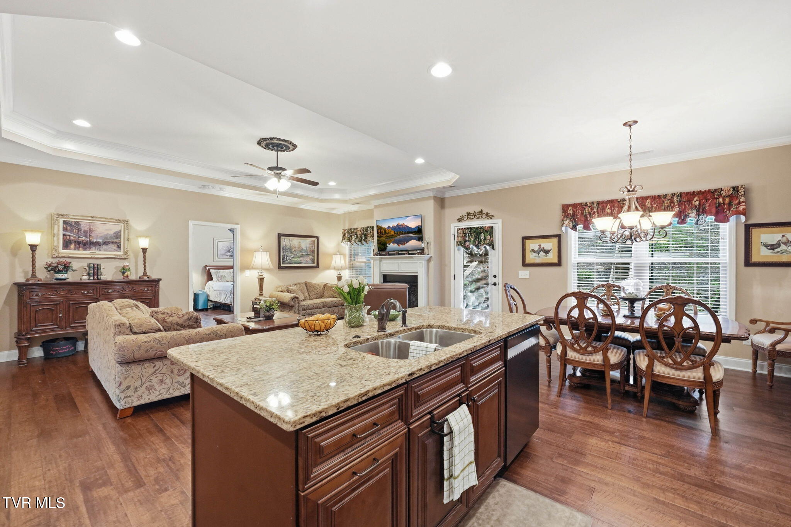
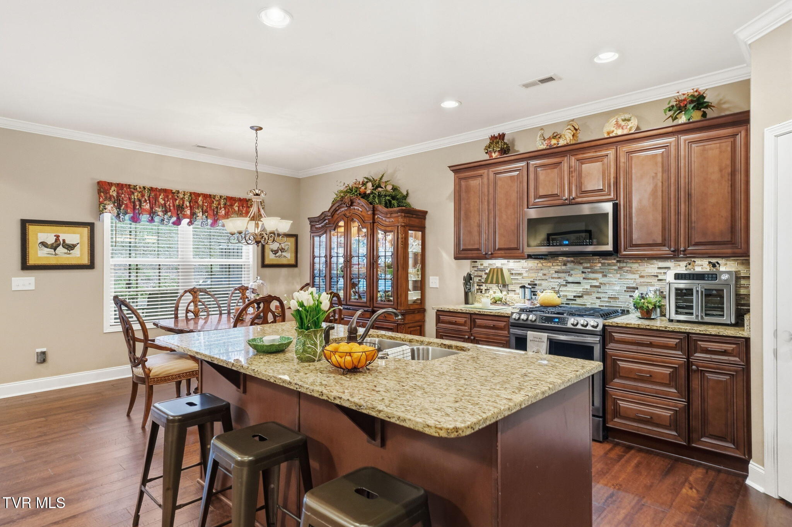
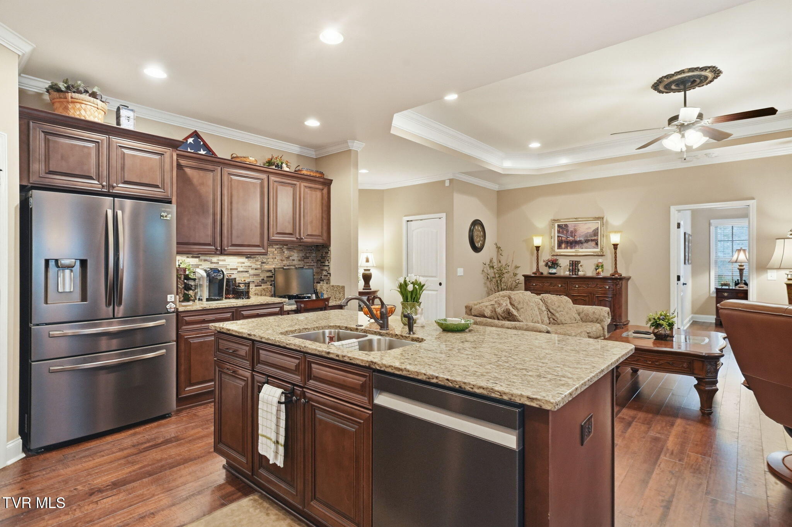
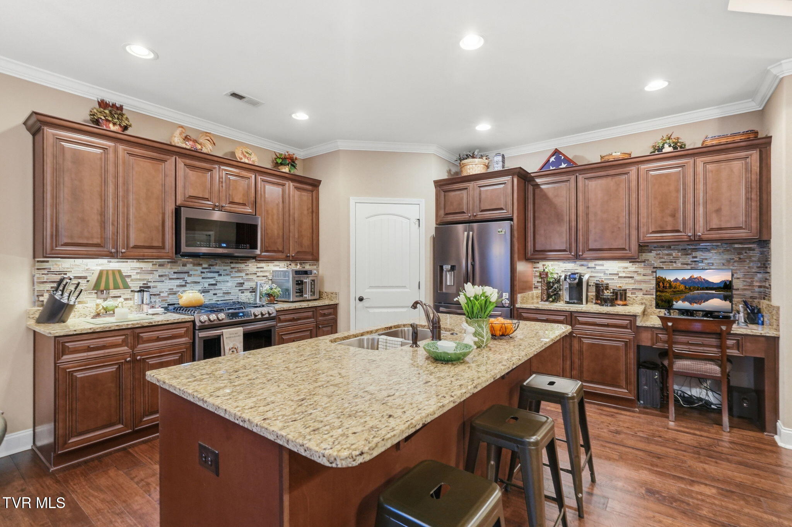
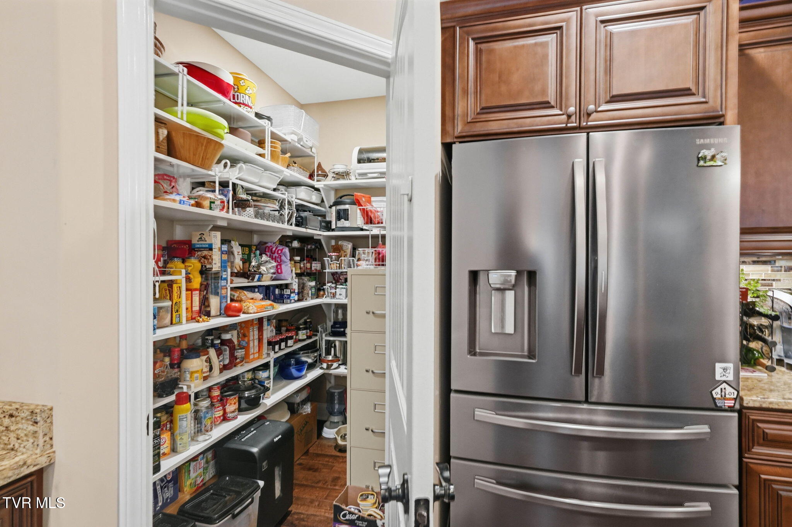
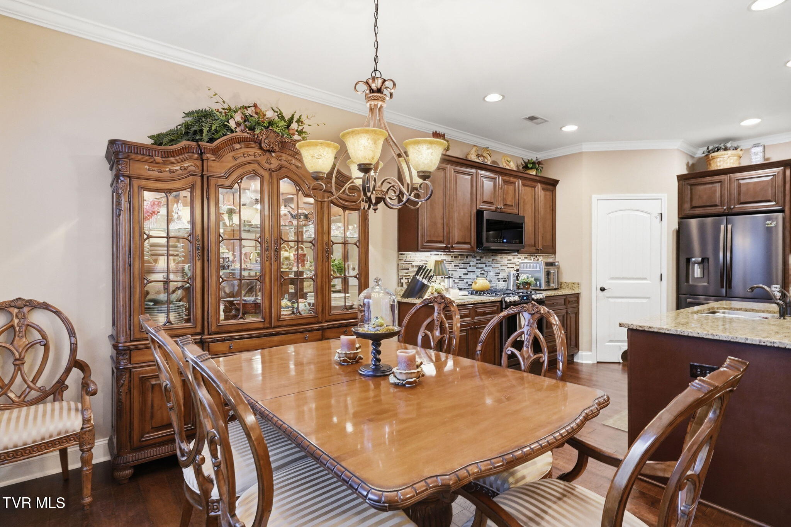
The spacious living room serves as the heart of the home, highlighted by a tray ceiling and gas fireplace, and flows seamlessly into the kitchen and dining area. The kitchen is equipped with granite countertops, stainless steel appliances, ample cabinetry, and a large walk-in pantry.

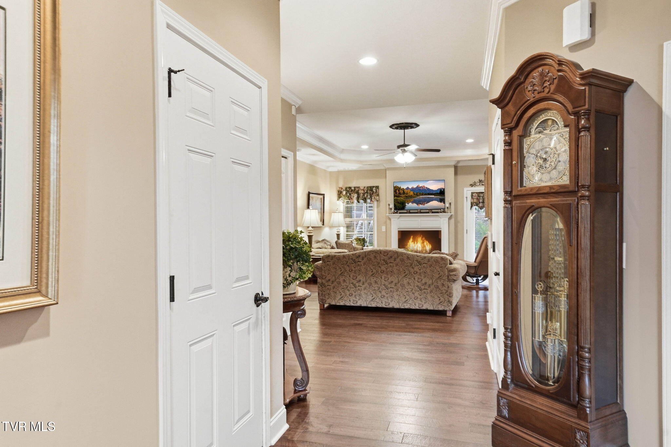
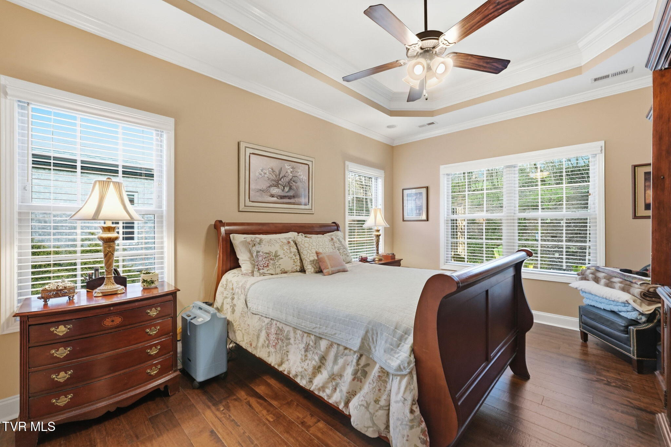
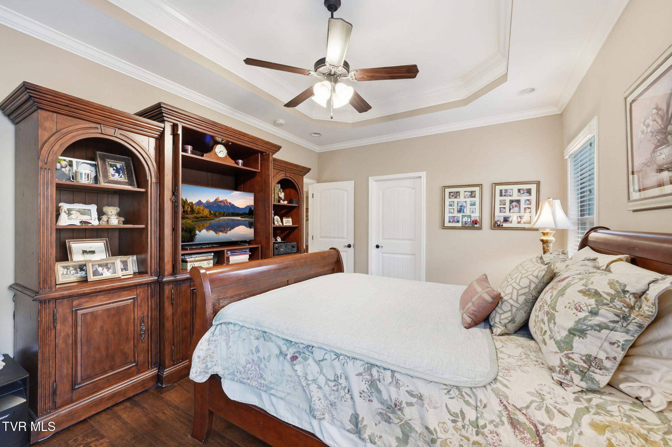
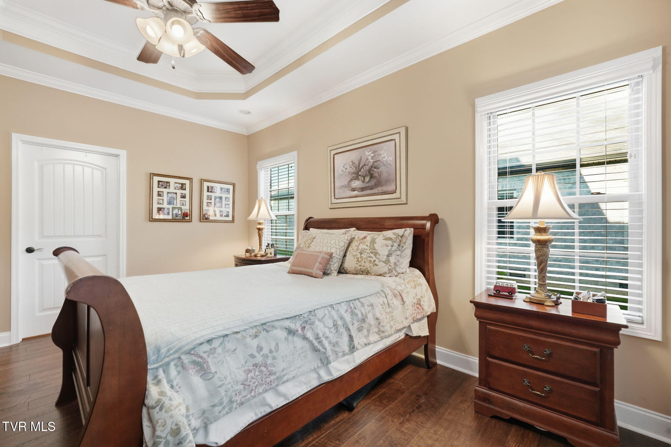
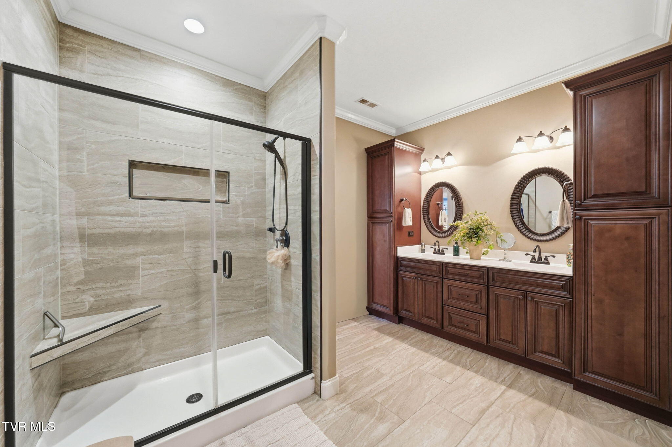
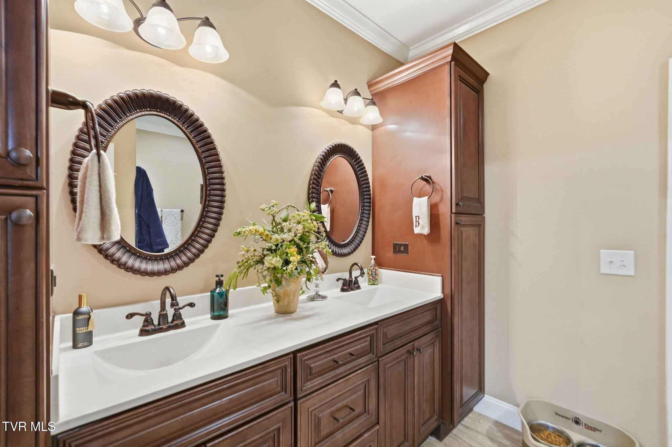
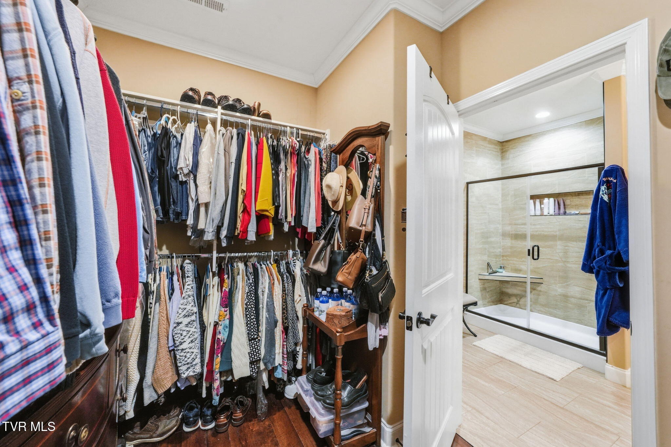
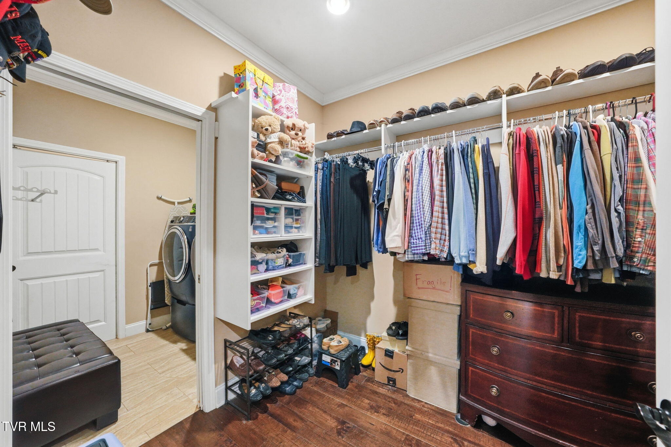
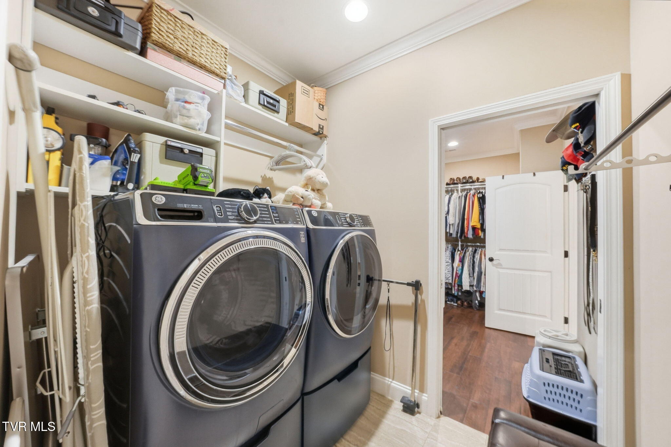
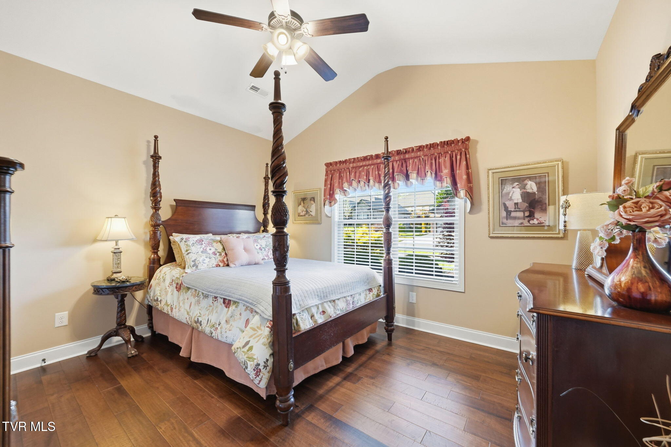
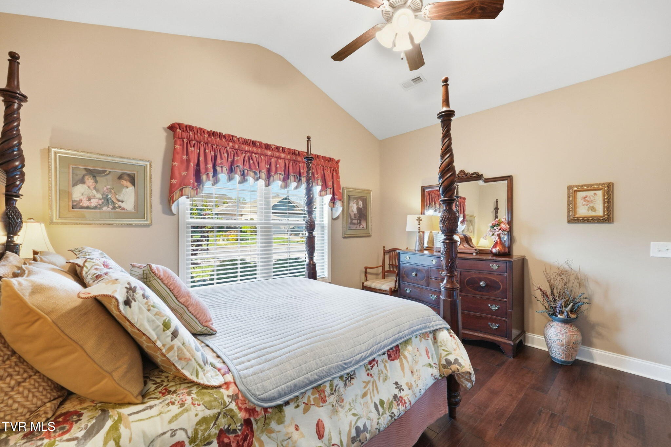
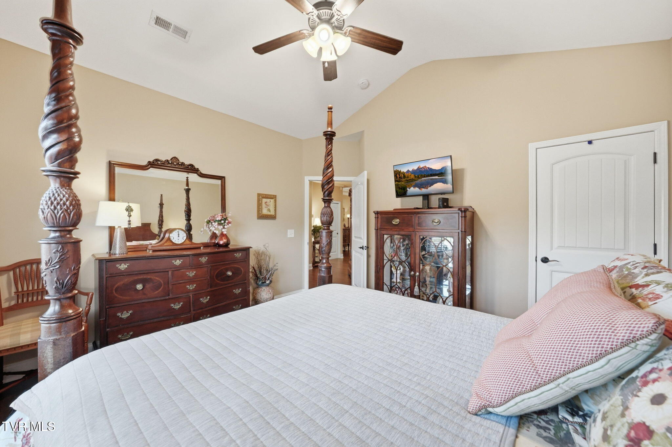
The primary suite is privately located just off the main living area and includes a tray ceiling, dual vanity sinks, a tiled walk-in shower, and a generous walk-in closet with direct access to the laundry room for added convenience. The guest bedroom is situated near the front entry and features vaulted ceilings and a large closet, with a full bath nearby.

Additional interior features include engineered wood flooring throughout the main living areas, granite countertops, and quality finishes throughout.

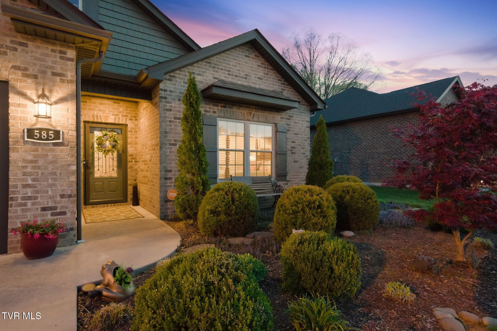
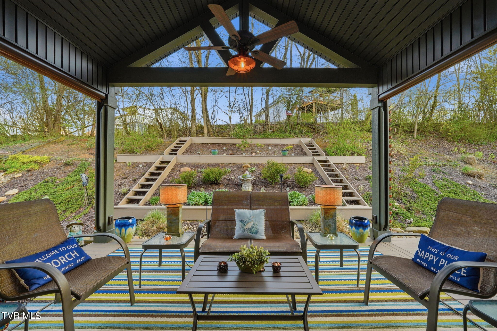
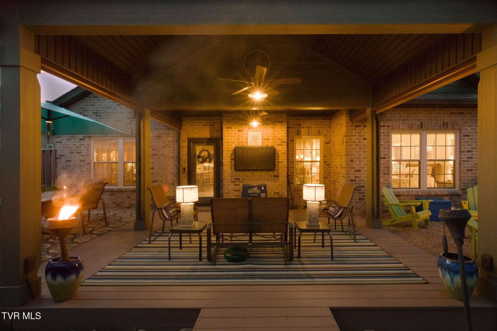
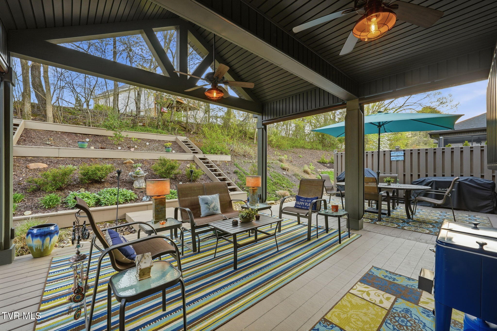
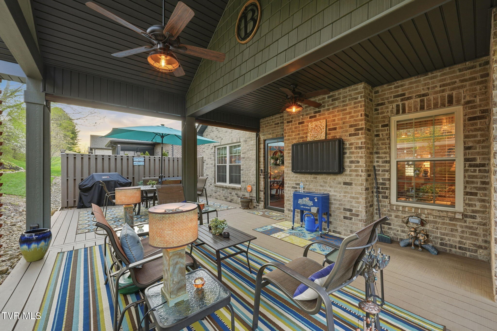
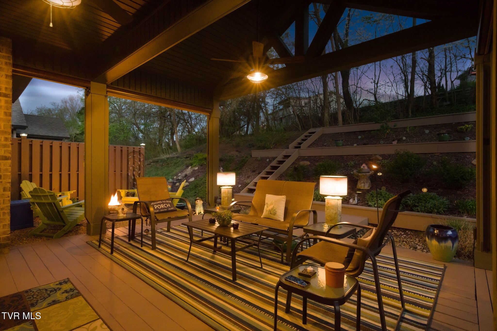
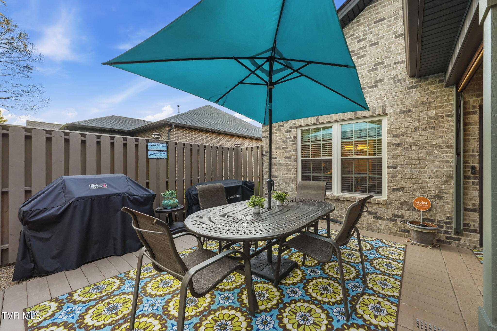
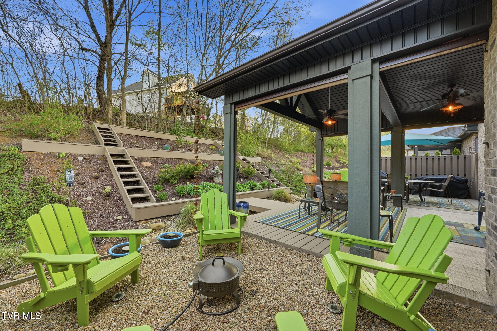
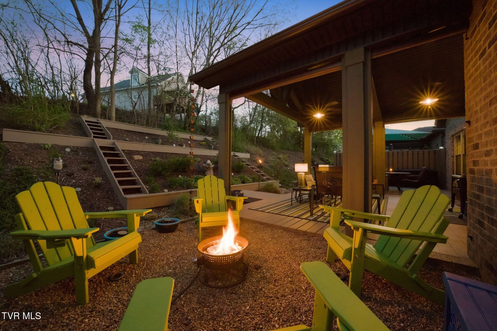
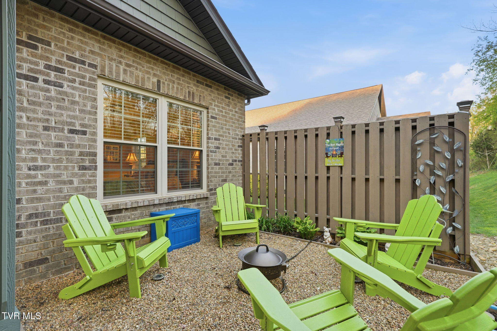
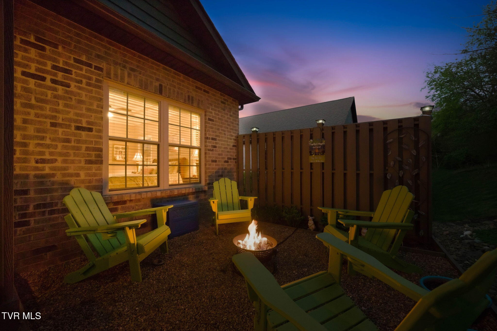
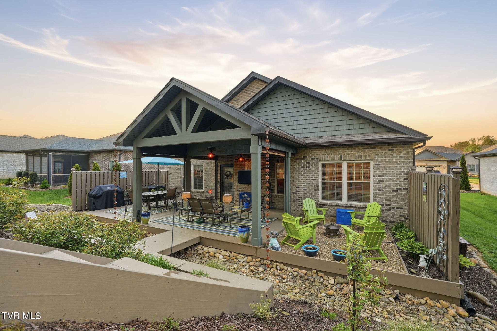
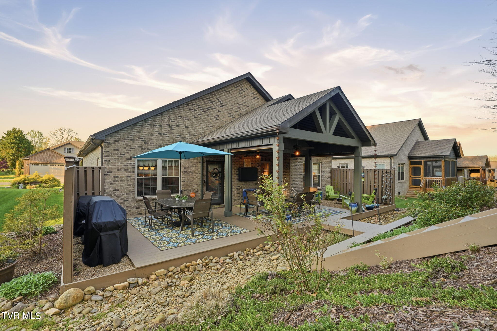
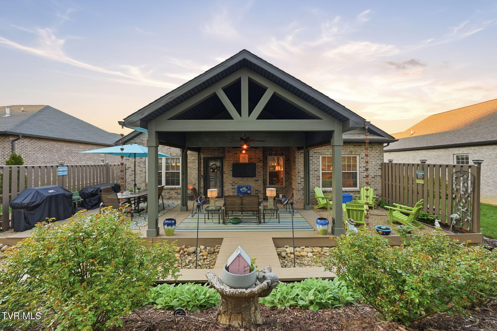
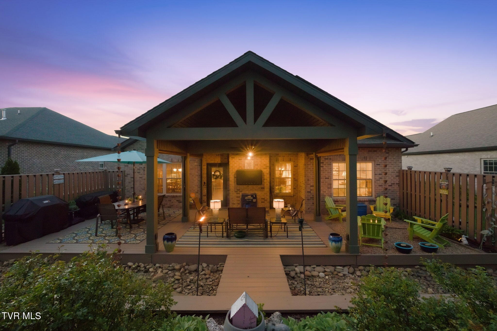
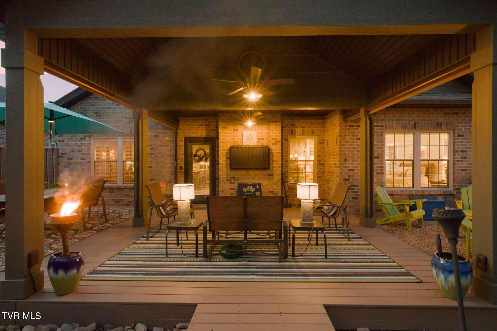
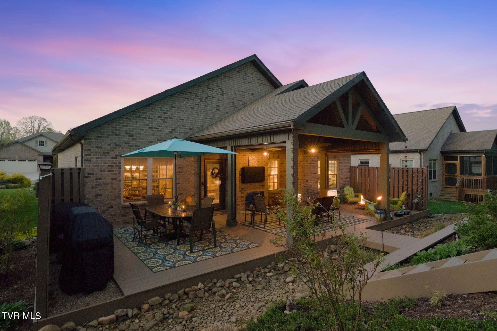
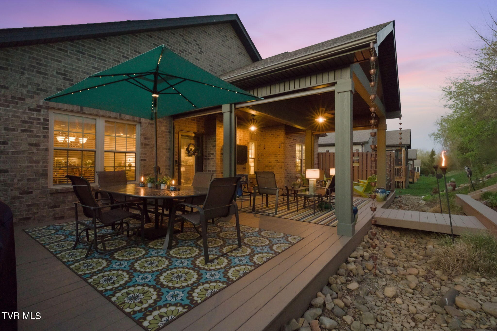
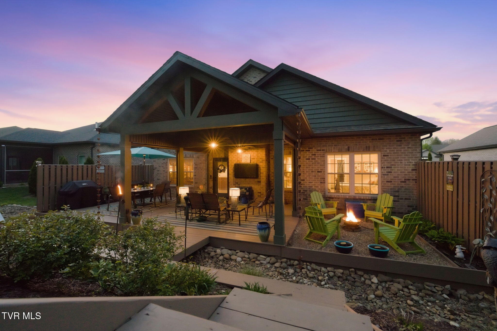
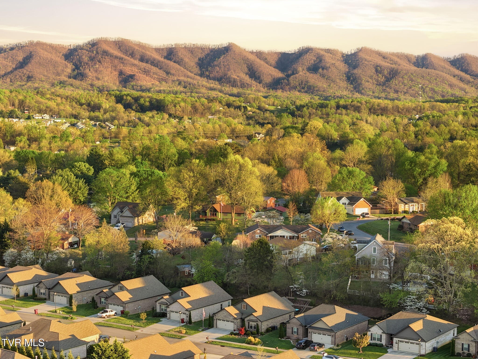
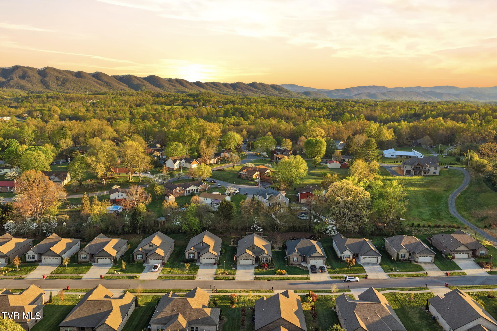
Outdoor living is equally impressive. The backyard has been enhanced by the original owner to create a functional and inviting outdoor space. Features include a covered gazebo, fire pit area, designated outdoor dining space, and tiered landscaping with established plantings such as drift roses, hostas, lamb's ear, hydrangeas, and other seasonal greenery designed for year-round enjoyment. A covered rear patio provides additional space to relax while taking in mountain views.

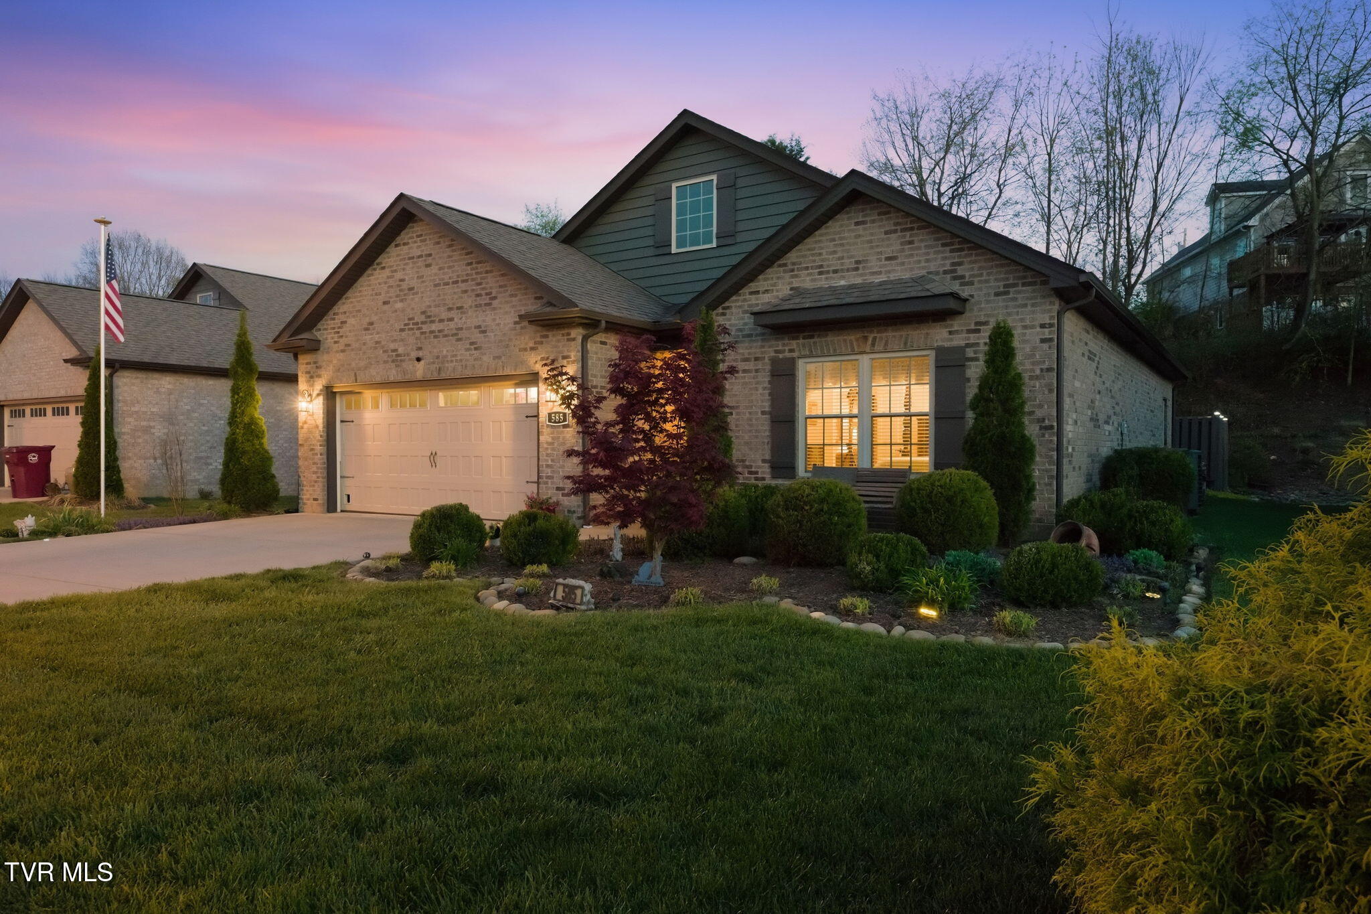
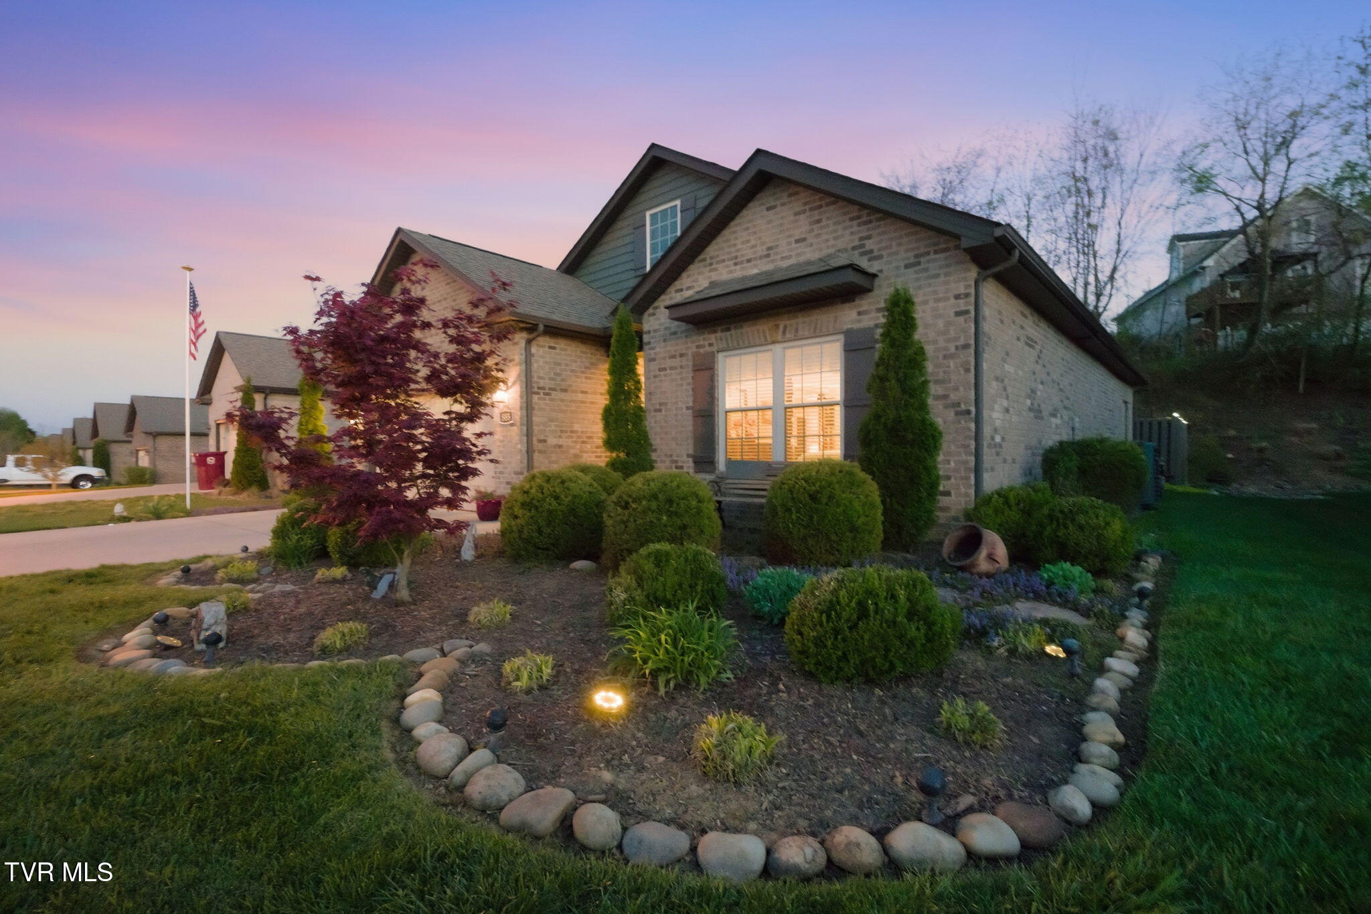
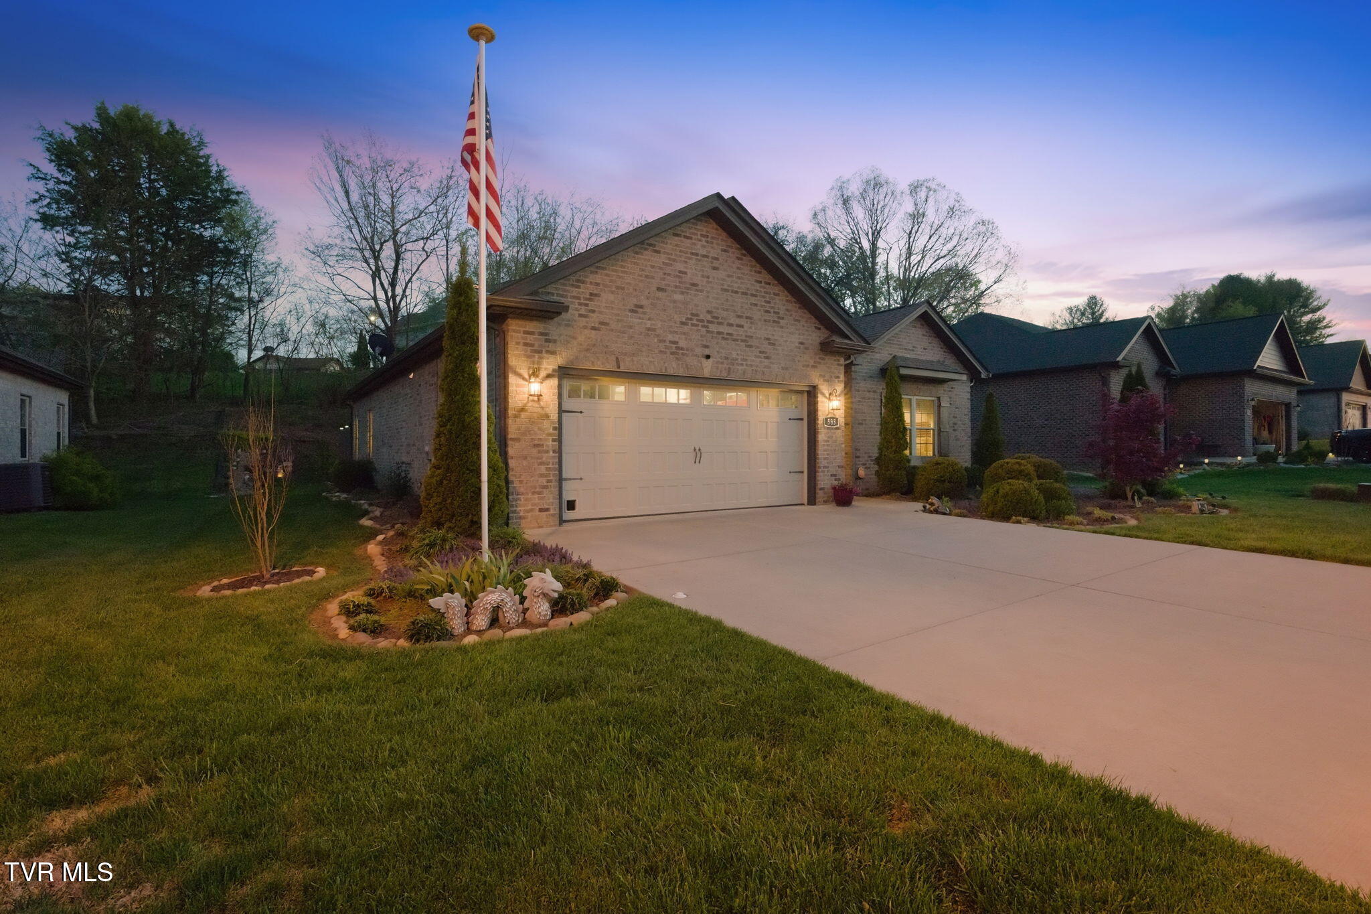
The exterior offers low-maintenance brick construction, contributing to both durability and curb appeal. This patio home combines convenience, thoughtful design, and outdoor living in a desirable Johnson City location.

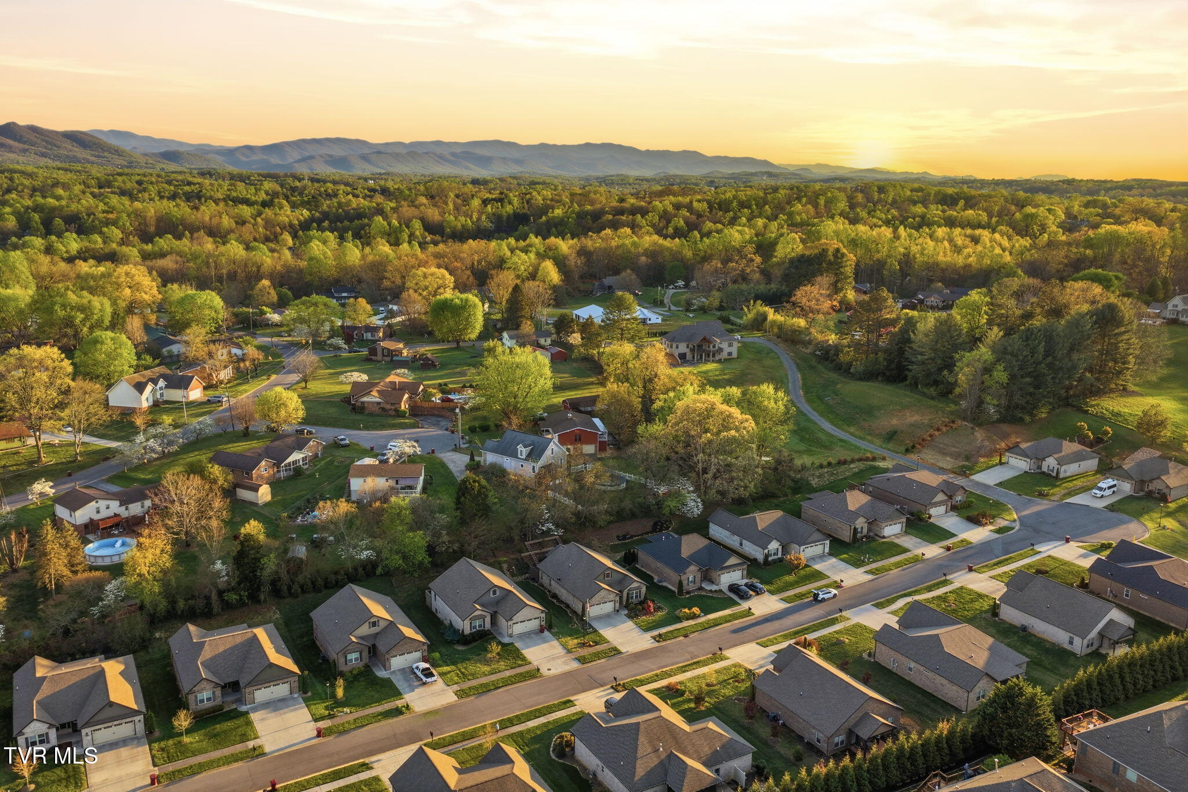
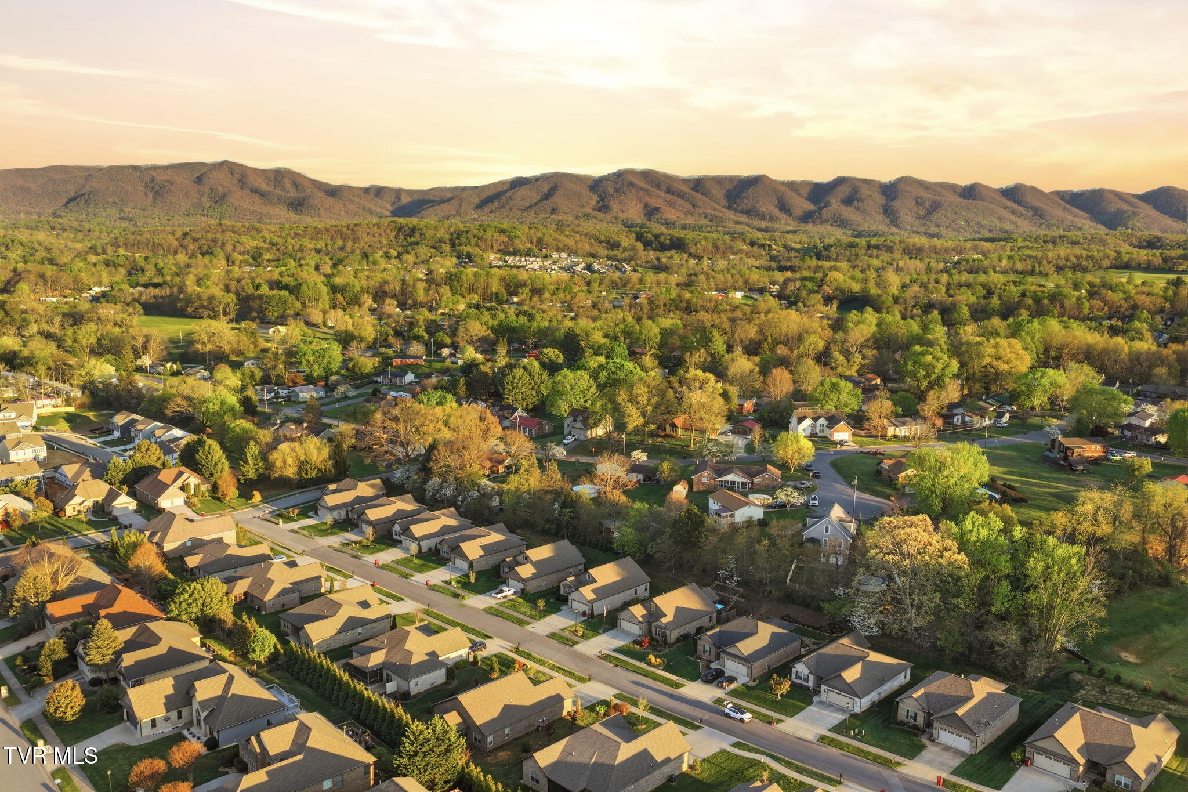
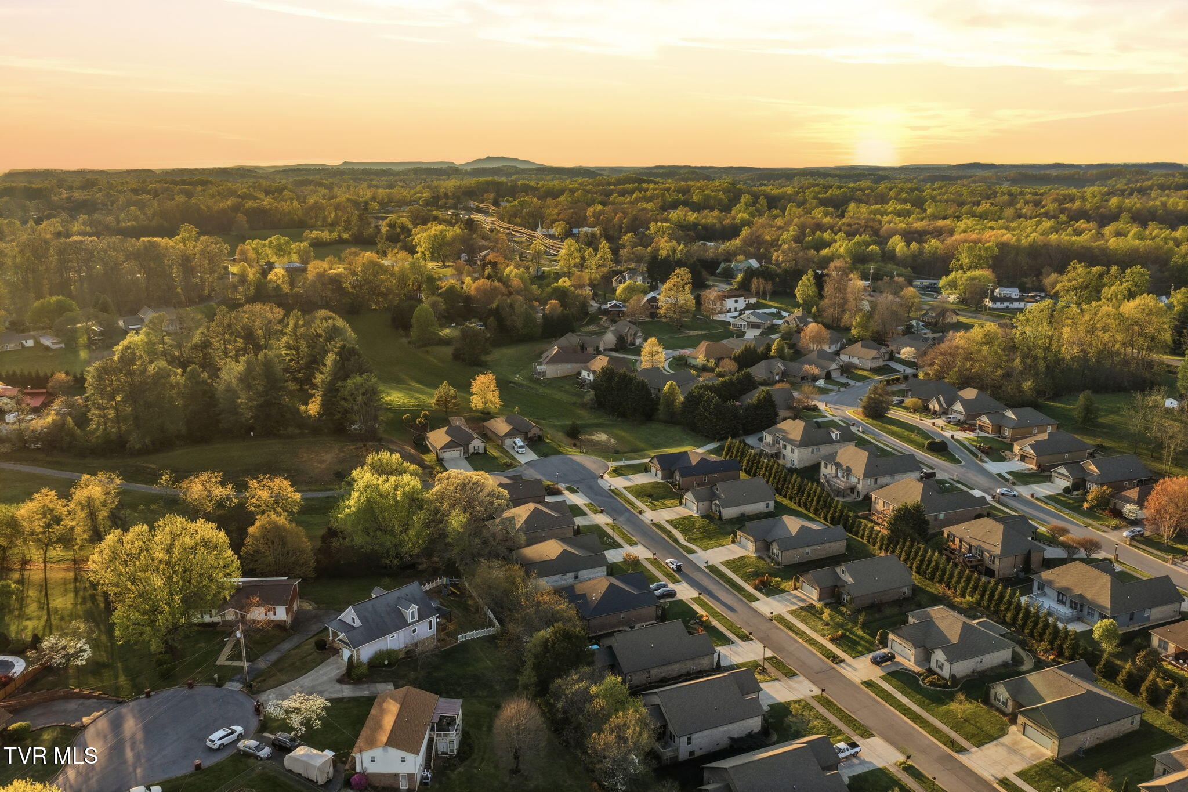
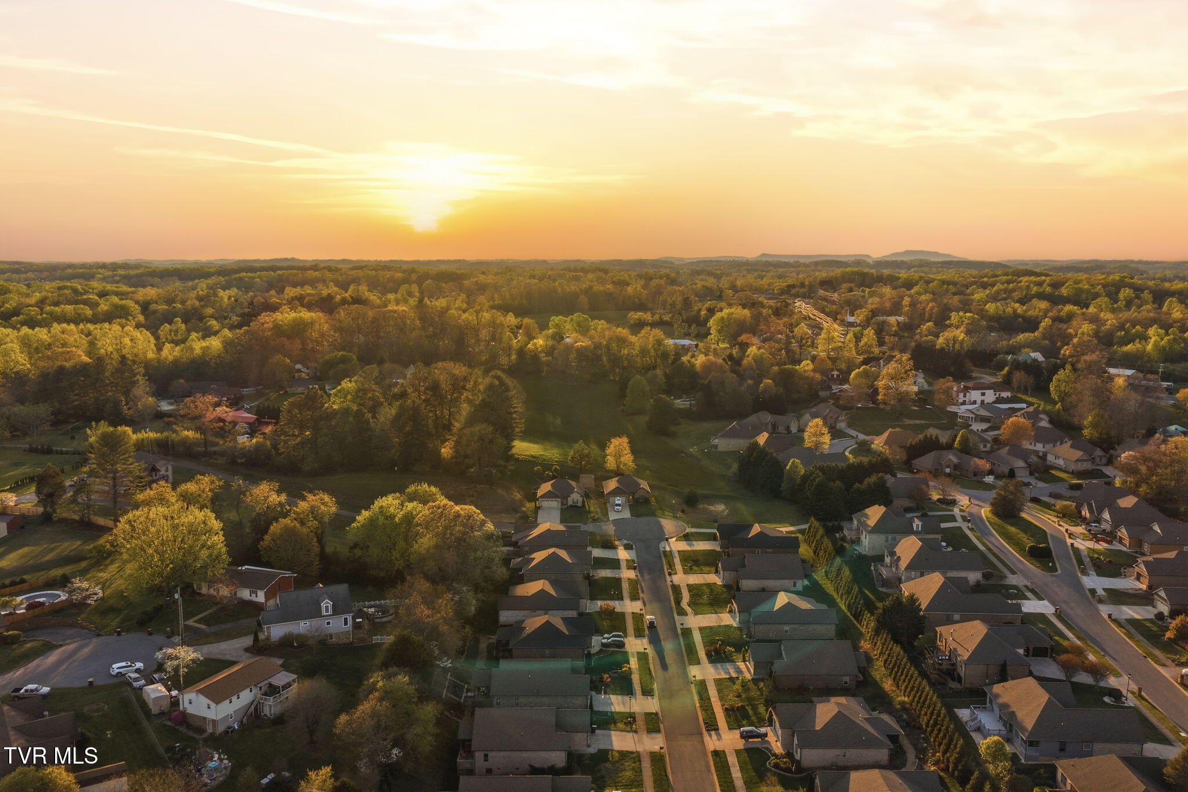
Conveniently located to shopping, dining, and medical facilities, including Johnson City Medical Center and VA Mountain Home. Just minutes from downtown Johnson City and approximately 10 minutes to historic Jonesborough. Outdoor enthusiasts will appreciate the proximity to Buffalo Mountain for hiking and nearby lakes and recreational areas.
Call your Realtor today to schedule a showing on this beautiful property!

All information deemed reliable but not guaranteed. Buyer/Buyer's agent to verify all information.

2
beds

2
baths

1,566 Sq.Ft. LIVING AREA

8,276.4 Sq.Ft. lot

Features & Amenities

Interior

  • total bedrooms2
  • Total bathrooms2
  • full bathrooms2
  • Laundry room Electric Dryer Hookup, Washer Hookup
  • Flooring Ceramic Tile, Hardwood
  • Fireplace Gas Log, Living Room
  • APPLIANCES Convection Oven, Dishwasher, Disposal, Electric Range, Microwave, Range
  • other interior Features Primary Downstairs, Eat-in Kitchen, Entrance Foyer, Granite Counters, Kitchen Island, Open Floorplan, Pantry, Walk-In Closet(s), Wired for Data

Area & Lot

  • Status Sold
  • Date Sold May 27, 2026
  • Living Area1,566 Sq.Ft.
  • Total Area1,566 Sq.Ft.
  • Lot Area8,276.4 Sq.Ft.
  • MLS® ID9993709
  • TypeResidential
  • YEAR BUILT2019
  • NeighborhoodJohnson City
  • Architecture StylesPatio Home, Traditional
  • Elementary SchoolWoodland Elementary
  • Middle SchoolLiberty Bell
  • High SchoolScience Hill

Exterior

  • STORIES1
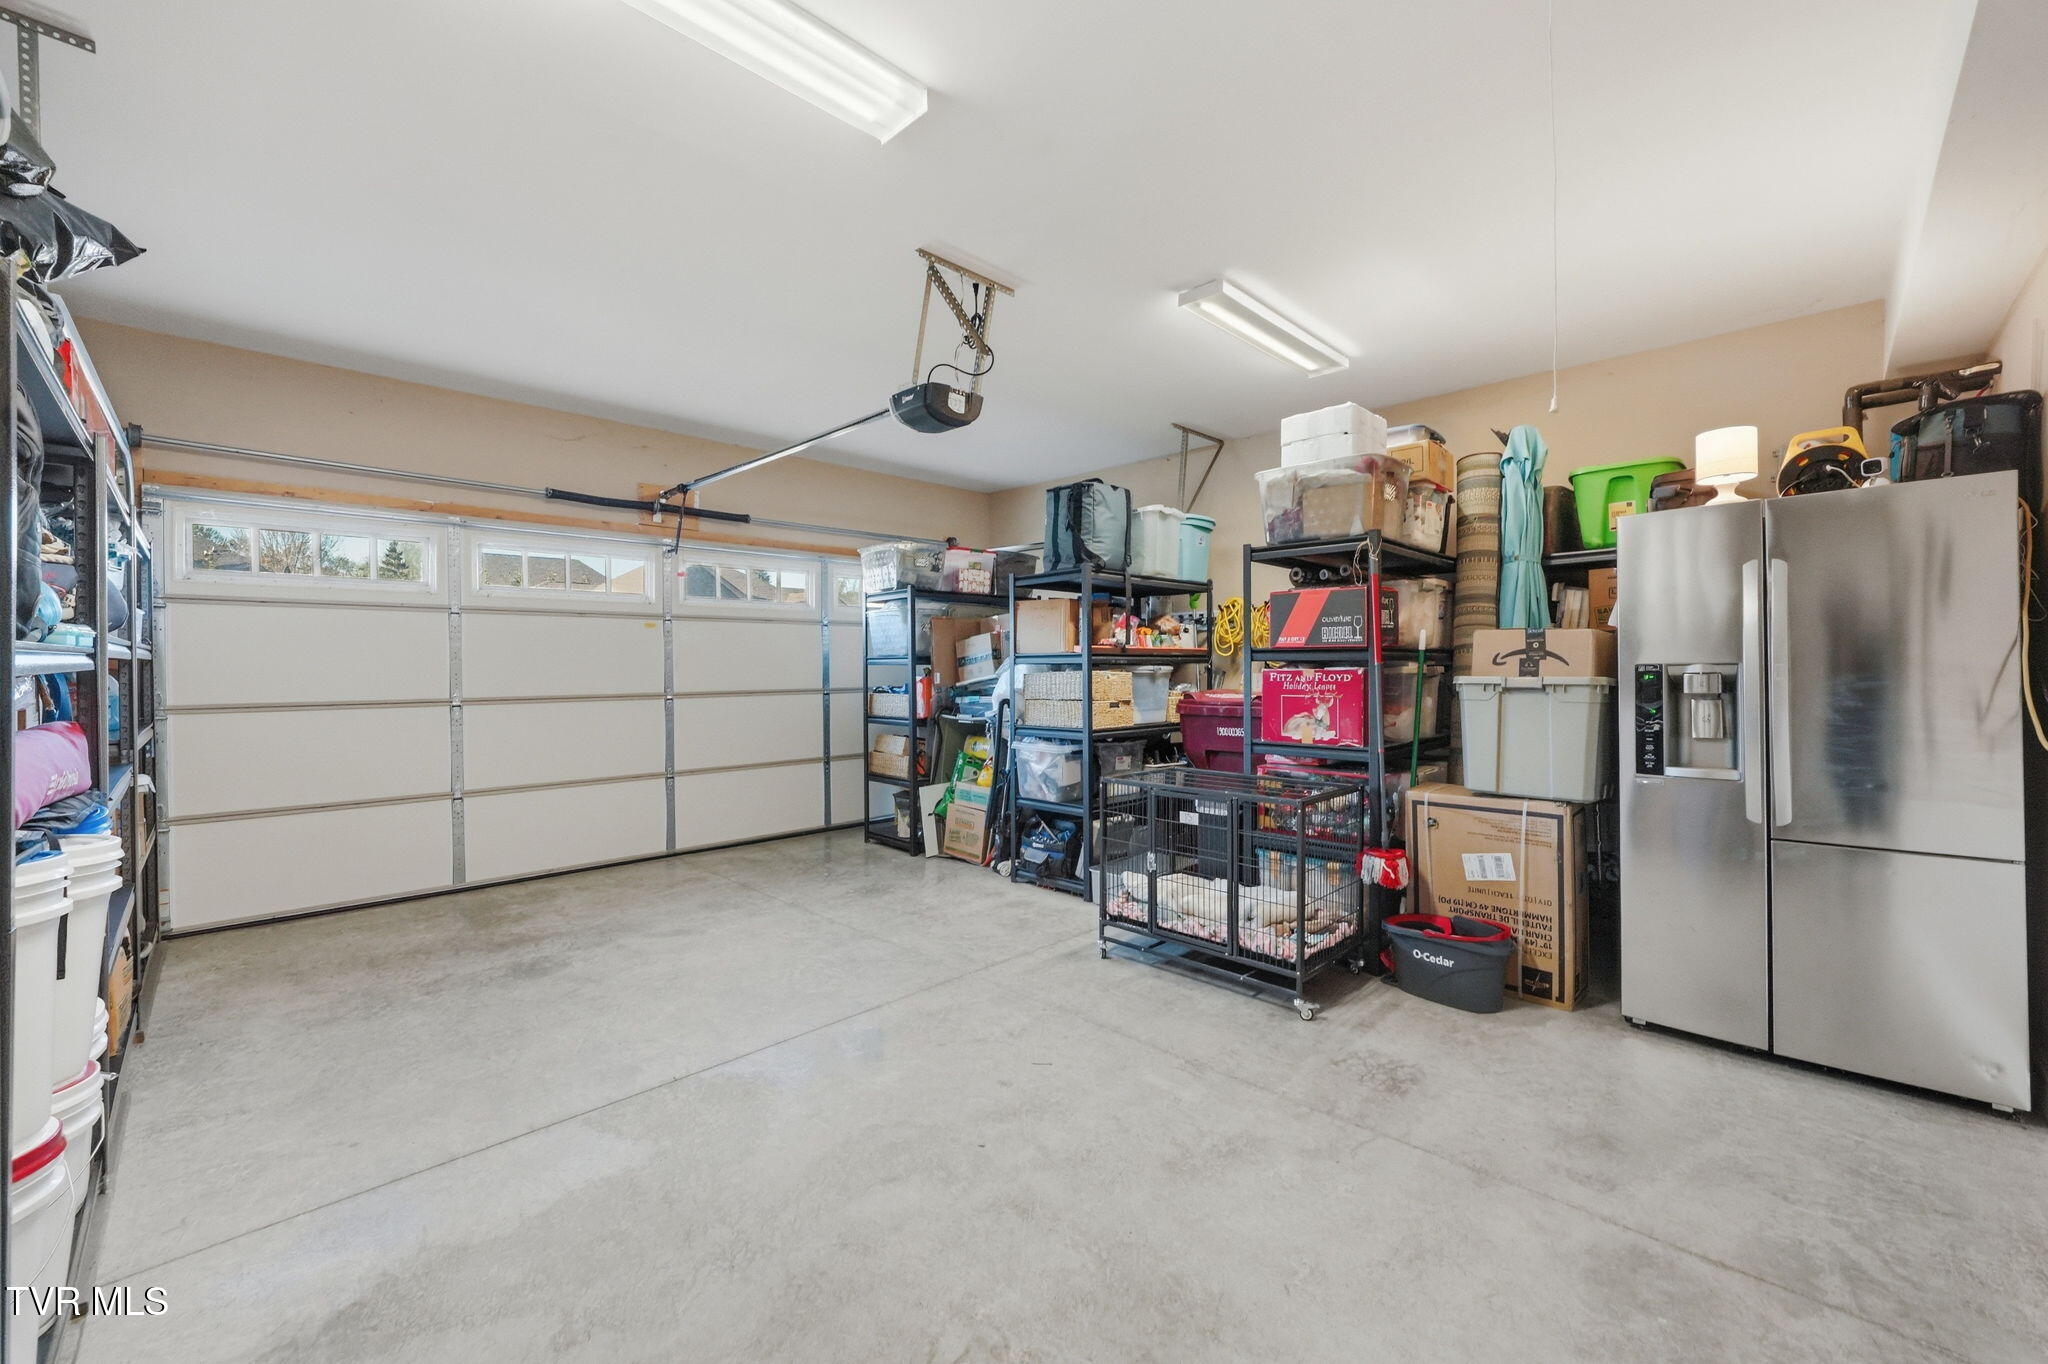
  • Garage Space2.0
  • water SourcePublic
  • utilitiesFiber Available, Electricity Connected, Phone Connected, Sewer Connected, Water Connected, Cable Connected, Natural Gas Available
  • roofComposition, Shingle
  • parkingDriveway, Concrete, Garage Door Opener
  • HEAT TYPEElectric, Heat Pump
  • AIR CONDITIONINGCeiling Fan(s), Heat Pump
  • sewerPublic Sewer
  • SubstructureSlab
  • HOA AmenitiesLandscaping
  • other exterior FeaturesGarden, See Remarks

Financial

  • Sales Price$415,000
  • Zoning R 2C
585 Nettle Tree Court

Welcome to 585 Nettle Tree Court in Johnson City, TN, featuring one of Orth Construction's popular patio home floor plans, ''The Grant.''

– Sarah Powers Parker
585 Nettle Tree Court

Johnson City

Explore

Work With Us

Our team is committed to delivering personalized strategies, local market expertise, and dedicated support tailored to your unique goals.

Follow Us on Instagram