Leave a Message

By providing your contact information to Property Executives Team Elite, your personal information will be processed in accordance with Property Executives Team Elite's Privacy Policy. By checking the box(es) below, you expressly consent to receive marketing or promotional real estate communication from Property Executives Team Elite in the manner selected by you. For SMS text messages, message frequency varies. Message and data rates may apply. Consent is not a condition of purchase of any goods or services. You may opt out of receiving further communications from Property Executives Team Elite at any time. To opt out of receiving SMS text messages, reply STOP to unsubscribe. SMS text messaging is subject to our Terms of Use.

Thank you for your message. We will be in touch with you shortly.

601 Crestview Drive
601 Crestview Drive
601 Crestview Drive
601 Crestview Drive
601 Crestview Drive
601 Crestview Drive
601 Crestview Drive
601 Crestview Drive
601 Crestview Drive
601 Crestview Drive
601 Crestview Drive
601 Crestview Drive
601 Crestview Drive
601 Crestview Drive
601 Crestview Drive
601 Crestview Drive
601 Crestview Drive
601 Crestview Drive
601 Crestview Drive
601 Crestview Drive
601 Crestview Drive
601 Crestview Drive
601 Crestview Drive
601 Crestview Drive
601 Crestview Drive
601 Crestview Drive
601 Crestview Drive
601 Crestview Drive
601 Crestview Drive
601 Crestview Drive
601 Crestview Drive
601 Crestview Drive
601 Crestview Drive
601 Crestview Drive
601 Crestview Drive
601 Crestview Drive
601 Crestview Drive
601 Crestview Drive
601 Crestview Drive
SEE ALL PHOTOS
601 Crestview Drive
601 Crestview Drive
601 Crestview Drive
601 Crestview Drive
601 Crestview Drive
601 Crestview Drive
601 Crestview Drive
601 Crestview Drive
601 Crestview Drive
601 Crestview Drive
601 Crestview Drive
601 Crestview Drive
601 Crestview Drive
601 Crestview Drive
601 Crestview Drive
601 Crestview Drive
601 Crestview Drive
601 Crestview Drive
601 Crestview Drive
601 Crestview Drive
601 Crestview Drive
601 Crestview Drive
601 Crestview Drive
601 Crestview Drive
601 Crestview Drive
601 Crestview Drive
601 Crestview Drive
601 Crestview Drive
601 Crestview Drive
601 Crestview Drive
601 Crestview Drive
601 Crestview Drive
601 Crestview Drive
601 Crestview Drive
601 Crestview Drive
601 Crestview Drive
601 Crestview Drive
601 Crestview Drive
601 Crestview Drive
Pending

601 Crestview Drive

601 Crestview Drive, Johnson City, TN 37604

$389,000
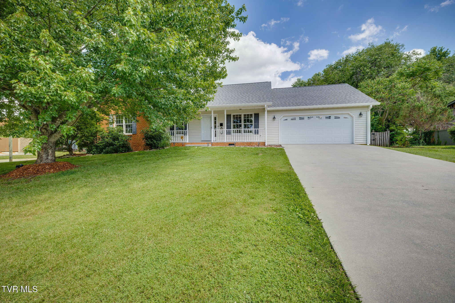
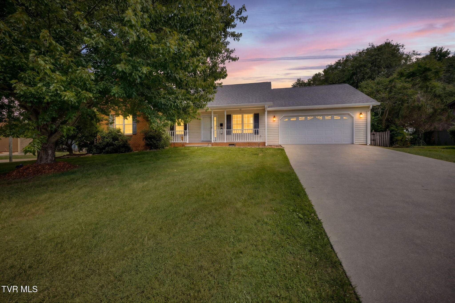
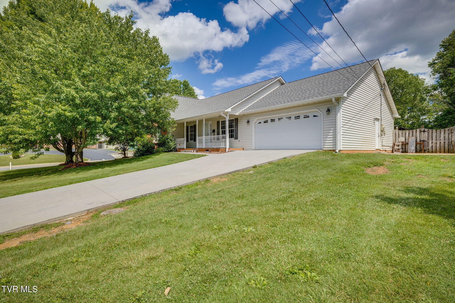
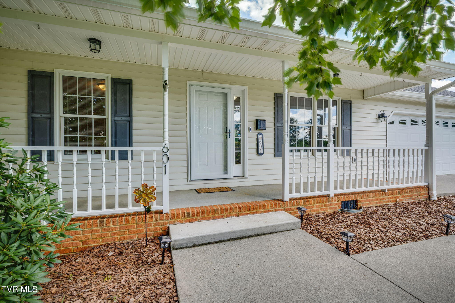
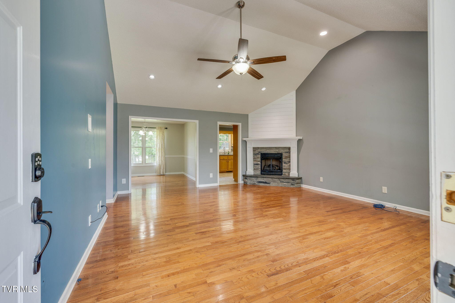
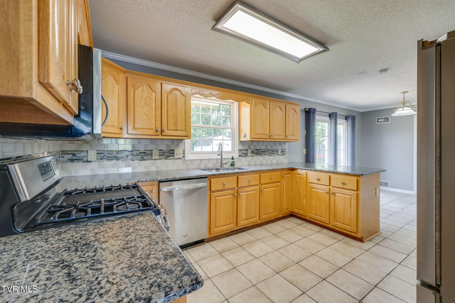
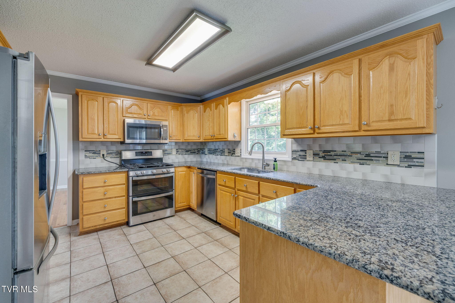
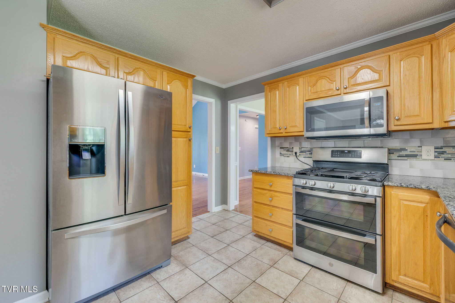
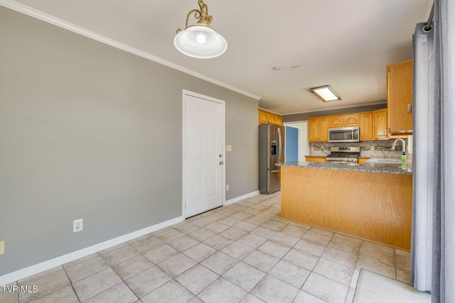
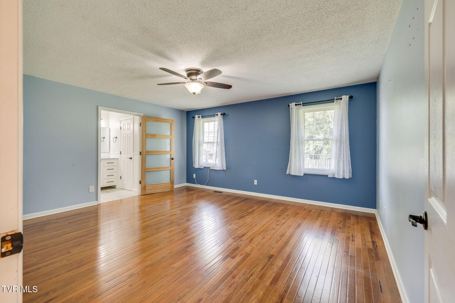
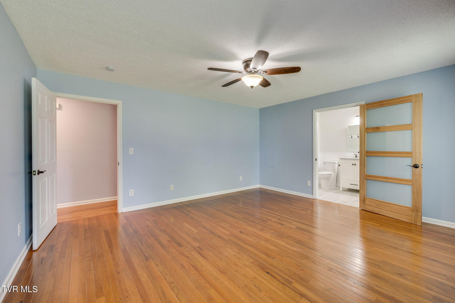
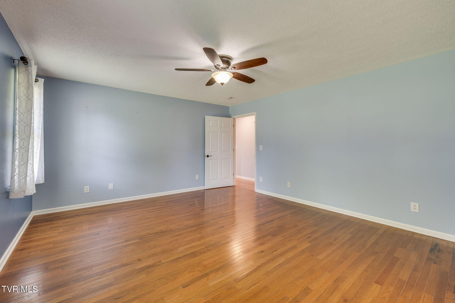
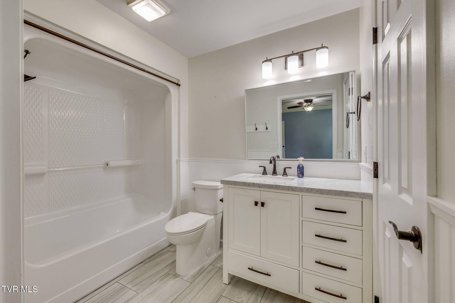
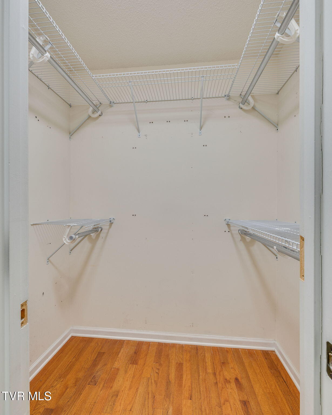
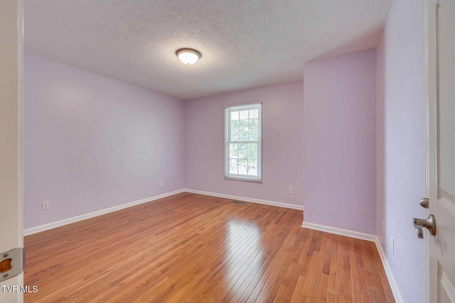
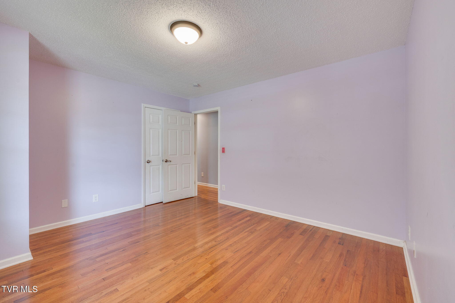
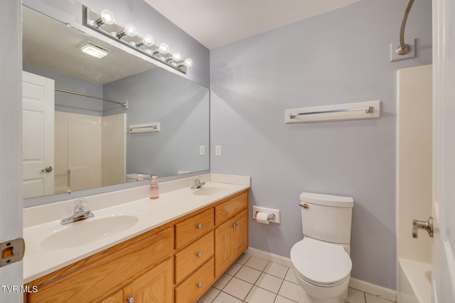
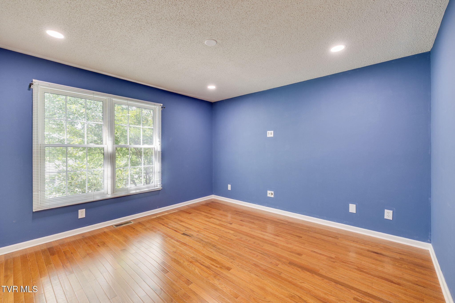
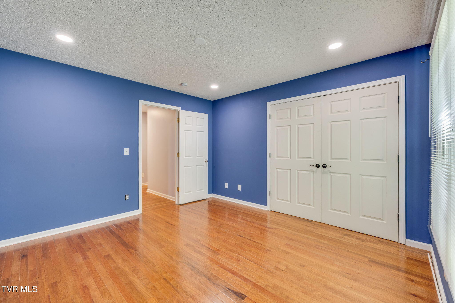
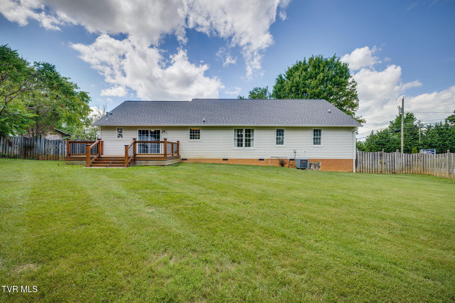
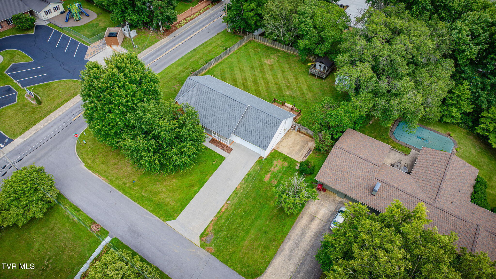
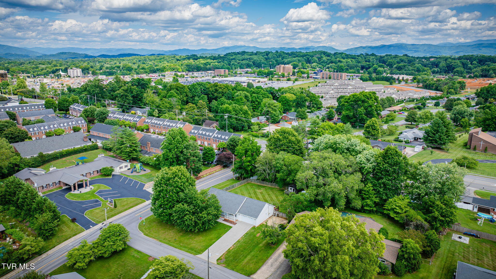
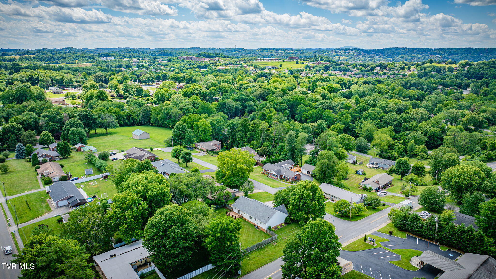
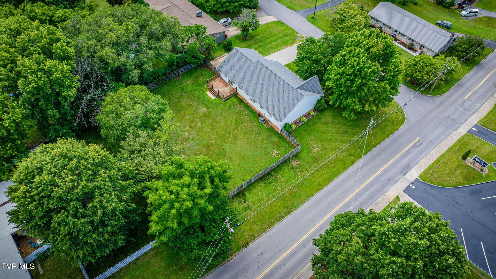
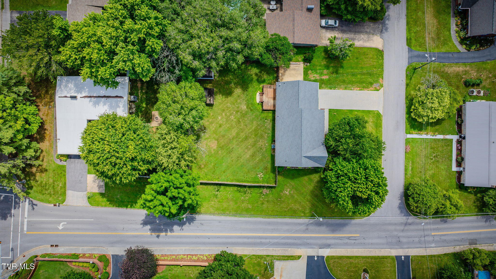
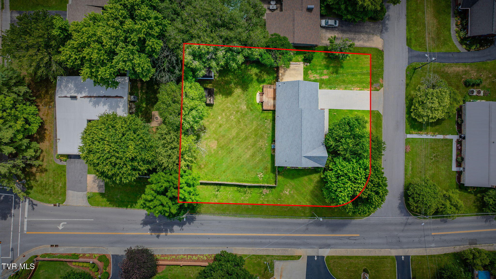
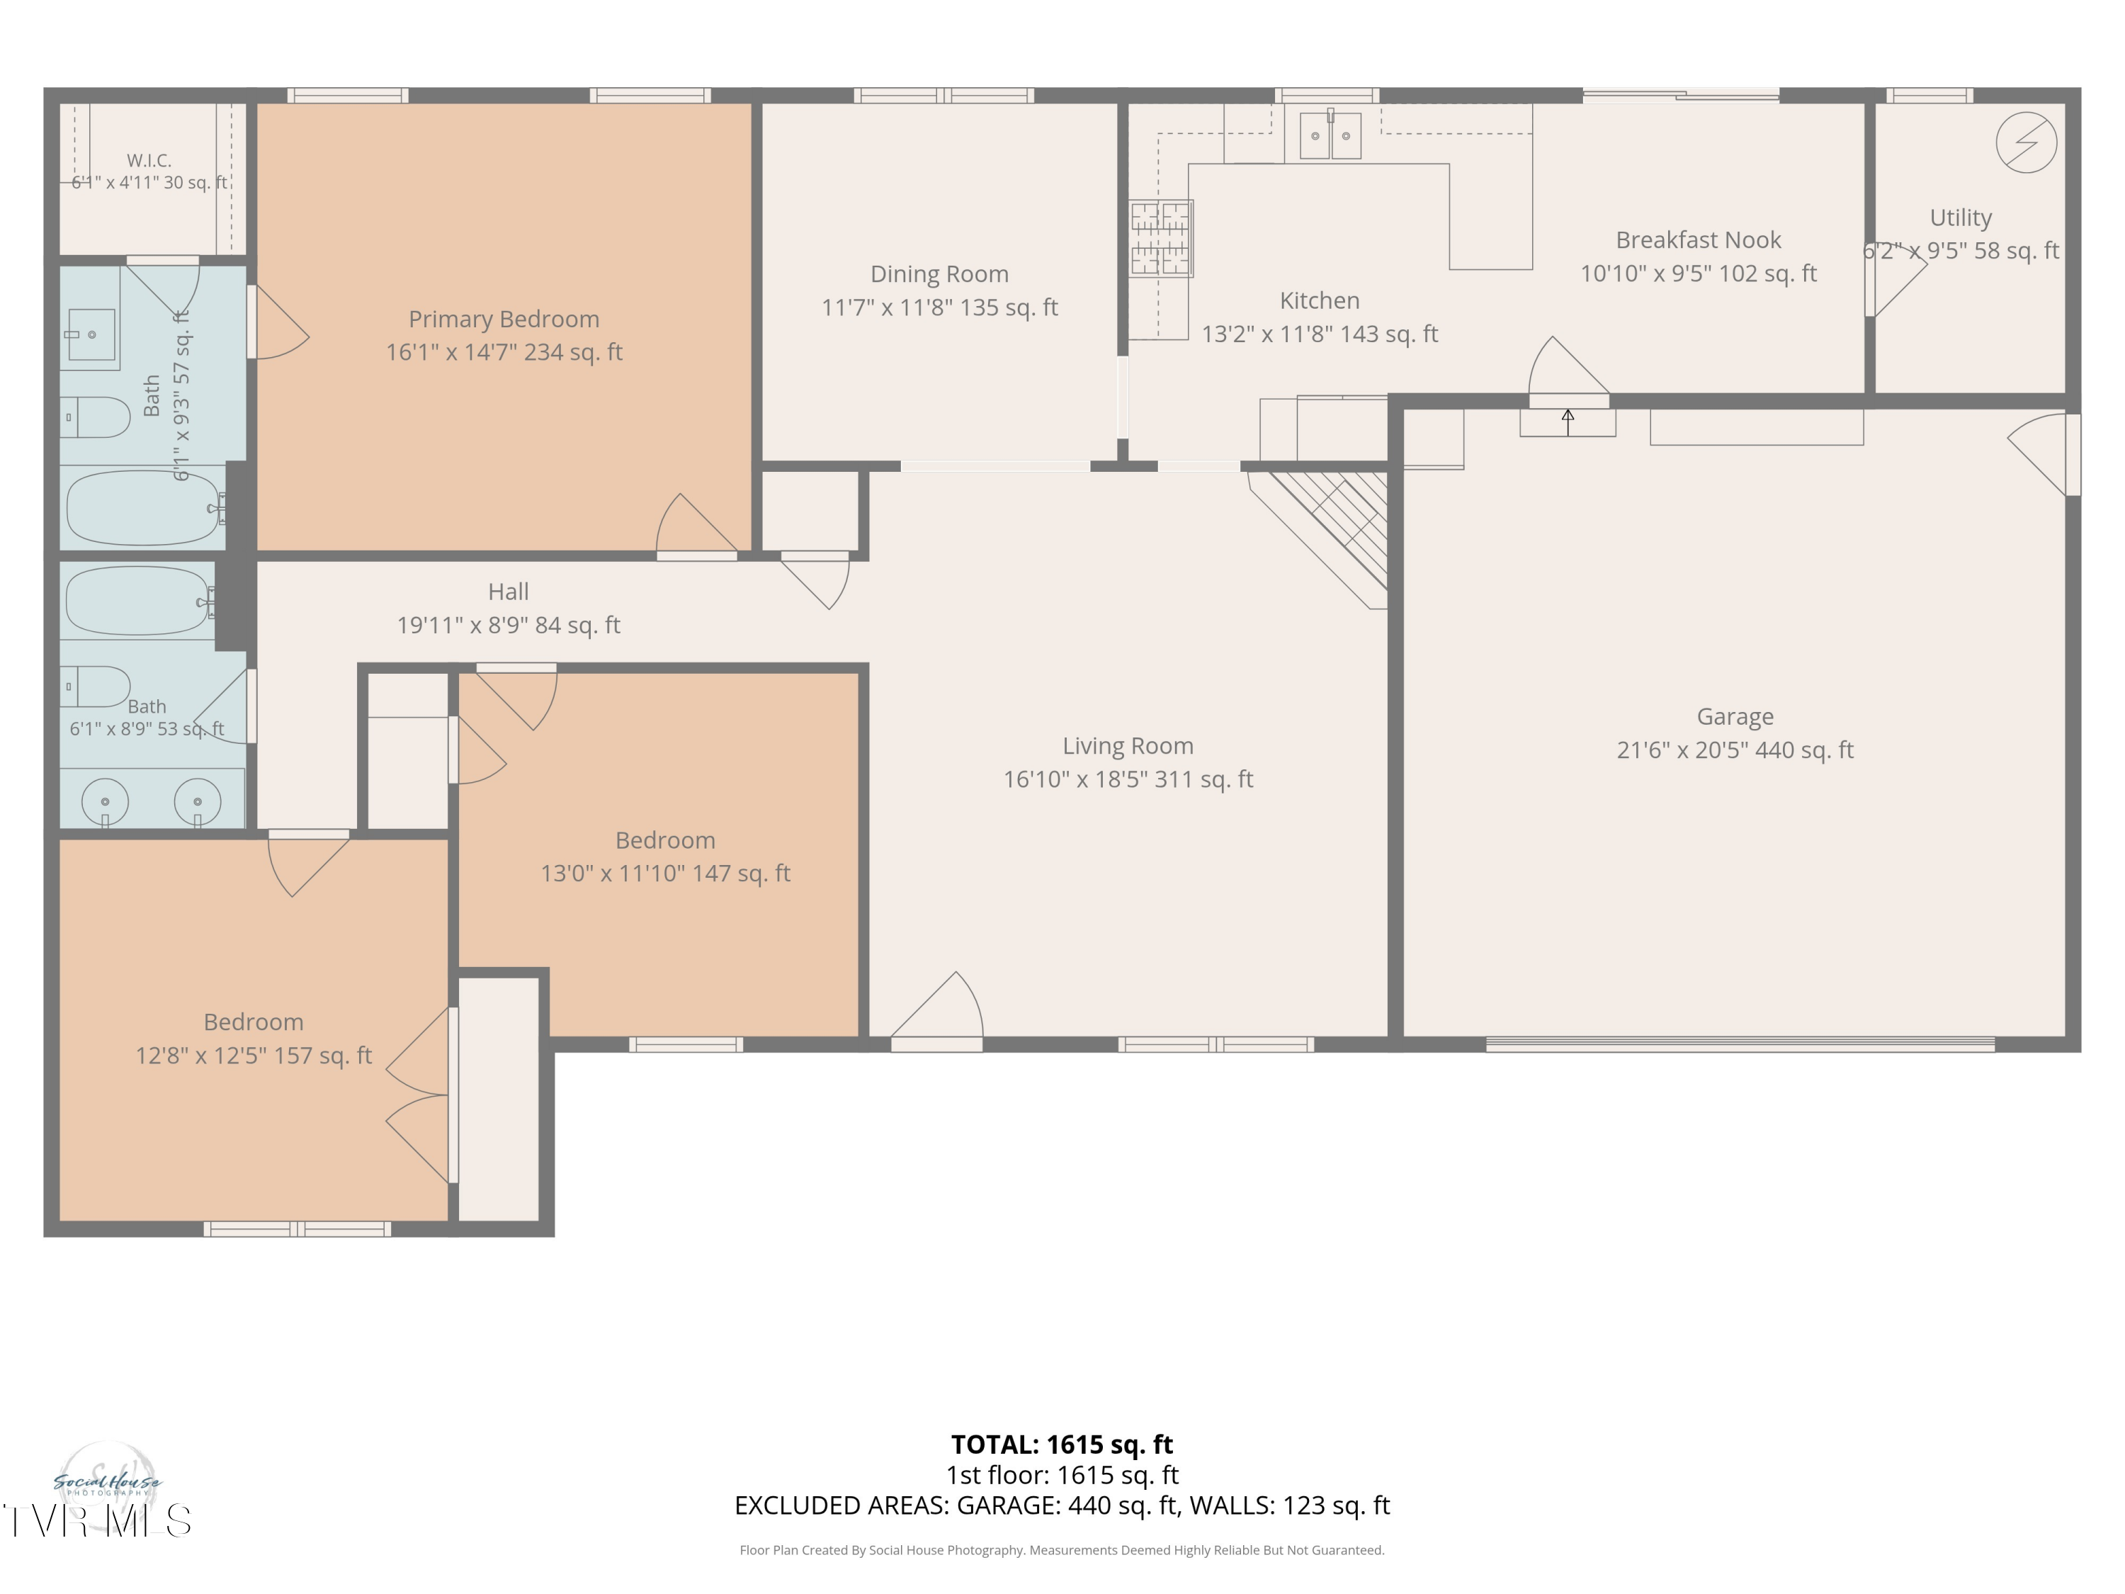
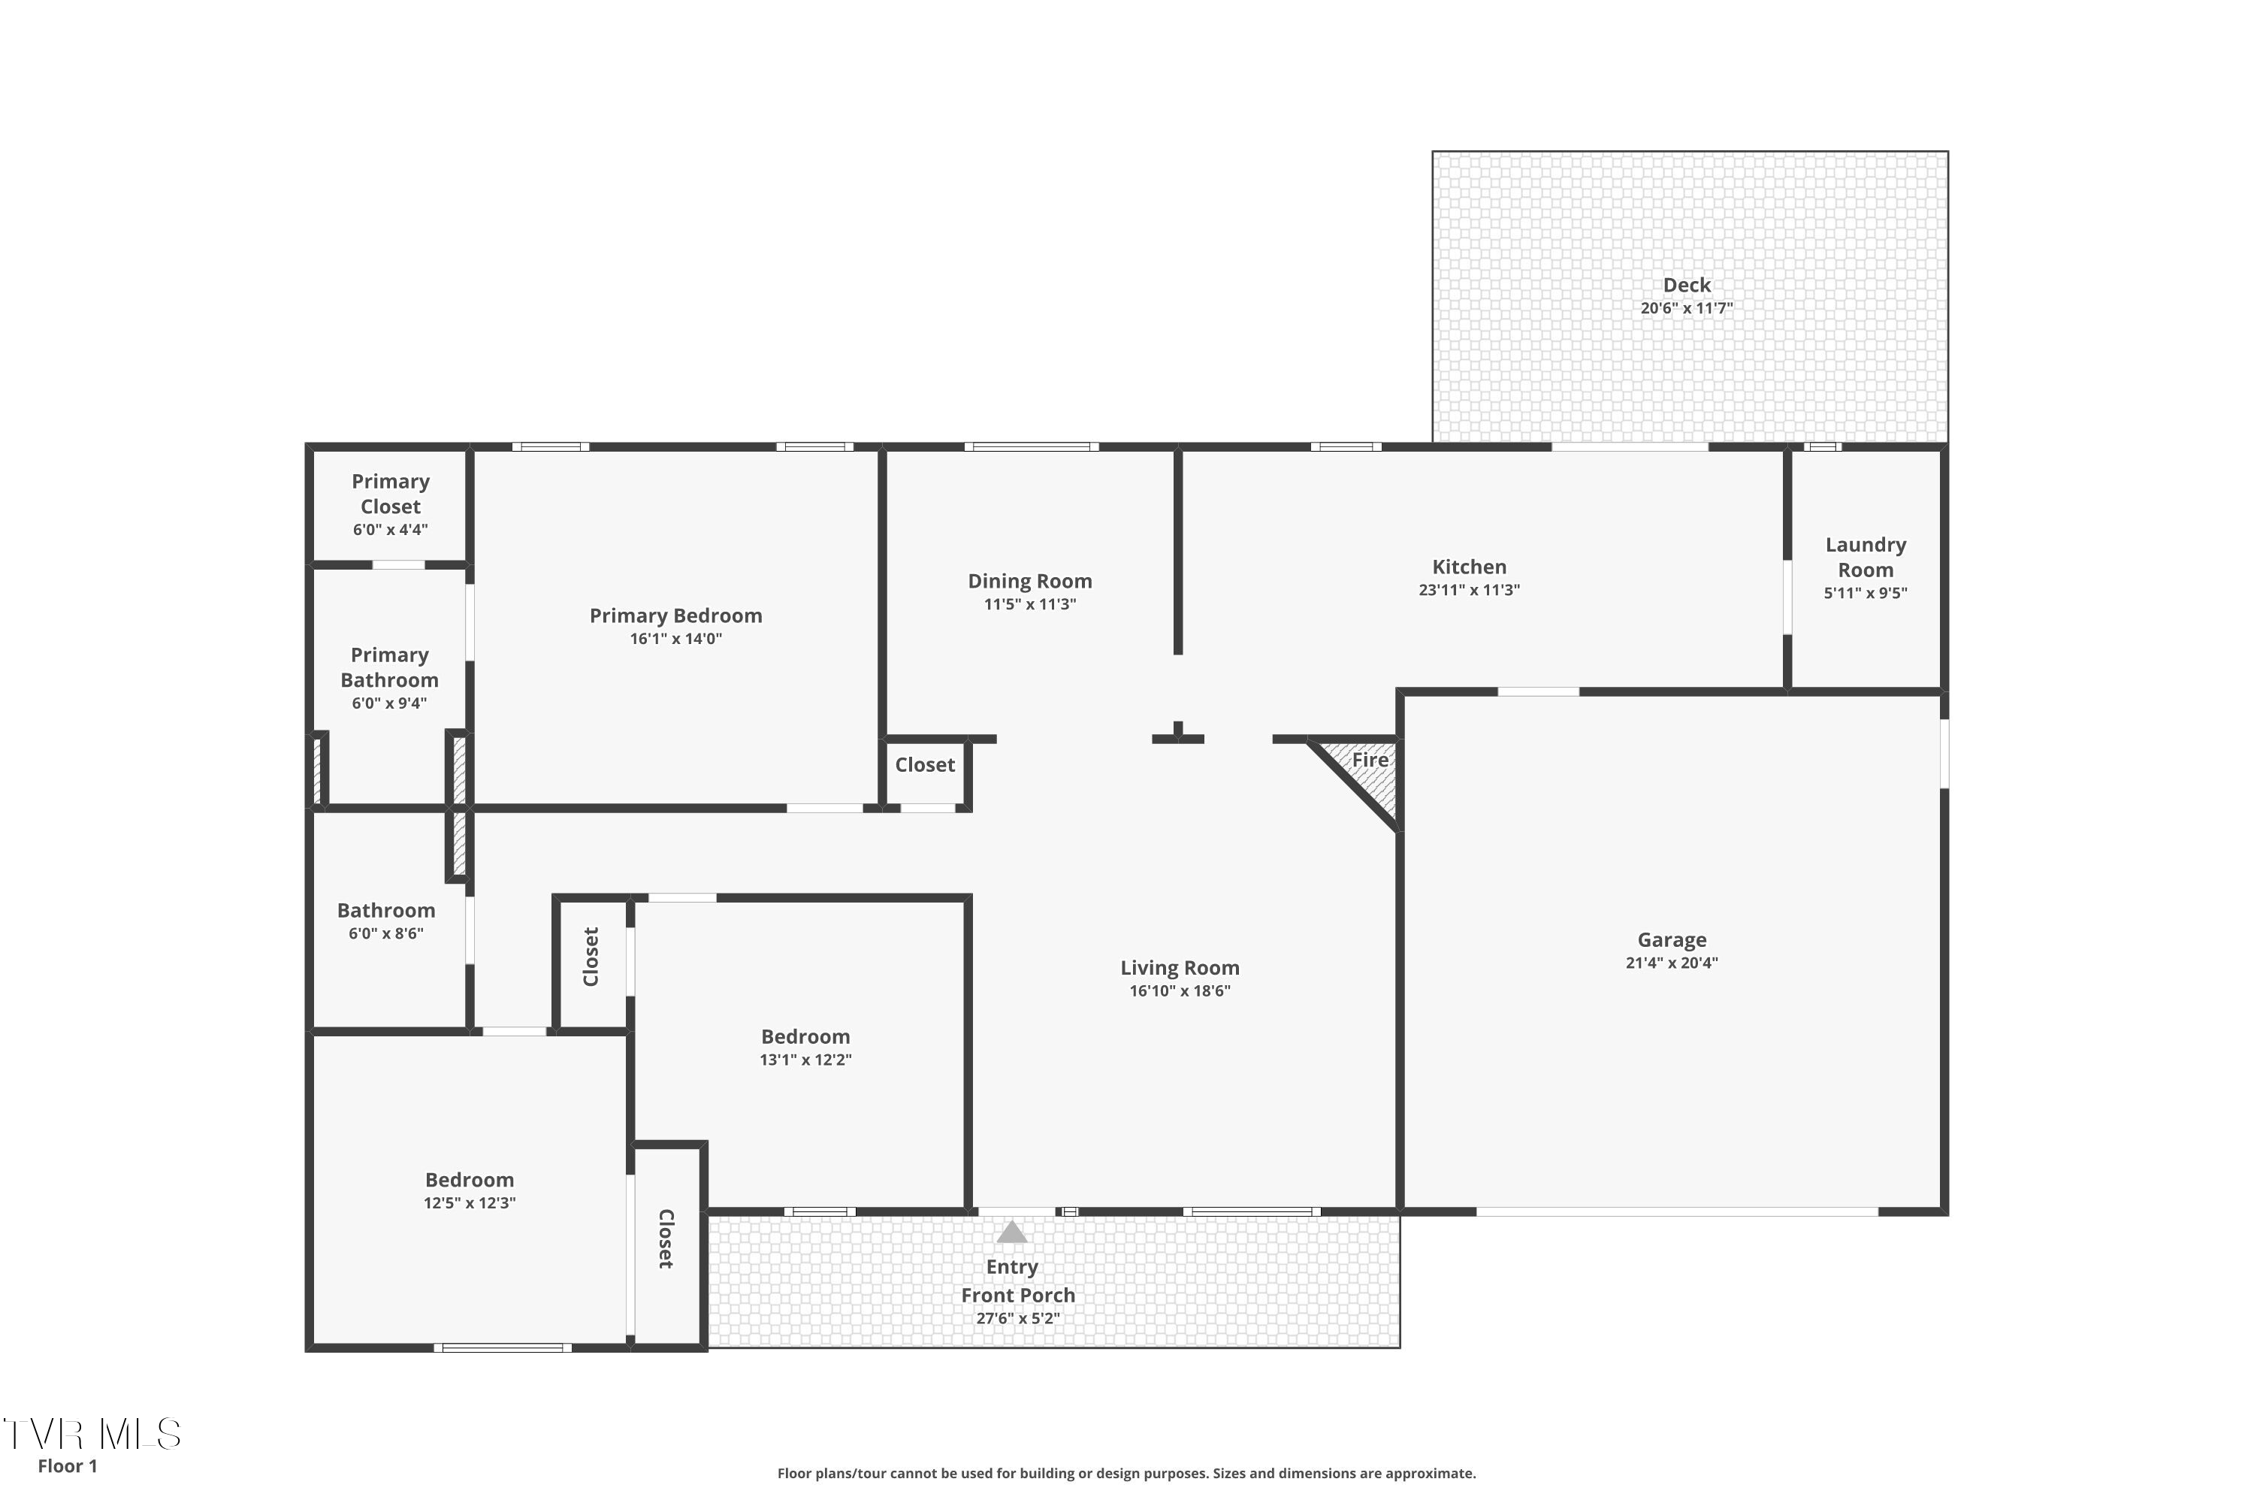
Welcome to 601 Crestview Drive in the highly desirable Town Acres subdivision of Johnson City! This beautifully updated one-owner, one-level home offers 3 bedrooms, 2 bathrooms, and 1,658 square feet of thoughtfully renovated living space on a spacious 0.4-acre corner lot.

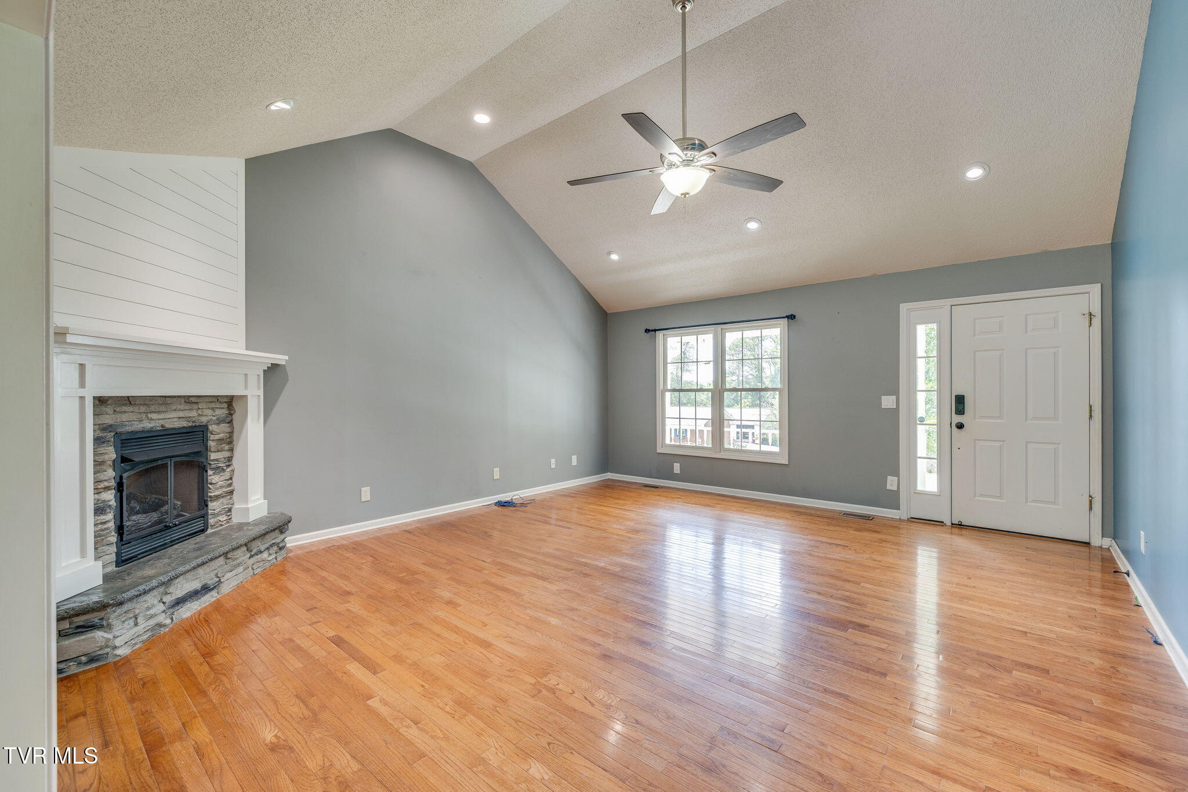
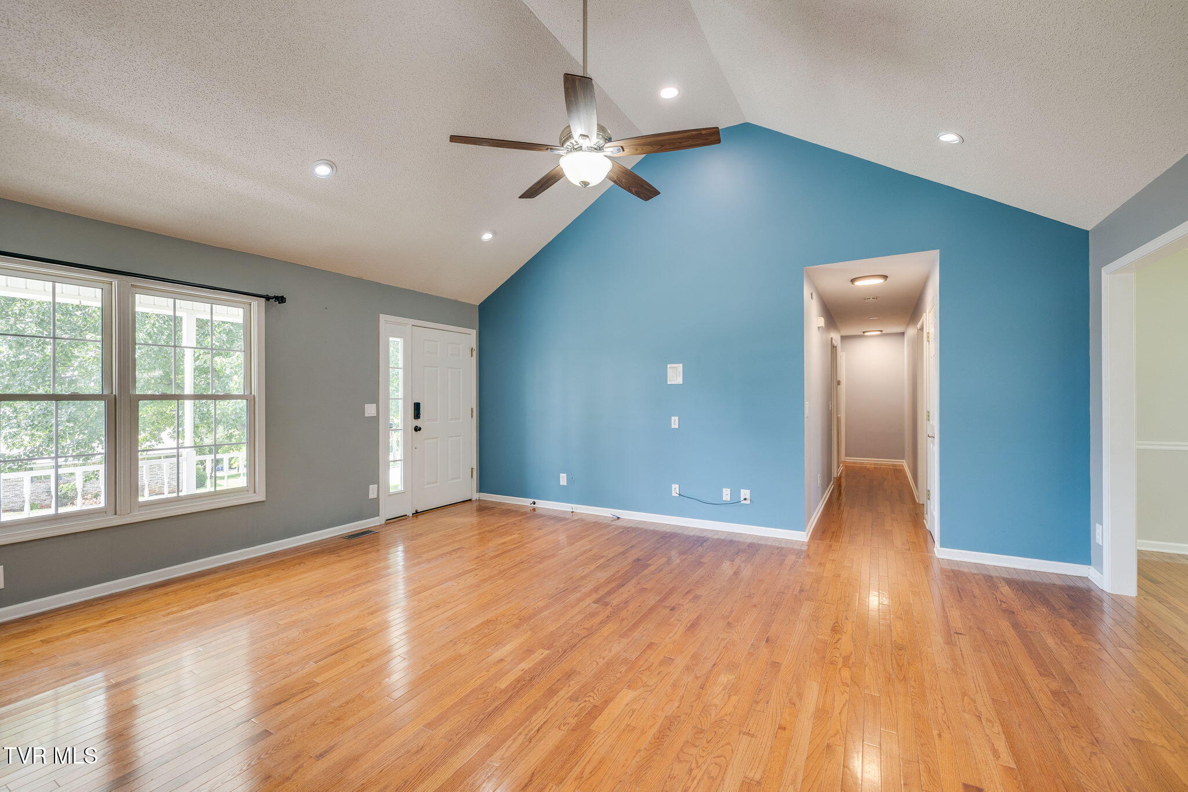
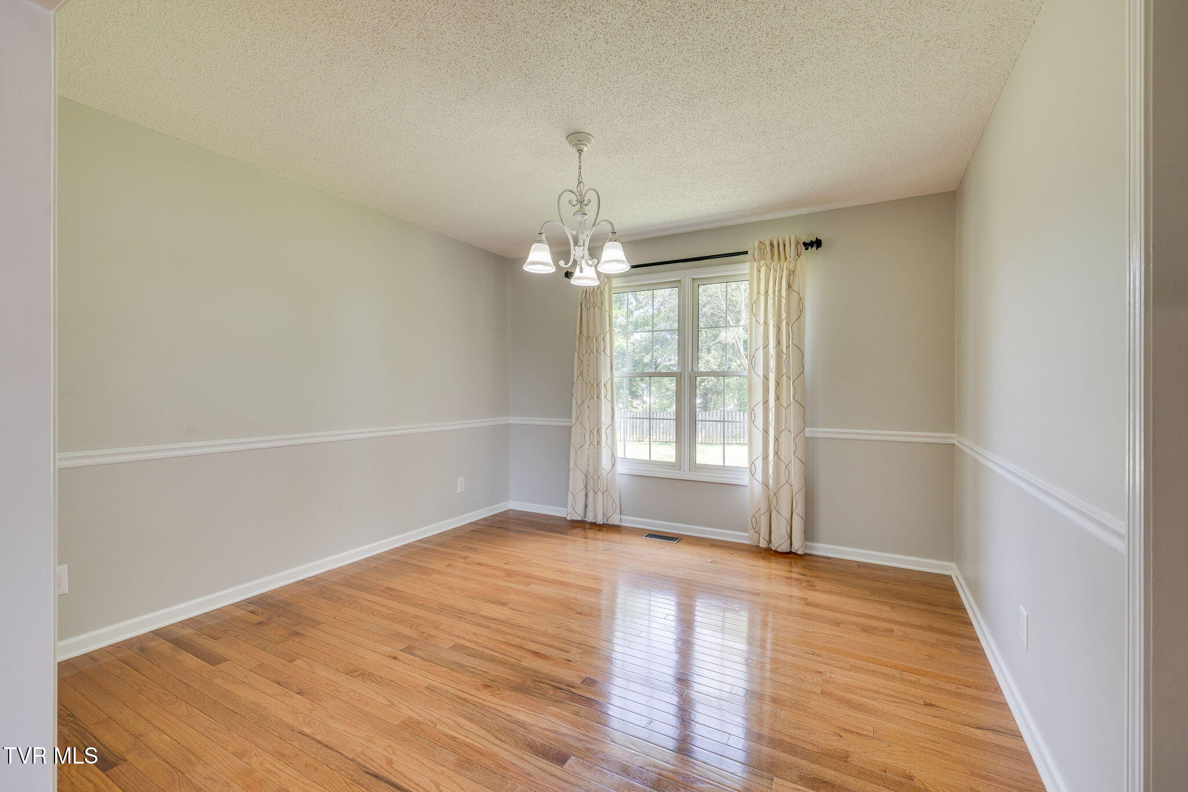
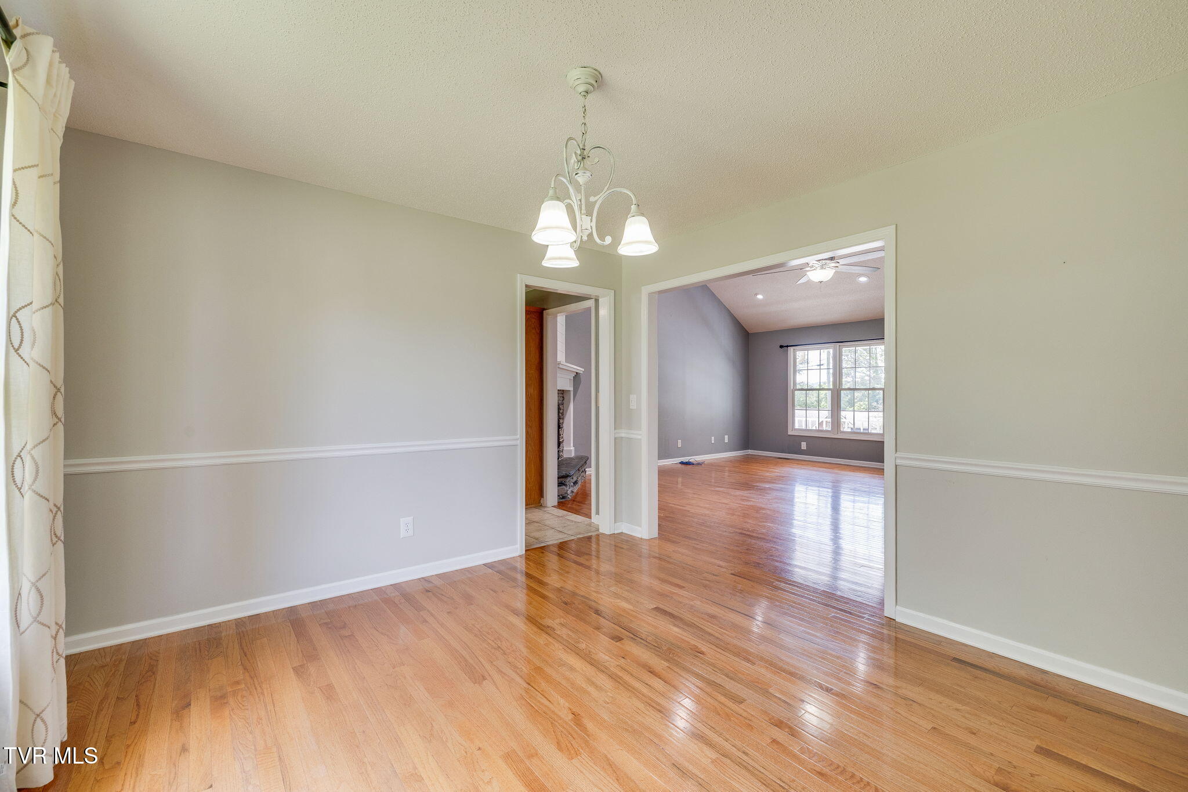
Designed for comfort and convenience, this move-in-ready home features hardwood floors throughout, beautifully updated bathrooms, lighting, a new roof & gutters, new paint and a new furnace, providing peace of mind for years to come. The inviting floor plan is highlighted by a custom natural gas fireplace, creating a warm and welcoming focal point in the main living area. Natural light fills the home, enhancing its timeless character and modern updates.

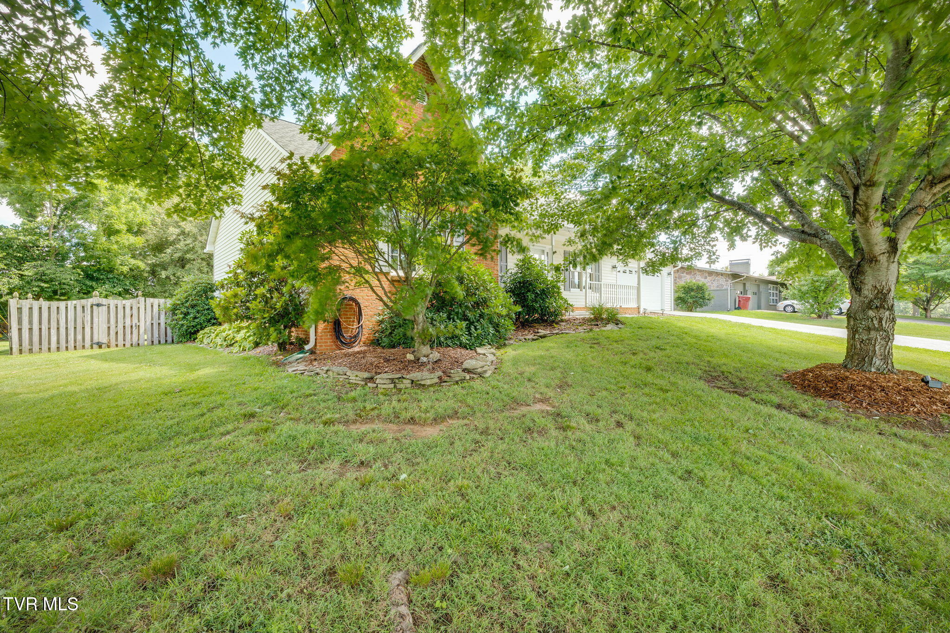
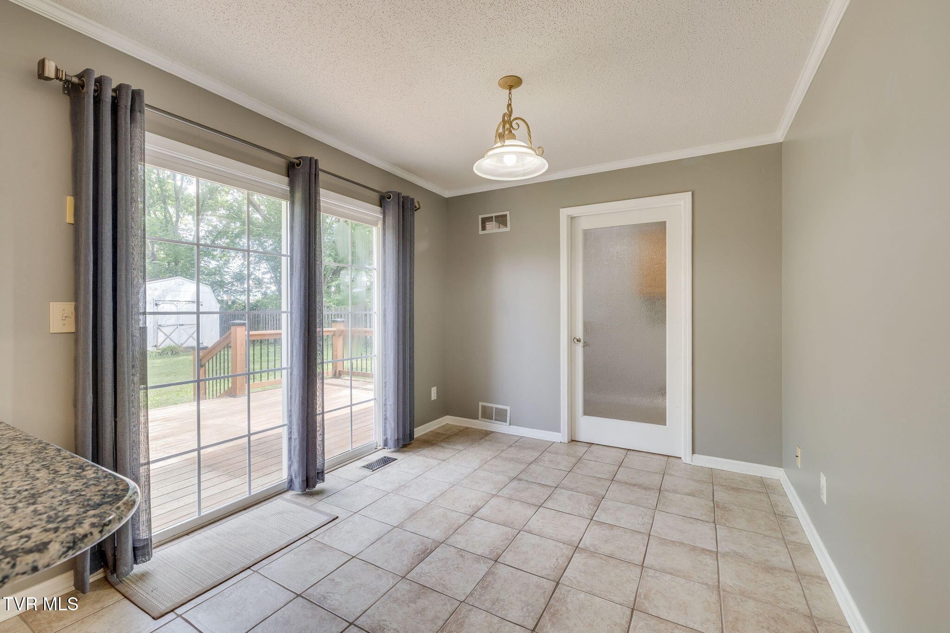
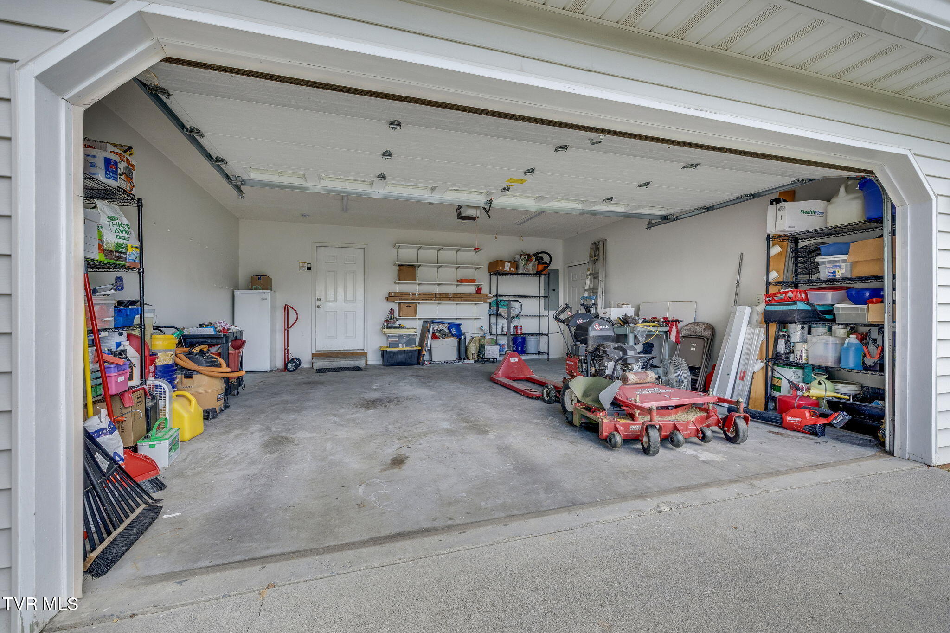
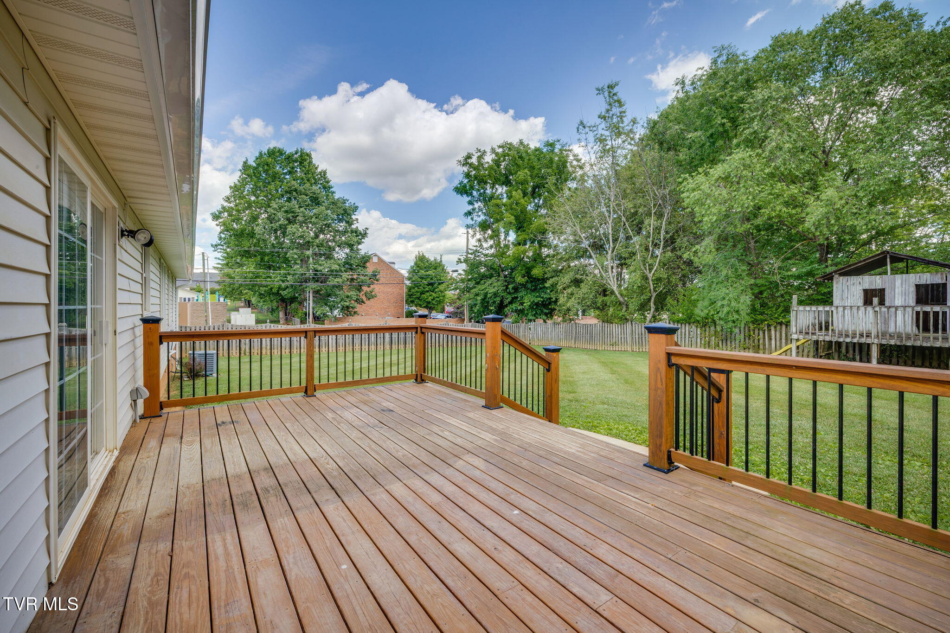
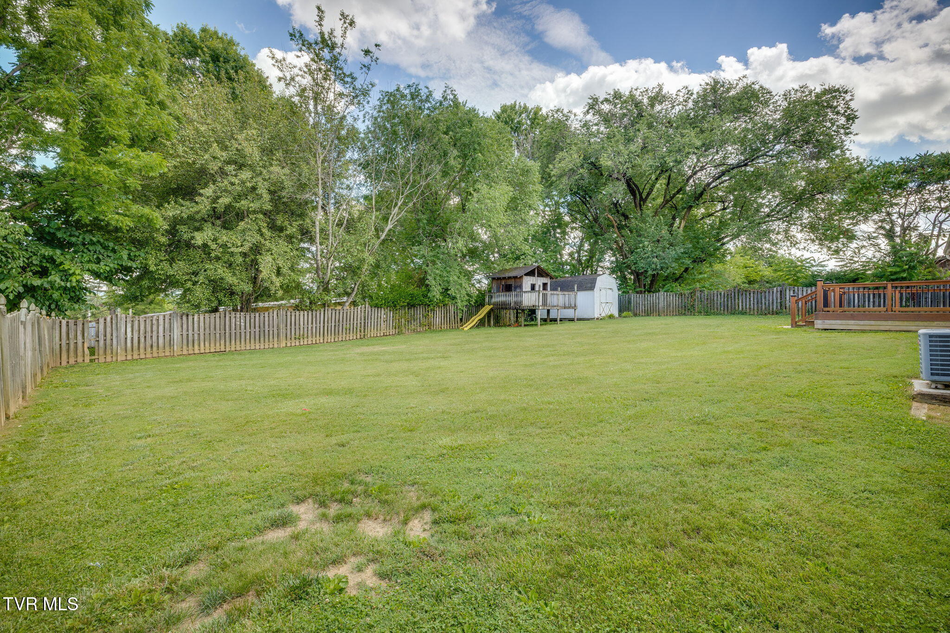
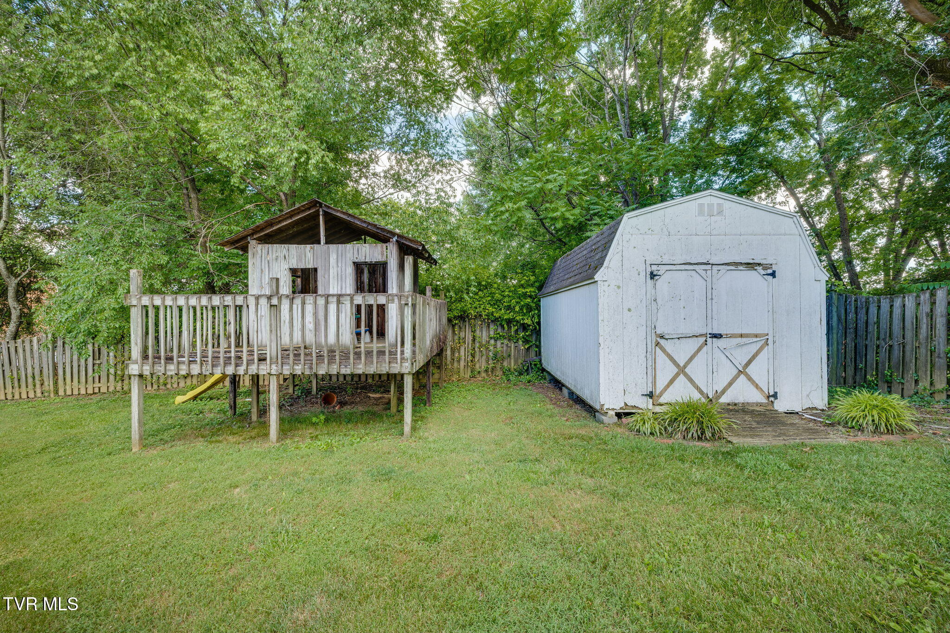
Step outside and enjoy the upgraded deck, perfect for entertaining, outdoor dining, or simply relaxing. The fully fenced backyard offers a private outdoor retreat and is perfect for pets, play, and everyday enjoyment. Situated on a desirable corner lot, the property provides excellent curb appeal and ample outdoor space. An attached two-car garage adds convenience and additional storage.

Conveniently located near top-rated schools, including a brand new elementy in progress, shopping, dining, parks, and medical facilities, this home offers the perfect combination of location, style, and functionality. Opportunities to own a beautifully updated one-level home in the sought-after Town Acres neighborhood are rare. Book a viewing today, as it may be gone tomorrow.

3
beds

2
baths

1,658 Sq.Ft. LIVING AREA

0.4 Acres lot

Features & Amenities

Interior

  • total bedrooms3
  • Total bathrooms2
  • full bathrooms2
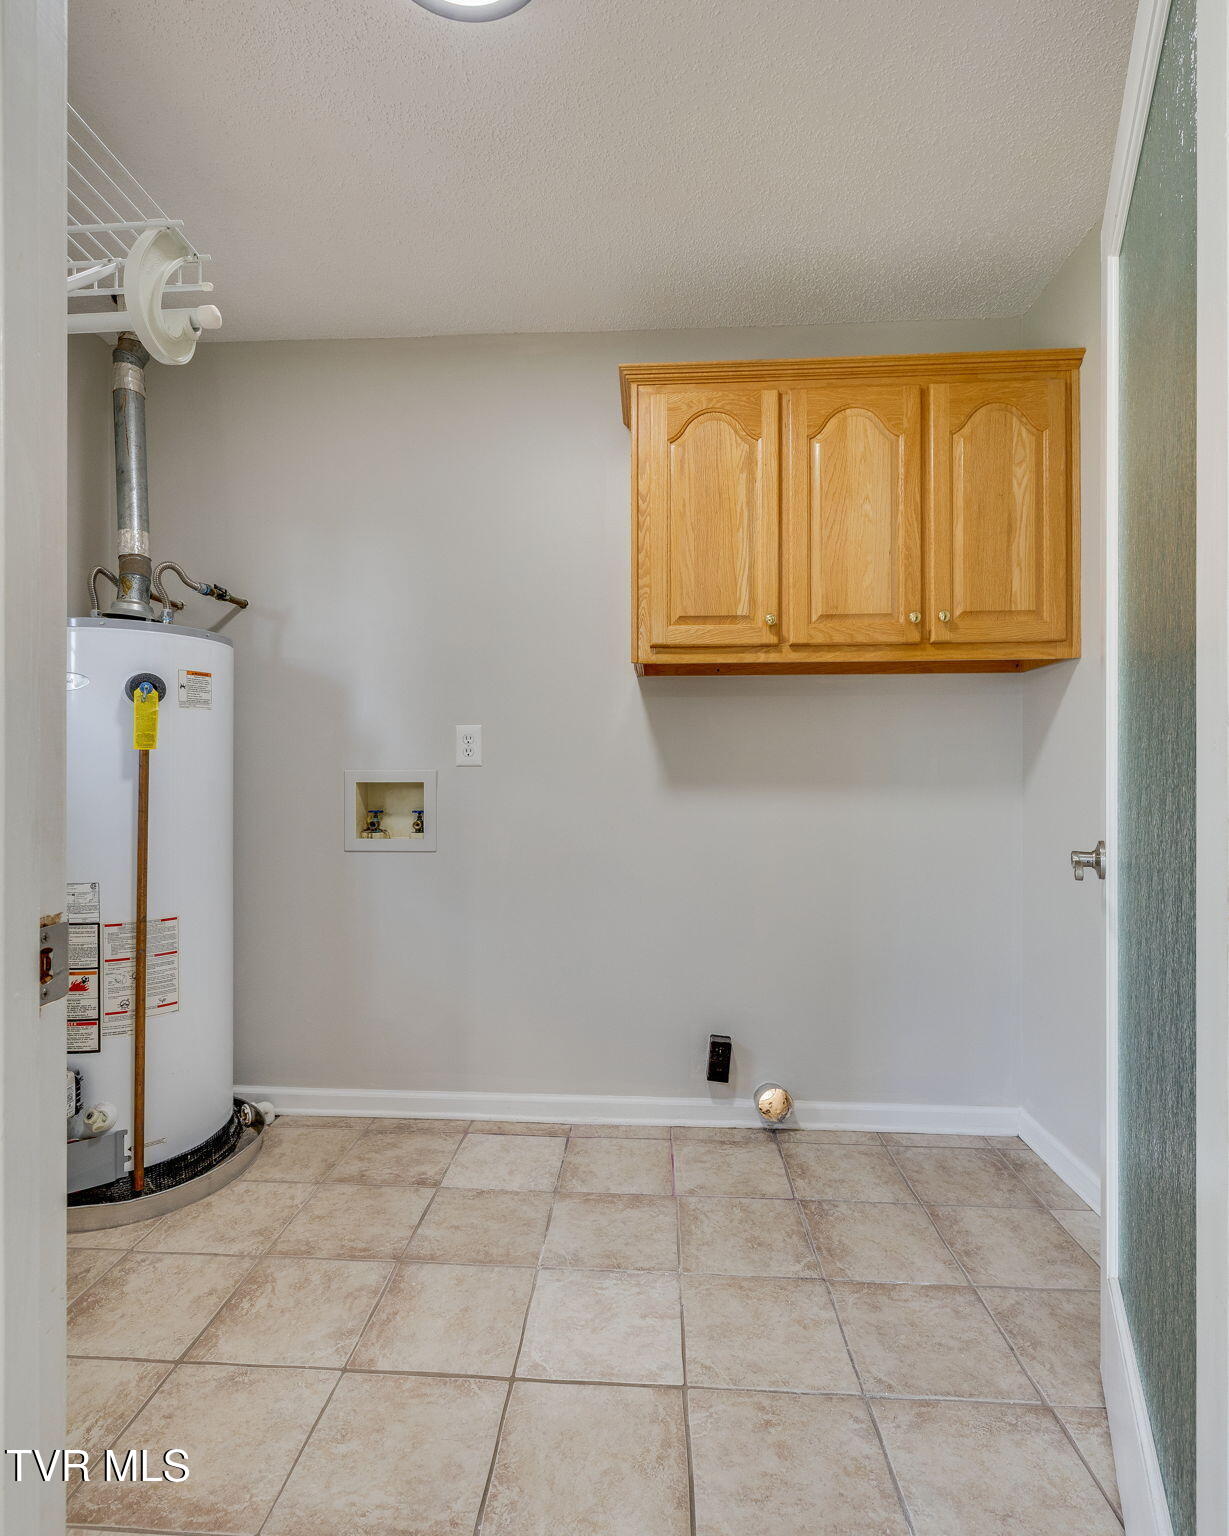
  • Laundry room Electric Dryer Hookup, Washer Hookup
  • Flooring Hardwood, Tile
  • Fireplace Living Room
  • other interior Features Remodeled

Area & Lot

  • Status Pending
  • Living Area1,658 Sq.Ft.
  • Total Area1,658 Sq.Ft.
  • Lot Area0.4 Acres
  • MLS® ID9997333
  • TypeResidential
  • YEAR BUILT1996
  • NeighborhoodJohnson City
  • Architecture StylesRanch
  • Elementary SchoolTowne Acres
  • Middle SchoolLiberty Bell
  • High SchoolScience Hill

Exterior

  • STORIES1
  • Garage Space2.0
  • water SourcePublic
  • utilitiesElectricity Connected, Natural Gas Connected, Water Connected
  • roofComposition
  • parkingAttached, Garage Door Opener
  • HEAT TYPEElectric, Natural Gas
  • AIR CONDITIONINGCentral Air
  • sewerPublic Sewer
  • HOA AmenitiesLandscaping

Financial

  • Sales Price$389,000
  • Zoning R 2
View Virtual Tour
image

Schedule a Showing

We would love to show you our beautiful properties. Please select your preferred date and time below. One of our agents will be in touch shortly to confirm your appointment.

Schedule a Showing

We would love to show you our beautiful properties. Please select your preferred date and time below. One of our agents will be in touch shortly to confirm your appointment.

Thank you for your interest in 601 Crestview Drive, Johnson City, TN 37604. We are reviewing your request and will be in touch shortly!

Mortgage Calculator

Estimate your monthly mortgage payment, including the principal and interest, property taxes, and HOA. Adjust the values to generate a more accurate rate.

All estimates are provided for informational purposes only. Actual amounts may vary.
$0,000 Your Payment 20 15 65
$0,000 Your Payment

Johnson City

Explore

Work With Us

Our team is committed to delivering personalized strategies, local market expertise, and dedicated support tailored to your unique goals.

Follow Us on Instagram