Leave a Message

By providing your contact information to Property Executives Team Elite, your personal information will be processed in accordance with Property Executives Team Elite's Privacy Policy. By checking the box(es) below, you expressly consent to receive marketing or promotional real estate communication from Property Executives Team Elite in the manner selected by you. For SMS text messages, message frequency varies. Message and data rates may apply. Consent is not a condition of purchase of any goods or services. You may opt out of receiving further communications from Property Executives Team Elite at any time. To opt out of receiving SMS text messages, reply STOP to unsubscribe. SMS text messaging is subject to our Terms of Use.

Thank you for your message. We will be in touch with you shortly.

624 Barley Loop
624 Barley Loop
624 Barley Loop
624 Barley Loop
624 Barley Loop
624 Barley Loop
624 Barley Loop
624 Barley Loop
624 Barley Loop
624 Barley Loop
624 Barley Loop
624 Barley Loop
624 Barley Loop
624 Barley Loop
624 Barley Loop
624 Barley Loop
624 Barley Loop
624 Barley Loop
624 Barley Loop
624 Barley Loop
624 Barley Loop
624 Barley Loop
624 Barley Loop
624 Barley Loop
624 Barley Loop
624 Barley Loop
624 Barley Loop
624 Barley Loop
624 Barley Loop
624 Barley Loop
624 Barley Loop
624 Barley Loop
624 Barley Loop
624 Barley Loop
624 Barley Loop
624 Barley Loop
624 Barley Loop
624 Barley Loop
624 Barley Loop
624 Barley Loop
624 Barley Loop
624 Barley Loop
624 Barley Loop
624 Barley Loop
624 Barley Loop
624 Barley Loop
SEE ALL PHOTOS
624 Barley Loop
624 Barley Loop
624 Barley Loop
624 Barley Loop
624 Barley Loop
624 Barley Loop
624 Barley Loop
624 Barley Loop
624 Barley Loop
624 Barley Loop
624 Barley Loop
624 Barley Loop
624 Barley Loop
624 Barley Loop
624 Barley Loop
624 Barley Loop
624 Barley Loop
624 Barley Loop
624 Barley Loop
624 Barley Loop
624 Barley Loop
624 Barley Loop
624 Barley Loop
624 Barley Loop
624 Barley Loop
624 Barley Loop
624 Barley Loop
624 Barley Loop
624 Barley Loop
624 Barley Loop
624 Barley Loop
624 Barley Loop
624 Barley Loop
624 Barley Loop
624 Barley Loop
624 Barley Loop
624 Barley Loop
624 Barley Loop
624 Barley Loop
624 Barley Loop
624 Barley Loop
624 Barley Loop
624 Barley Loop
624 Barley Loop
624 Barley Loop
624 Barley Loop
Sold

624 Barley Loop

624 Barley Loop, Jonesborough, TN 37659

$395,000
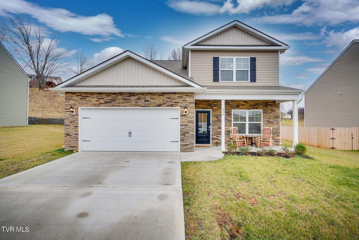
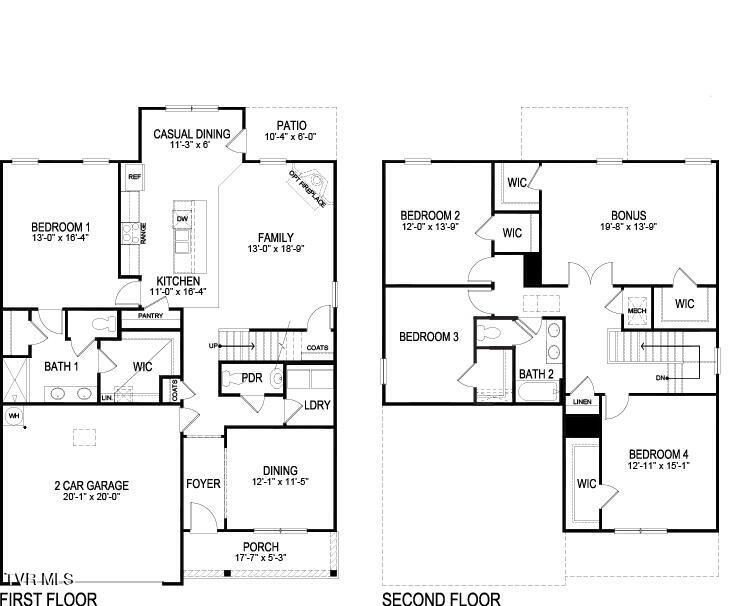
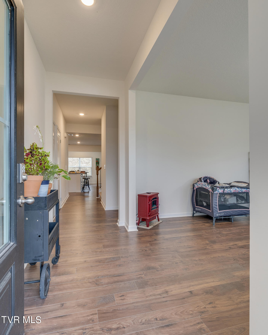
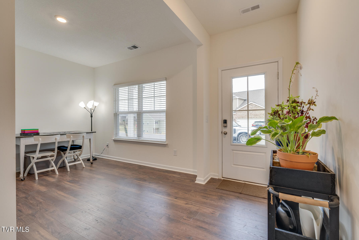
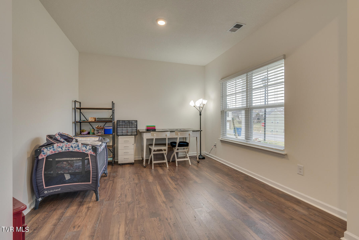
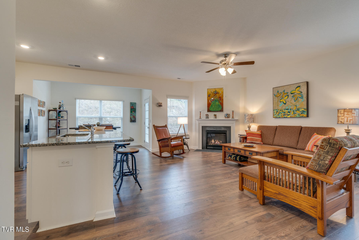
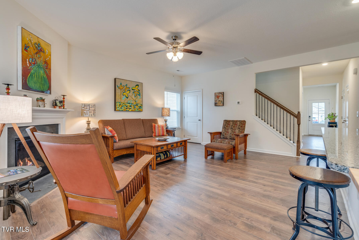
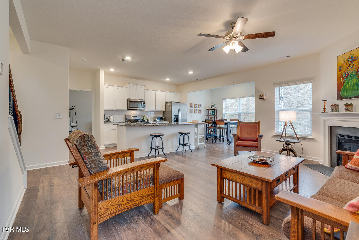
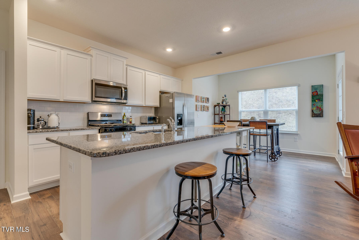
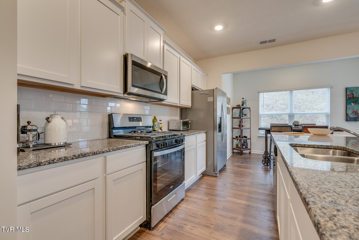
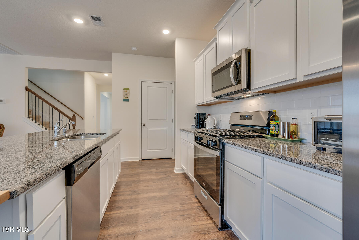
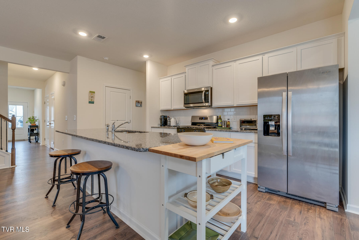
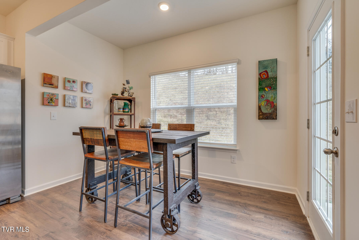
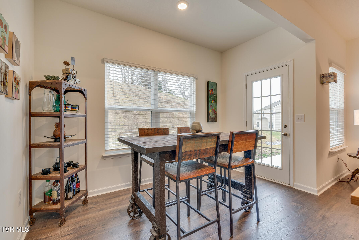
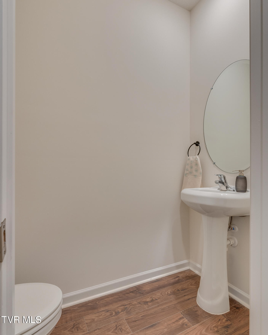
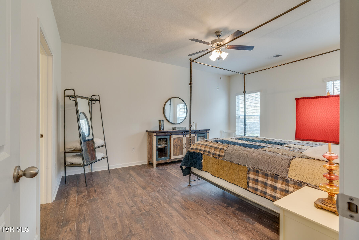
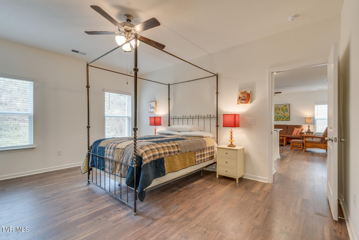
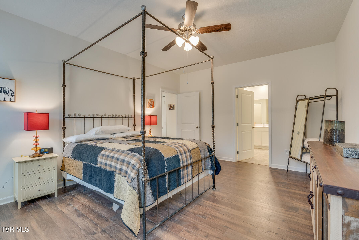
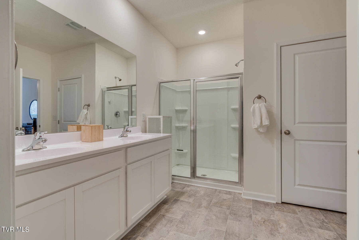
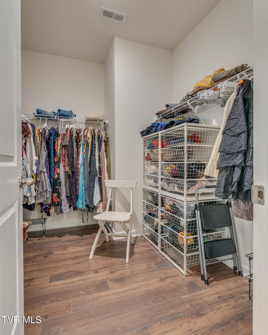
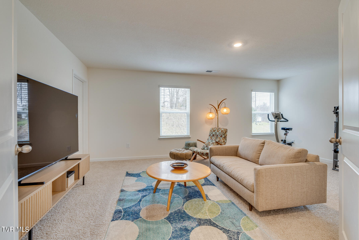
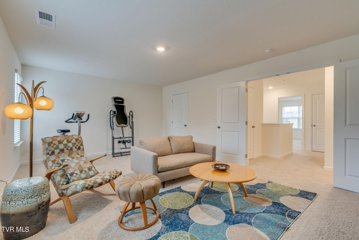
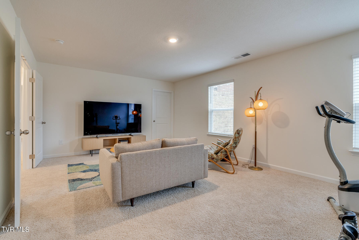
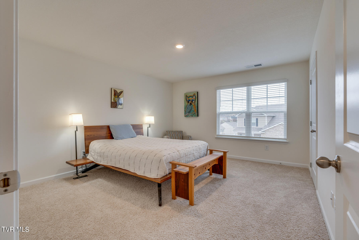
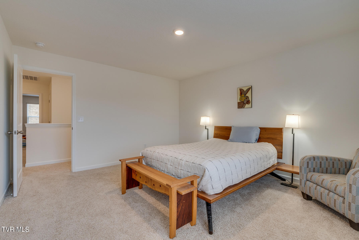
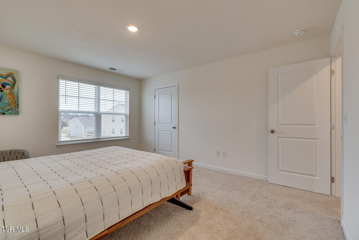
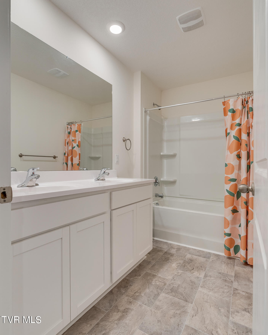
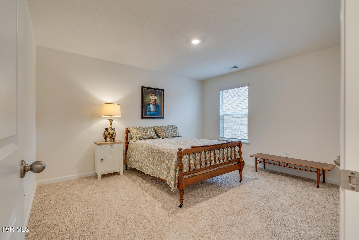
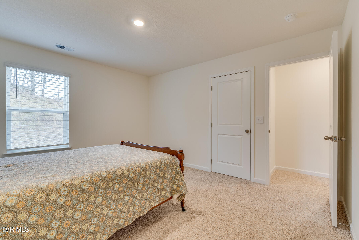
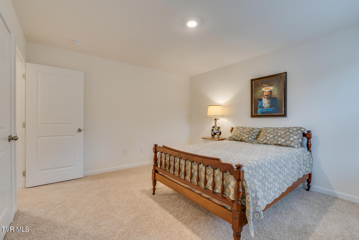
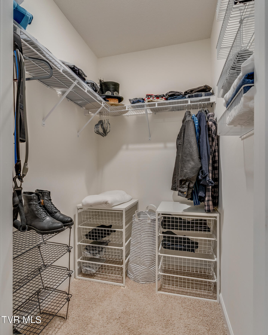
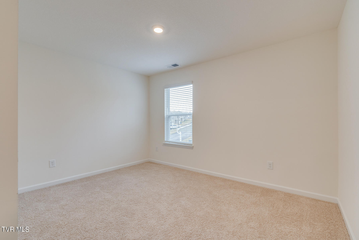
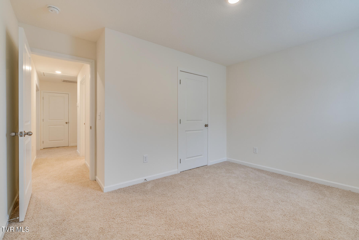
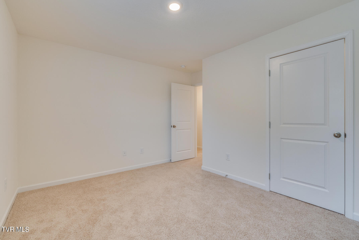
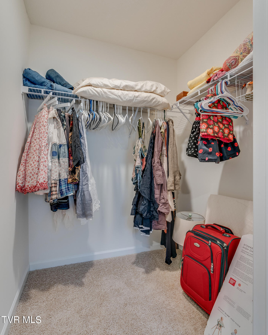
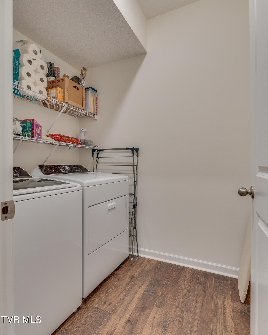
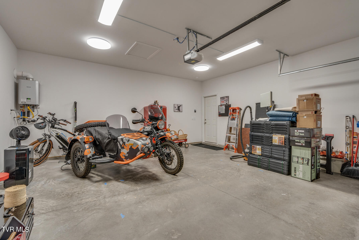
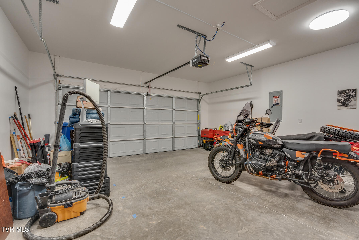
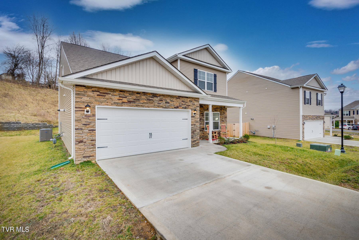
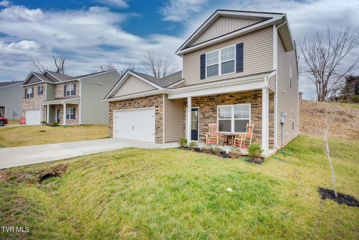
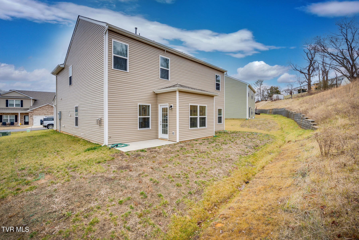
LOCATION LOCATION LOCATION. Nestled in Jonesborough TN, this quiet neighborhood known as the Meadows is just minutes from Historic Downtown Jonesborough featuring shops, restaurants and a distillery. Home offers 5 bedrooms with a main bedroom on the main level or 4 bedrooms with main bedroom on main level with a spacious bonus room. Main level features 9 foot ceilings, gas fireplace, spacious kitchen with large pantry, gas oven, dishwasher, disposal, and built-in microwave. Gas water heater offer an endless amount of hot water that can handle all company with endless hot water for those long shower takers and those that enjoy a hot bath. Home heat is gas as well in addition Smart Home Features on Thermostat, Lighting & Doorbell. Main bedroom is spacious allowing for a king size bed and furniture without feeling crowded. Connected main bath takes you into dual vanity sink, walk in shower, and large walking closet. Enjoy the open kitchen concept with an island that features granite countertops, a casual dining area and a separate dining room that if not needed would make a great office or sitting area. Across from the open kitchen is the living room with a gas fireplace. Half bath located on main and laundry room. finished 2 car garage. Upstairs you will find an additional 4 bedrooms or 3 bedrooms with a spacious bonus room featuring French doors. 3 of the four rooms upstairs offer walk-in closets. Upstairs is carpeted, downstairs in Revwood Floors. Don't miss your chance to take advantage of this beautiful home. The Meadows community offers great walking paths leading to bike trails that lead to Downtown Old Jonesborough. *Information deemed accurate but not guaranteed. Buyers Agent To Verify.

5
beds

3
baths

2,618 Sq.Ft. LIVING AREA

10,454.4 Sq.Ft. lot

Features & Amenities

Interior

  • total bedrooms5
  • Total bathrooms3
  • full bathrooms2
  • half bathroom1
  • Laundry room Electric Dryer Hookup, Washer Hookup
  • Flooring Carpet, Concrete, Laminate, Luxury Vinyl
  • Fireplace Living Room, See Remarks
  • APPLIANCES Dishwasher, Microwave, Refrigerator
  • other interior Features Primary Downstairs, Eat-in Kitchen, Granite Counters, Kitchen Island, Kitchen/Dining Combo, Open Floorplan, Pantry, Solid Surface Counters, Walk-In Closet(s), See Remarks

Area & Lot

  • Status Sold
  • Date Sold May 28, 2024
  • Living Area2,618 Sq.Ft.
  • Total Area2,618 Sq.Ft.
  • Lot Area10,454.4 Sq.Ft.
  • MLS® ID9960928
  • TypeResidential
  • YEAR BUILT2023
  • NeighborhoodJonesborough
  • Architecture StylesSee Remarks
  • Elementary SchoolJonesborough
  • Middle SchoolJonesborough
  • High SchoolDavid Crockett

Exterior

  • STORIES2
  • Garage Space2.0
  • water SourcePublic
  • roofAsphalt
  • parkingConcrete
  • HEAT TYPECentral, Fireplace(s), Natural Gas
  • AIR CONDITIONINGCeiling Fan(s), Central Air
  • sewerPublic Sewer
  • SubstructureSlab
  • HOA AmenitiesLandscaping

Financial

  • Sales Price$395,000
  • HOA $25/mo
  • Zoning Residential

Jonesborough

Explore

Work With Us

Our team is committed to delivering personalized strategies, local market expertise, and dedicated support tailored to your unique goals.

Follow Us on Instagram